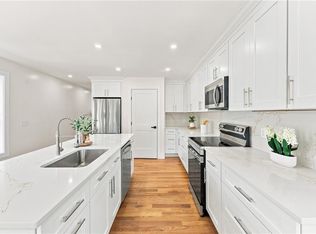
Exceptional design meets premier convenience at 18 Pleasant View Ave! Situated on an impressive, nearly 16,000 sq. ft. lot, this pristine residence offers almost 2,100 sq. ft. of turn-key living space—highlighted by a rare, fully finished above-grade lower level featuring a massive flexible footprint and its own full 3rd bathroom (ideal for a media room, multi-generational living, or hosting out-of-town guests). Purchase this NEW HOME just in time for the holiday season! The sunlit main level boasts a stylish chef-inspired kitchen outfitted with white shaker cabinets, quartz countertops, a central island, and brand-new stainless steel appliances. Parking is effortless with an attached 1-car garage plus an expanded driveway accommodating up to 5 additional vehicles. This move-in-ready property delivers unmatched quality in a top-tier location—less than 1 mile from Routes 295 & 6 and just 3 miles to downtown Providence!
For sale
Price cut: $17K (10/8)
$622,000
18 Pleasant View Ave, Johnston, RI 02919
3beds
2,091sqft
Single Family Residence
Built in 2026
0.36 Acres Lot
$621,300 Zestimate®
$297/sqft
$-- HOA
What's special
Sunlit main levelQuartz countertopsCentral islandMassive flexible footprintBrand-new stainless steel appliancesWhite shaker cabinetsStylish chef-inspired kitchen
- 30 days
- 700
- 47
Zillow last checked:
Listing updated:
Listed by:
Andy Goulet 401-439-5227,
Alltown Real Estate Group
Source: StateWide MLS RI,MLS#: 1422440
Facts & features
Interior
Bedrooms & bathrooms
- Bedrooms: 3
- Bathrooms: 3
- Full bathrooms: 3
Primary bedroom
- Features: Ceiling Height 7 to 9 ft
- Level: First
- Area: 168 Square Feet
- Dimensions: 14
Bedroom 1
- Features: Ceiling Height 7 to 9 ft
- Level: First
- Area: 110 Square Feet
- Dimensions: 11
Bedroom 2
- Features: Ceiling Height 7 to 9 ft
- Level: First
- Area: 100 Square Feet
- Dimensions: 10
Bathroom
- Features: Ceiling Height 7 to 9 ft
- Level: Lower
- Area: 72 Square Feet
- Dimensions: 6
Bathroom
- Features: Ceiling Height 7 to 9 ft
- Level: First
- Area: 63 Square Feet
- Dimensions: 9
Dining area
- Features: Ceiling Height 7 to 9 ft
- Level: First
- Area: 143 Square Feet
- Dimensions: 11
Family room
- Features: Ceiling Height 7 to 9 ft
- Level: Lower
- Area: 350 Square Feet
- Dimensions: 14
Other
- Features: Ceiling Height Less Than 7 Ft
- Level: Lower
- Area: 18 Square Feet
- Dimensions: 3
Living room
- Features: Ceiling Height 7 to 9 ft
- Level: First
- Area: 286 Square Feet
- Dimensions: 22
Media room
- Features: Ceiling Height 7 to 9 ft
- Level: Lower
- Area: 275 Square Feet
- Dimensions: 11
Heating
- Natural Gas, Central Air, Forced Air
Cooling
- Central Air
Appliances
- Included: Microwave, Refrigerator, Gas Water Heater
Features
- Wall (Dry Wall), Plumbing (Mixed), Insulation (Cap), Insulation (Ceiling), Insulation (Floors), Insulation (Walls)
- Flooring: Marble, Other
- Windows: Insulated Windows
- Basement: Full,Interior and Exterior,Finished,Family Room,Laundry,Media Room,Playroom
- Has fireplace: No
- Fireplace features: None
Interior area
- Total structure area: 2,091
- Total interior livable area: 2,091 sqft
- Finished area above ground: 2,091
- Finished area below ground: 0
Video & virtual tour
Property
Parking
- Total spaces: 5
- Parking features: Garage Door Opener, Integral, Driveway
- Attached garage spaces: 1
- Has uncovered spaces: Yes
Features
- Patio & porch: Patio, Porch
Lot
- Size: 0.36 Acres
Details
- Foundation area: 884
- Zoning: R15
Construction
Type & style
- Home type: SingleFamily
- Architectural style: Raised Ranch
- Property subtype: Single Family Residence
Materials
- Dry Wall, Vinyl Siding, Wood
- Foundation: Concrete Perimeter
Condition
- New construction: No
- Year built: 2026
Utilities & green energy
- Electric: 200+ Amp Service, Circuit Breakers
- Sewer: Public Sewer
- Water: Public
- Utilities for property: Sewer Connected, Water Connected
Community & HOA
Community
- Features: Golf, Highway Access, Interstate, Private School, Public School, Restaurants, Schools, Near Shopping
HOA
- Has HOA: No
Location
- Region: Johnston
Financial & listing details
- Price per square foot: $297/sqft
- Annual tax amount: $7,443
- Date on market: 9/8/2026
Estimated market value
$621,300
$590,000 - $652,000
$3,350/mo
Price history
| Date | Event | Price |
|---|---|---|
| 10/8/2026 | Price change | $622,000-2.7%$297/sqft |
Source:  StateWide MLS RI #1422440 Report a problem StateWide MLS RI #1422440 Report a problem | ||
| 9/8/2026 | Listed for sale | $639,000-3.9%$306/sqft |
Source: StateWide MLS RI #1422440 Report a problem | ||
| 9/1/2026 | Listing removed | $665,000$318/sqft |
Source: StateWide MLS RI #1415143 Report a problem | ||
| 7/21/2026 | Price change | $665,000-2.2%$318/sqft |
Source: StateWide MLS RI #1415143 Report a problem | ||
| 6/12/2026 | Listed for sale | $679,918$325/sqft |
Source: StateWide MLS RI #1415143 Report a problem | ||
Public tax history
Tax history is unavailable.
Monthly payment
Est. payment
Payment breakdown
Explore the cost of this home by adjusting the details. Changes won't be saved.Climate risks
Neighborhood: 02919
Similar homes
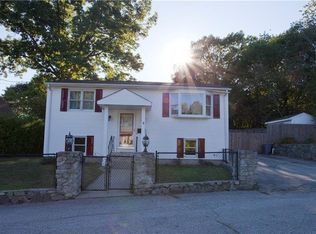
- $525,0003 bd3 ba1.6k sqft67 Harding Ave, Johnston, RI 02919For Sale
 MLS ID #1425267, Chelsea Clark, REMAX Revolution. StateWide MLS RI
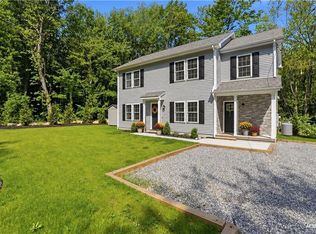
 - $624,9994 bd3 ba1.8k sqft72 Wilbur Rd, Lincoln, RI 02865For Sale
 MLS ID #1424929, Brooke Buckett, RE/MAX River's Edge. StateWide MLS RI
 - $664,9004 bd3 ba2.5k sqft533 Scituate Ave, Cranston, RI 02921For Sale
 MLS ID #1418966, Phillip Gendreau, Strive Realty. StateWide MLS RI
 - $699,9003 bd3 ba2.8k sqft151 Hope Rd, Cranston, RI 02921For Sale
 MLS ID #1422815, Mike Pereira, Long Realty, Inc.. StateWide MLS RI
 - $599,0003 bd3 ba2.2k sqft148 Hunts Ave, Pawtucket, RI 02861For SaleMLS ID #1421839, Jasmine Paulemon, Keller Williams Leading Edge. StateWide MLS RI
- $897,0004 bd3 ba2.8k sqft4 Upper Farm Way, Johnston, RI 02919New ConstructionMLS ID #1419491, Michelle Savastano, Broadway Real Estate Group. StateWide MLS RI
- $499,5003 bd3 ba1.6k sqftWestern Meadows, Johnston, RI 02919New ConstructionMLS ID #1421577, Christy Querceto, The Q Group Realty. StateWide MLS RI
- $579,9993 bd3 ba1.8k sqft38 Ashburne St, Pawtucket, RI 02861For SaleMLS ID #1422688, Samuel Malkin, RE/MAX ONE. StateWide MLS RI
- $624,9005 bd4 ba2.1k sqft38 Winsor St, Cumberland, RI 02864For SaleMLS ID #1419128, Allen Chatterton, Chatterton R/E Alliance. StateWide MLS RI
- $644,9003 bd3 ba2.9k sqft6 Acacia Ct, Coventry, RI 02816For SaleMLS ID #1422706, Ariadne Davis, REMAX Revolution. StateWide MLS RI
- $729,9003 bd2 ba2.2k sqft23 Wildrose Ct, Warwick, RI 02888For SaleMLS ID #1422631, Nick Muschiano, Cityside Properties. StateWide MLS RI
- $595,0003 bd1 ba1.1k sqft565 Shippeetown Rd, East Greenwich, RI 02818For SaleMLS ID #1423063, Michelle Savastano, Broadway Real Estate Group. StateWide MLS RI
- $897,0004 bd3 ba2.7k sqft2 Upper Farm Way, Johnston, RI 02919For SaleMLS ID #1421853, Michelle Savastano, Broadway Real Estate Group. StateWide MLS RI
- $499,9002 bd3 ba1.8k sqftFieldstone Condominiums, Johnston, RI 02919New ConstructionMLS ID #1422303, Allen Gammons, BHHS Commonwealth Real Estate. StateWide MLS RI
- $499,9002 bd3 ba1.8k sqftFieldstone Condominiums, Johnston, RI 02919New ConstructionMLS ID #1422310, Allen Gammons, BHHS Commonwealth Real Estate. StateWide MLS RI
- $549,9003 bd3 ba1.9k sqftItri Commons, Cranston, RI 02920For SaleMLS ID #1423651, Andrew Hogan, JPAR Prime Real Estate. StateWide MLS RI
- $699,0004 bd2 ba2k sqft126 Hilton St, Tiverton, RI 02878For SaleMLS ID #1425208, Chris Whitten, Premeer Real Estate. StateWide MLS RI
- $425,0002 bd1 ba1.1k sqft42 Victoria Ave, Cranston, RI 02920For SaleMLS ID #1425108, Sean Carlino Esq., RI Real Estate Services. StateWide MLS RI
- $825,0004 bd3 ba2.1k sqft53 Elmgrove Ave, Smithfield, RI 02917New ConstructionMLS ID #1423568, Sara Whitney, RI Real Estate Services. StateWide MLS RI
- $499,9002 bd3 ba1.8k sqftFieldstone Condominiums, Johnston, RI 02919For SaleMLS ID #1422215, Allen Gammons, BHHS Commonwealth Real Estate. StateWide MLS RI
