STUNNING MEADOW VIEW END UNIT! Welcome to Western Meadows, Johnston's premier new construction community, where luxury finishes, peaceful surroundings, and low-maintenance living come together. This is the sole larger-floor-plan residence in Building 2 and the only end unit with an expansive meadow view, filling the rooms with natural light while offering privacy few units in the community can match.This 1,640-square-foot townhome features 3 bedrooms, 2.5 baths, and an attached one-car garage. The sun-filled open-concept main level features oak hardwood flooring throughout, a stunning L-shaped kitchen with granite countertops, an oversized pantry, and expansive double-hung windows that flood the home with natural light while capturing breathtaking views of the meadow and over 4 acres of protected conservation land. Upstairs, you'll find a spacious primary suite with a walk-in closet and private bath, two additional bedrooms, a full guest bath, and a convenient second-floor laundry room. Downstairs, an expansive, wide-open walkout basement awaits — ready to be finished into additional living space, or left as-is for ample storage. Additional highlights include central air, a front porch, energy-efficient construction with a low HERS score, abundant storage, and premium craftsmanship throughout. Don't miss your chance to own the only meadow facing end-unit in building 2! This one will not last!
Active
$499,500
7 Trinity Way, Johnston, RI 02919
3beds
1,640sqft
Townhouse
Built in 2026
-- sqft lot
$499,300 Zestimate®
$305/sqft
$325/mo HOA
What's special
Attached one-car garageConvenient second-floor laundry roomFront porchExpansive wide-open walkout basementCentral airExpansive meadow viewAbundant storage
- 57 days
- 231
- 23
Zillow last checked:
Listing updated:
Listed by:
Christy Querceto 401-742-1858,
The Q Group Realty
Source: StateWide MLS RI,MLS#: 1421577
Facts & features
Interior
Bedrooms & bathrooms
- Bedrooms: 3
- Bathrooms: 3
- Full bathrooms: 2
- 1/2 bathrooms: 1
Primary bedroom
- Level: Second
- Area: 168 Square Feet
- Dimensions: 12
Bedroom 2
- Level: Second
- Area: 110 Square Feet
- Dimensions: 10
Bedroom 3
- Level: Second
- Area: 100 Square Feet
- Dimensions: 10
Bathroom
- Level: First
Bathroom
- Level: Second
Dining area
- Level: First
Kitchen
- Level: First
- Area: 144 Square Feet
- Dimensions: 16
Living room
- Level: First
- Area: 256 Square Feet
- Dimensions: 16
Heating
- Bottle Gas, Forced Air
Cooling
- Central Air
Appliances
- Included: Tankless Water Heater
- Laundry: In Unit
Features
- Wall (Plaster), Stairs, Plumbing (Mixed), Insulation (Cap), Insulation (Ceiling), Insulation (Floors), Insulation (Walls)
- Flooring: Ceramic Tile, Hardwood, Carpet
- Windows: Insulated Windows
- Basement: Full,Walk-Out Access,Unfinished,Storage Space,Utility
- Has fireplace: No
- Fireplace features: None
Interior area
- Total structure area: 1,640
- Total interior livable area: 1,640 sqft
- Finished area above ground: 1,640
- Finished area below ground: 0
Video & virtual tour
Property
Parking
- Total spaces: 3
- Parking features: Attached, Assigned, Driveway
- Attached garage spaces: 1
- Has uncovered spaces: Yes
Features
- Stories: 2
- Entry location: First Floor Access,Private Entry
- Patio & porch: Deck, Porch
Lot
- Features: Wooded
Details
- Parcel number: 7TRINITYWYJOHN
- Zoning: R-40
Construction
Type & style
- Home type: Townhouse
- Property subtype: Townhouse
Materials
- Plaster, Vinyl Siding
- Foundation: Concrete Perimeter
Condition
- New construction: Yes
- Year built: 2026
Utilities & green energy
- Electric: 100 Amp Service
- Sewer: In Fee
- Water: In Fee
- Utilities for property: Sewer Connected, Water Connected, Underground Utilities
Green energy
- Green verification: ENERGY STAR Certified Homes, HERS Index Score
- Energy efficient items: Appliances, Construction, Doors, HVAC, Insulation, Thermostat, Water Heater, Windows
- Water conservation: Efficient Hot Water Distribution
Community & HOA
Community
- Features: Golf, Highway Access, Interstate, Private School, Public School, Recreational Facilities, Restaurants, Schools, Near Shopping, Near Swimming, Tennis
- Subdivision: Western Meadows
HOA
- Has HOA: No
- HOA fee: $325 monthly
Location
- Region: Johnston
Financial & listing details
- Price per square foot: $305/sqft
- Date on market: 8/26/2026
- Inclusions: IMPORTANT-DIRECTIONS: Western Meadows is actively under construction in phase I of development. Property address will not show up in GPS. Use the following address: 200 Shun Pike Johnston RI. Some exterior photos are virtually enhanced. Interior photos are of a similar completed unit with different finishes. Unit 7 is in building 2, which is slated for completion in the next 4 moths. We are actively accepting deposits/reservations on building 2. Open Houses/showings will be conducted out of our similar finished units in building 1.
Estimated market value
$499,300
$474,000 - $524,000
$3,011/mo
Price history
| Date | Event | Price |
|---|---|---|
| 8/26/2026 | Listed for sale | $499,500$305/sqft |
Source:  StateWide MLS RI #1421577 Report a problem StateWide MLS RI #1421577 Report a problem | ||
Public tax history
Tax history is unavailable.
Monthly payment
Est. payment
Payment breakdown
Explore the cost of this home by adjusting the details. Changes won't be saved.Climate risks
Neighborhood: 02919
Similar homes
- $499,9002 bd3 ba1.8k sqftFieldstone Condominiums, Johnston, RI 02919New Construction
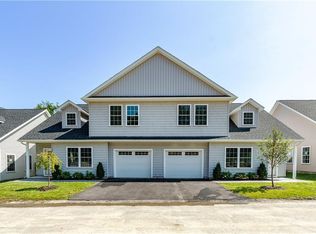
 MLS ID #1422303, Allen Gammons, BHHS Commonwealth Real Estate. StateWide MLS RI
 - $499,9002 bd3 ba1.8k sqftFieldstone Condominiums, Johnston, RI 02919New ConstructionMLS ID #1422310, Allen Gammons, BHHS Commonwealth Real Estate. StateWide MLS RI
- $429,5003 bd2 ba1.4k sqftWestern Meadows, Johnston, RI 02919New Construction
 MLS ID #1423555, Christy Querceto, The Q Group Realty. StateWide MLS RI
 - $485,0004 bd2 ba2k sqft2 Arcade St, Johnston, RI 02919For Sale
 MLS ID #1421175, Justin Freitas, CENTURY 21 Gonsalves - Pastore. StateWide MLS RI
 - $539,9003 bd2 ba1.9k sqft6 Setian Cir, Johnston, RI 02919For SaleMLS ID #1424710, James Manzo, REMAX Revolution. StateWide MLS RI
- $499,9002 bd3 ba1.8k sqftFieldstone Condominiums, Johnston, RI 02919For SaleMLS ID #1422215, Allen Gammons, BHHS Commonwealth Real Estate. StateWide MLS RI
- $489,9002 bd3 ba1.6k sqftAutumn Run, Smithfield, RI 02917For SaleMLS ID #1426714, Richard Zompa, RE/MAX Preferred. StateWide MLS RI
- $460,0003 bd2 ba1.4k sqft78 Highland Ave, Johnston, RI 02919For SaleMLS ID #1418875, Herland Cabrera, Westcott Properties. StateWide MLS RI
- $420,0003 bd3 ba2.3k sqft24 Alden St, Johnston, RI 02919For SaleMLS ID #1426126, Silvano Gomes, J. Christopher Real Estate Grp. StateWide MLS RI
- $374,9002 bd2 ba1.3k sqftDale Court, Johnston, RI 02919For SaleMLS ID #1418687, Doug Jeffrey, Broadway Real Estate Group. StateWide MLS RI
- $529,9003 bd3 ba1.8k sqft241 Douglas Pike, Smithfield, RI 02917For SaleMLS ID #1425995, Pam Reis, Mateus Realty. StateWide MLS RI
- $622,0003 bd3 ba2k sqft18 Pleasant View Ave, Johnston, RI 02919For SaleMLS ID #1422440, Andy Goulet, Alltown Real Estate Group. StateWide MLS RI
- $339,9002 bd2 ba1.2k sqftScenic View, Johnston, RI 02919For SaleMLS ID #1425128, Richard Zompa, RE/MAX Preferred. StateWide MLS RI
- $550,0003 bd2 ba1.4k sqft677 Central Pike, Scituate, RI 02857For SaleMLS ID #1423431, Nichole Lavender, Re/Max Real Estate Center. StateWide MLS RI
- $524,9002 bd2 ba1.7k sqft3862 Mendon Rd, Cumberland, RI 02864For SaleMLS ID #1426790, Denali Group, Keller Williams Leading Edge. StateWide MLS RI
- $549,9003 bd3 ba1.9k sqftItri Commons, Cranston, RI 02920For SaleMLS ID #1423651, Andrew Hogan, JPAR Prime Real Estate. StateWide MLS RI
- $574,0003 bd2 ba1.8k sqft15 Williams Rd, Smithfield, RI 02917For SaleMLS ID #1424406, Alexander Parmenidez, Coldwell Banker Realty. StateWide MLS RI
- $575,0002 bd3 ba1.7k sqftThe Preserve At Hunting Hill, Cumberland, RI 02864For SaleMLS ID #1424745, Sweeney Advisory Group, Mott & Chace Sotheby's Intl.. StateWide MLS RI
- $375,0003 bd3 ba1.5k sqftRiver Side Condominium, North Providence, RI 02904For SaleMLS ID #1420367, Kyle Seyboth, Century 21 Limitless. StateWide MLS RI
- $549,9003 bd3 ba2k sqftItri Commons, Cranston, RI 02920For SaleMLS ID #1423647, Nicole Connell, JPAR Prime Real Estate. StateWide MLS RI
