FIRST FLOOR PRIMARY SUITE! Just what you have been looking for! Introducing Fieldstone Condominiums. Brand new 2–3 bedroom town home loaded with very option. The first-floor living space is vaulted and very open with a large primary suite and a huge custom walk-in closet and tile bath with a frameless glass shower door. A private rear patio is off the eat-in kitchen for outdoor entertaining and dining. The second floor has a spacious second bedroom and full bath along with a large flex room that could be used for guest space, a home office, a gym, or TV room. Enjoy your choice of quartz counter tops, stainless appliances, garage, 1/2 bath off living area, central air, upgraded flooring options and more. The location is unmatched. On the Cranston / Johnston line just a short distance from the exit to 295 North and South. The units are 55 plus age restricted and at least one of the occupants must meet that requirement. Several units are available for near immediate occupancy, and with 22 units available, there is plenty of time to customize your dream home. One Block off Plainfield Pike. Take Nardolillo Street to the development entrance just East of 295.
New construction
$499,900
9 Fieldstone Way, Johnston, RI 02919
2beds
1,830sqft
Townhouse
Built in 2026
-- sqft lot
$-- Zestimate®
$273/sqft
$295/mo HOA
What's special
Central airHuge custom walk-in closetChoice of quartz countertopsLarge flex roomSpacious second bedroomUpgraded flooring optionsLarge primary suite
- 32 days
- 286
- 16
Zillow last checked:
Listing updated:
Listed by:
Allen Gammons 401-742-6050,
BHHS Commonwealth Real Estate
Source: StateWide MLS RI,MLS#: 1422310
Facts & features
Interior
Bedrooms & bathrooms
- Bedrooms: 2
- Bathrooms: 3
- Full bathrooms: 2
- 1/2 bathrooms: 1
Bathroom
- Features: Bath w Shower Stall, Bath w Tub & Shower
Heating
- Natural Gas, Forced Air
Cooling
- Central Air
Appliances
- Included: Dishwasher, Microwave, Refrigerator, Gas Water Heater, Tankless Water Heater
- Laundry: In Unit
Features
- Wall (Dry Wall), Wall (Plaster), Cathedral Ceiling(s), Stairs, Plumbing (Mixed), Insulation (Ceiling), Insulation (Walls)
- Flooring: Ceramic Tile, Carpet
- Windows: Skylight(s)
- Basement: None
- Has fireplace: No
- Fireplace features: None
Interior area
- Total structure area: 1,830
- Total interior livable area: 1,830 sqft
- Finished area above ground: 1,830
- Finished area below ground: 0
Video & virtual tour
Property
Parking
- Total spaces: 2
- Parking features: Attached, Garage Door Opener, Assigned
- Attached garage spaces: 1
Features
- Stories: 2
- Entry location: First Floor Access
- Patio & porch: Patio
Construction
Type & style
- Home type: Townhouse
- Property subtype: Townhouse
Materials
- Dry Wall, Plaster, Shingles, Vinyl Siding
- Foundation: Concrete Perimeter
Condition
- New construction: Yes
- Year built: 2026
Utilities & green energy
- Electric: 150 Amp Service, Circuit Breakers
- Utilities for property: Sewer Connected, Water Connected
Community & HOA
Community
- Features: Near Public Transport, Commuter Bus, Golf, Highway Access, Hospital, Interstate, Marina, Private School, Public School, Railroad, Recreational Facilities, Restaurants, Schools, Near Shopping, Near Swimming, Tennis
HOA
- Has HOA: No
- HOA fee: $295 monthly
Location
- Region: Johnston
Financial & listing details
- Price per square foot: $273/sqft
- Date on market: 9/2/2026
Estimated market value
Not available
Estimated sales range
Not available
Not available
Price history
| Date | Event | Price |
|---|---|---|
| 9/2/2026 | Listed for sale | $499,900$273/sqft |
Source:  StateWide MLS RI #1422310 Report a problem StateWide MLS RI #1422310 Report a problem | ||
Public tax history
Tax history is unavailable.
Monthly payment
Est. payment
Payment breakdown
Explore the cost of this home by adjusting the details. Changes won't be saved.Climate risks
Neighborhood: 02919
Similar homes
- $499,9002 bd3 ba1.8k sqftFieldstone Condominiums, Johnston, RI 02919New Construction
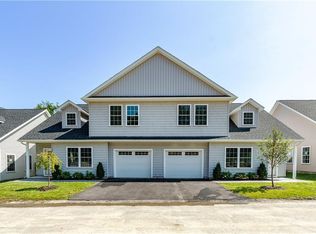
 MLS ID #1422303, Allen Gammons, BHHS Commonwealth Real Estate. StateWide MLS RI
 - $499,5003 bd3 ba1.6k sqftWestern Meadows, Johnston, RI 02919New Construction
 MLS ID #1421577, Christy Querceto, The Q Group Realty. StateWide MLS RI
 - $429,5003 bd2 ba1.4k sqftWestern Meadows, Johnston, RI 02919New Construction
 MLS ID #1423555, Christy Querceto, The Q Group Realty. StateWide MLS RI
 - $499,9002 bd3 ba1.8k sqftFieldstone Condominiums, Johnston, RI 02919For SaleMLS ID #1422215, Allen Gammons, BHHS Commonwealth Real Estate. StateWide MLS RI
- $569,9992 bd3 ba2.2k sqftNewbury Village, Cranston, RI 02921For SaleMLS ID #1423598, Scott McGee, RE/MAX Properties. StateWide MLS RI
- $575,0002 bd3 ba1.7k sqftThe Preserve At Hunting Hill, Cumberland, RI 02864For SaleMLS ID #1424745, Sweeney Advisory Group, Mott & Chace Sotheby's Intl.. StateWide MLS RI
- $449,9003 bd3 ba1.6k sqftGreenwood Proper, Warwick, RI 02886For SaleMLS ID #1425109, Sean Carlino Esq., RI Real Estate Services. StateWide MLS RI
- $639,0003 bd3 ba2k sqft18 Pleasant View Ave, Johnston, RI 02919For SaleMLS ID #1422440, Andy Goulet, Alltown Real Estate Group. StateWide MLS RI
- $479,9004 bd2 ba1.5k sqft23 Penrose St, North Providence, RI 02911For SaleMLS ID #1422778, Catherine Espinosa, HERE Realty. StateWide MLS RI
- $439,0002 bd3 ba1.5k sqftRed Brook Landing, West Warwick, RI 02893For SaleMLS ID #1424914, Robert Scaralia, RE/MAX ONE. StateWide MLS RI
- $500,0003 bd3 ba1.7k sqftRounds Street Complex, Providence, RI 02907For SaleMLS ID #1422733, Kyle Seyboth, Century 21 Limitless. StateWide MLS RI
- $500,0003 bd3 ba1.7k sqftRounds Street Complex, Providence, RI 02907For SaleMLS ID #1422739, Kyle Seyboth, Century 21 Limitless. StateWide MLS RI
- $490,0003 bd2 ba2.2k sqft40 Zella St, Providence, RI 02908For SaleMLS ID #1423505, Kathryn Cawley, Keller Williams Realty. StateWide MLS RI
- $574,9992 bd3 ba2.4k sqftDean Pines, Smithfield, RI 02917For SaleMLS ID #1419540, Trisha Lynch, RI Real Estate Services. StateWide MLS RI
- $500,0003 bd3 ba1.8k sqftTeresa Ann Crossing, West Warwick, RI 02893For SaleMLS ID #1421884, Deborah Giannini, REMAX Revolution. StateWide MLS RI
- $495,0002 bd3 ba1.3k sqftGallery Green Townhomes, Warren, RI 02885New ConstructionMLS ID #1424318, Matt Antonio, Corcoran Chart House Realty. StateWide MLS RI
- $479,5003 bd2 ba1.2k sqft41 Wellesley Ave, North Providence, RI 02911For SaleMLS ID #1422713, Kerri Gemma, RE/MAX Properties. StateWide MLS RI
- $500,0003 bd3 ba1.8k sqftTeresa Ann Crossing, West Warwick, RI 02893For SaleMLS ID #1421887, Deborah Giannini, REMAX Revolution. StateWide MLS RI
- $500,0003 bd3 ba1.8k sqftTeresa Ann Crossing, West Warwick, RI 02893For SaleMLS ID #1421874, Deborah Giannini, REMAX Revolution. StateWide MLS RI
- $500,0003 bd3 ba1.8k sqftTeresa Ann Crossing, West Warwick, RI 02893For SaleMLS ID #1421872, Deborah Giannini, REMAX Revolution. StateWide MLS RI
