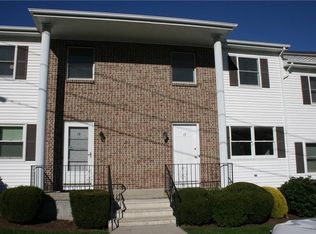
Welcome to 16 Scenery Lane, a beautifully maintained 2-bedroom, 1.5-bath townhouse-style condominium offering comfort, updates, and easy living. The inviting first floor features hardwood flooring, crown molding, a spacious living area, dining space, and an updated kitchen with quartz countertops, tiled backsplash, refreshed cabinet hardware, and ample workspace. Sliders open to a private rear deck, perfect for relaxing or outdoor dining. Upstairs are two generously sized bedrooms and a beautifully renovated full bath featuring a tiled walk-in shower, quartz-topped vanity, updated lighting, mirrors, and attractive finishes. Additional highlights include central air conditioning, replacement first-floor windows, a newer water heater, natural gas, city water and sewer, and a large unfinished basement providing excellent storage. Two stair lifts are also included, offering added convenience between levels. All appliances, washer and dryer, and window blinds are included. Freshly painted and exceptionally well cared for throughout, this move-in-ready condominium offers a wonderful opportunity to enjoy comfortable, low-maintenance living in a convenient Johnston location.
For sale
$339,900
16 Scenery Ln, Johnston, RI 02919
2beds
1,280sqft
Townhouse
Built in 1985
-- sqft lot
$-- Zestimate®
$266/sqft
$250/mo HOA
What's special
Dining spaceCentral air conditioningFreshly paintedAmple workspaceUpdated kitchenUpdated lightingHardwood flooring
- 3 days
- 491
- 16
Zillow last checked:
Listing updated:
Listed by:
Richard Zompa rzompa@aol.com,
RE/MAX Preferred
Source: StateWide MLS RI,MLS#: 1425128
Facts & features
Interior
Bedrooms & bathrooms
- Bedrooms: 2
- Bathrooms: 2
- Full bathrooms: 1
- 1/2 bathrooms: 1
Primary bedroom
- Level: Second
Bedroom 2
- Level: Second
Bathroom
- Level: First
Bathroom
- Level: First
Dining area
- Level: First
Family room
- Level: First
Kitchen
- Level: First
Heating
- Natural Gas, Forced Air
Cooling
- Central Air
Appliances
- Included: Dishwasher, Dryer, Disposal, Microwave, Refrigerator, Washer
- Laundry: In Unit
Features
- Wall (Dry Wall)
- Flooring: Hardwood, Carpet
- Doors: Storm Door(s)
- Windows: Insulated Windows
- Basement: Full,Interior Entry,Unfinished
- Has fireplace: No
- Fireplace features: None
Interior area
- Total structure area: 1,280
- Total interior livable area: 1,280 sqft
- Finished area above ground: 1,280
- Finished area below ground: 0
Video & virtual tour
Property
Parking
- Total spaces: 2
- Parking features: No Garage, Assigned
Features
- Stories: 2
- Patio & porch: Deck
Lot
- Features: Sprinklers
Details
- Parcel number: JOHNM0041L146U16
- Other equipment: Cable TV
Construction
Type & style
- Home type: Townhouse
- Property subtype: Townhouse
Materials
- Dry Wall, Brick, Vinyl Siding
- Foundation: Concrete Perimeter
Condition
- New construction: No
- Year built: 1985
Utilities & green energy
- Electric: 100 Amp Service, Circuit Breakers
- Sewer: In Fee
- Water: In Fee, Public
- Utilities for property: Sewer Connected
Community & HOA
Community
- Features: Highway Access, Interstate, Public School, Restaurants, Near Shopping
HOA
- Has HOA: No
- HOA fee: $250 monthly
Location
- Region: Johnston
Financial & listing details
- Price per square foot: $266/sqft
- Tax assessed value: $228,500
- Annual tax amount: $2,758
- Date on market: 10/5/2026
Estimated market value
Not available
Estimated sales range
Not available
Not available
Price history
| Date | Event | Price |
|---|---|---|
| 10/5/2026 | Listed for sale | $339,900+250.4%$266/sqft |
Source:  StateWide MLS RI #1425128 Report a problem StateWide MLS RI #1425128 Report a problem | ||
| 6/28/1999 | Sold | $97,000$76/sqft |
Source: Public Record Report a problem | ||
Public tax history
| Year | Property taxes | Tax assessment |
|---|---|---|
| 2025 | $3,569 +2.1% | $228,500 |
| 2024 | $3,496 +6.2% | $228,500 +61.3% |
| 2023 | $3,293 | $141,700 |
| 2022 | $3,293 | $141,700 |
| 2021 | $3,293 +107.2% | $141,700 +12.5% |
| 2018 | $1,589 -65.3% | $126,000 |
| 2016 | $4,583 +40.9% | $126,000 +12.3% |
| 2015 | $3,253 +152.6% | $112,200 |
| 2014 | $1,288 -60.1% | $112,200 |
| 2013 | $3,226 +16.2% | $112,200 |
| 2012 | $2,777 -28.4% | $112,200 -31.1% |
| 2010 | $3,876 -8.6% | $162,800 -25.2% |
| 2009 | $4,243 +3.1% | $217,700 |
| 2007 | $4,117 +39.2% | $217,700 +20.7% |
| 2004 | $2,957 +28.1% | $180,300 +105.4% |
| 2003 | $2,309 | $87,800 |
Find assessor info on the county website
Monthly payment
Est. payment
Payment breakdown
Explore the cost of this home by adjusting the details. Changes won't be saved.Climate risks
Neighborhood: 02919
Similar homes
- $364,9002 bd2 ba1k sqftBateman Court, Cranston, RI 02920For Sale

 MLS ID #1425390, Benjamin Antonelli, Real Broker, LLC. StateWide MLS RI
 - $320,0002 bd2 ba1.1k sqftPlainfield Valley, Johnston, RI 02919For Sale
 MLS ID #1424627, Pat Cruz, Williams & Stuart Real Estate. StateWide MLS RI
 - $310,0002 bd2 ba1k sqftDale Hill Condominiums, Johnston, RI 02919For Sale
 MLS ID #1423487, Alexandra Bell, Century 21 Envoy. StateWide MLS RI
 - $399,9002 bd2 ba1.2k sqft453 Greenville Ave, Johnston, RI 02919For Sale
 MLS ID #1425036, Johnathan Detri, Pleasant View Realty. StateWide MLS RI
 - $349,9002 bd2 ba1.3k sqftLouisquisset Country Club, North Providence, RI 02904For SaleMLS ID #1421556, Theodore Bourque, Residential Properties Ltd.. StateWide MLS RI
- $375,0003 bd3 ba1.5k sqftRiver Side Condominium, North Providence, RI 02904For SaleMLS ID #1420367, Kyle Seyboth, Century 21 Limitless. StateWide MLS RI
- $294,9002 bd2 ba1.2k sqftPheasant Ridge, Smithfield, RI 02917For SaleMLS ID #1419618, Marie Puleo Flaherty, RE/MAX ONE. StateWide MLS RI
- $314,9002 bd2 ba1.3k sqftNorth Bend Condominiums, Pawtucket, RI 02860For SaleMLS ID #1423594, Team Garcia, Keller Williams Leading Edge. StateWide MLS RI
- $365,0002 bd3 ba1.7k sqftGreen Ridge, West Warwick, RI 02893For SaleMLS ID #1424597, The DiSpirito Team, Engel & Volkers Oceanside. StateWide MLS RI
- $425,0002 bd2 ba1.7k sqft46 Hatherly St, North Providence, RI 02911For SaleMLS ID #1424738, The Jarrod Lewis Group, J. Christopher Real Estate Grp. StateWide MLS RI
- $449,9004 bd2 ba1.5k sqft23 Penrose St, North Providence, RI 02911For SaleMLS ID #1425222, Catherine Espinosa, HERE Realty. StateWide MLS RI
- $369,0002 bd2 ba1.1k sqftWyndham Ave Condos, Providence, RI 02908For SaleMLS ID #1422001, Missie Rose, RE/MAX River's Edge. StateWide MLS RI
- $375,0002 bd2 ba1.9k sqftWestern Condos, North Providence, RI 02904For SaleMLS ID #1422248, Carol Normandin, Milestone Realty, Inc.. StateWide MLS RI
- $368,5002 bd1 ba960 sqft28 Elmer Ave, Warwick, RI 02886For SaleMLS ID #1424961, Adam Cardinal, REMAX Revolution. StateWide MLS RI
- $375,0002 bd2 ba1.3k sqftTamarac, Smithfield, RI 02828For SaleMLS ID #1413883, Kyle Seyboth, Century 21 Limitless. StateWide MLS RI
- $389,9002 bd3 ba1.4k sqftOak Crest Village, North Providence, RI 02904For SaleMLS ID #1422939, Paula Decubellis, JPAR Prime Real Estate. StateWide MLS RI
- $349,9002 bd2 ba1.1k sqftQuaker Valley Condominiums, West Warwick, RI 02893For SaleMLS ID #1420574, Michaela Jenkins, Compass. StateWide MLS RI
- $429,9002 bd2 ba1.4k sqftEagle Nest, Warwick, RI 02818For SaleMLS ID #1424618, Cindy Erickson, Corcoran Chart House Realty. StateWide MLS RI
- $324,9002 bd2 ba1.1k sqftQuaker Valley Condominium, West Warwick, RI 02893For SaleMLS ID #1419485, Pat Corso, RI Real Estate Services. StateWide MLS RI
- $309,0002 bd2 ba1.4k sqftCedarbrook Condominiums, West Warwick, RI 02893For SaleMLS ID #1424688, Susan Lamendola, BHHS Commonwealth Real Estate. StateWide MLS RI
