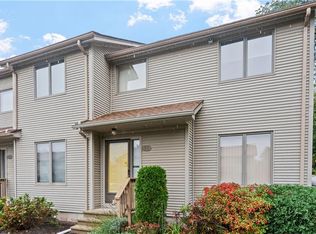
Nestled in the sought-after Mayfield neighborhood, this beautifully maintained condo offers a wonderful blend of comfort, style, and convenience. A light and airy interior welcomes you with gleaming hardwood floors and an inviting open-concept layout. The main level features a spacious living room, dining area, updated kitchen with stainless steel appliances, and a convenient half bath. Just off the dining area, a sliding glass door leads to your private deck overlooking a lush, green yard- an ideal spot for morning coffee, outdoor dining, or simply enjoying the peaceful surroundings. Upstairs, you’ll find two generously sized bedrooms, each offering ample closet space and a full bath. The finished lower level provides valuable additional bonus-space, perfect for a home office, media room, gym, or flex space, while still offering plenty of storage and convenient in-unit laundry. Adding to the appeal, the heating system, hot water tank, and A/C condenser are all approximately five years young. With thoughtful updates, low association fees, desirable outdoor space, and a versatile layout, this condo is truly move-in ready. Don’t miss the opportunity to make this exceptional property your own- schedule your private tour today!
Pending
$364,900
10 Bateman Ave APT C3, Cranston, RI 02920
2beds
1,060sqft
Townhouse
Built in 1988
1.4 Acres Lot
$366,500 Zestimate®
$344/sqft
$255/mo HOA
What's special
Lush green yardConvenient in-unit laundryPlenty of storageDesirable outdoor spaceVersatile layoutInviting open-concept layoutGleaming hardwood floors
- 14 days
- 642
- 46
Likely to sell faster than
Zillow last checked:
Listing updated:
Listed by:
Benjamin Antonelli 401-578-8901,
Real Broker, LLC
Source: StateWide MLS RI,MLS#: 1425390
Facts & features
Interior
Bedrooms & bathrooms
- Bedrooms: 2
- Bathrooms: 2
- Full bathrooms: 1
- 1/2 bathrooms: 1
Bedroom 1
- Level: Second
Bedroom 2
- Level: Second
Bathroom
- Level: Second
Bathroom
- Level: First
Family room
- Level: Lower
Kitchen
- Level: First
Kitchen
- Level: First
Other
- Level: Lower
Living room
- Level: First
Heating
- Natural Gas, Forced Air
Cooling
- Central Air
Appliances
- Included: Dishwasher, Dryer, Exhaust Fan, Disposal, Microwave, Refrigerator, Washer, Gas Water Heater
- Laundry: In Unit
Features
- Wall (Dry Wall), Stairs, Plumbing (Mixed), Ceiling Fan(s)
- Flooring: Ceramic Tile, Hardwood, Carpet
- Basement: Full,Interior Entry,Finished,Laundry,Media Room,Office,Playroom,Storage Space,Utility,Workout Room
- Has fireplace: No
- Fireplace features: None
Interior area
- Total structure area: 1,060
- Total interior livable area: 1,060 sqft
- Finished area above ground: 1,060
- Finished area below ground: 0
Property
Parking
- Total spaces: 2
- Parking features: No Garage, Unassigned
Features
- Stories: 3
- Entry location: First Floor Access
Lot
- Size: 1.4 Acres
Details
- Parcel number: CRANM153L1673U11
Construction
Type & style
- Home type: Townhouse
- Property subtype: Townhouse
Materials
- Dry Wall, Vinyl Siding
- Foundation: Concrete Perimeter
Condition
- New construction: No
- Year built: 1988
Utilities & green energy
- Electric: 100 Amp Service
- Sewer: Public Sewer
- Water: In Fee, Municipal
Community & HOA
Community
- Features: Near Public Transport, Highway Access, Interstate, Private School, Public School, Recreational Facilities, Restaurants, Schools, Near Shopping
- Subdivision: Mayfield
HOA
- Has HOA: No
- HOA fee: $255 monthly
Location
- Region: Cranston
Financial & listing details
- Price per square foot: $344/sqft
- Tax assessed value: $285,700
- Annual tax amount: $3,966
- Date on market: 10/7/2026
- Inclusions: Photos have been digitally enhanced
Estimated market value
$366,500
$348,000 - $385,000
$2,310/mo
Price history
| Date | Event | Price |
|---|---|---|
| 10/12/2026 | Pending sale | $364,900$344/sqft |
Source:  StateWide MLS RI #1425390 Report a problem | ||
| 10/7/2026 | Listed for sale | $364,900+4.3%$344/sqft |
Source: StateWide MLS RI #1425390 Report a problem | ||
| 12/20/2024 | Sold | $350,000+0%$330/sqft |
Source: StateWide MLS RI #1373091 Report a problem | ||
| 11/26/2024 | Pending sale | $349,900$330/sqft |
Source: StateWide MLS RI #1373091 Report a problem | ||
| 11/19/2024 | Listed for sale | $349,900+311.6%$330/sqft |
Source: StateWide MLS RI #1373091 Report a problem | ||
| 9/14/1998 | Sold | $85,000$80/sqft |
Source: Public Record Report a problem | ||
Public tax history
| Year | Property taxes | Tax assessment |
|---|---|---|
| 2025 | $3,966 +2% | $285,700 |
| 2024 | $3,888 +21.3% | $285,700 +68.6% |
| 2023 | $3,204 +2.1% | $169,500 |
| 2022 | $3,137 +2.8% | $169,500 |
| 2021 | $3,051 -16.9% | $169,500 -4.1% |
| 2020 | $3,672 | $176,800 |
| 2019 | $3,672 +2.4% | $176,800 |
| 2018 | $3,587 -1% | $176,800 +11.9% |
| 2017 | $3,625 +2.2% | $158,000 |
| 2016 | $3,547 | $158,000 |
| 2015 | $3,547 -5.6% | $158,000 -4% |
| 2014 | $3,757 +1% | $164,500 +1% |
| 2013 | $3,721 | $162,900 |
| 2012 | $3,721 +4.8% | $162,900 -7.1% |
| 2011 | $3,552 +3.6% | $175,300 |
| 2010 | $3,429 +2.4% | $175,300 |
| 2009 | $3,350 +7.8% | $175,300 -13.5% |
| 2008 | $3,109 | $202,700 |
| 2007 | $3,109 | $202,700 |
Find assessor info on the county website
Monthly payment
Est. payment
Payment breakdown
Explore the cost of this home by adjusting the details. Changes won't be saved.Climate risks
Neighborhood: 02920


Similar homes
- $349,9992 bd2 ba1.1k sqftWalnut Grove, Cranston, RI 02920For Sale
 MLS ID #1426315, Sydelle Stinson, The Hennessy Group. StateWide MLS RI
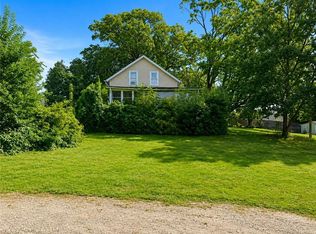
- $379,9002 bd1 ba1k sqft276 East St, Cranston, RI 02920For Sale
 MLS ID #1422382, Melissa Riley, Westcott Properties. StateWide MLS RI
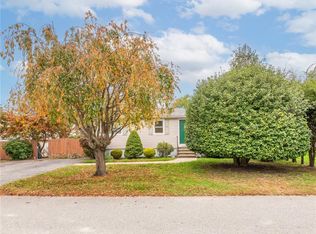
- $399,9003 bd2 ba912 sqft62 Beacon St, Cranston, RI 02910For Sale
 MLS ID #1426246, Robert Crudale, RE/MAX Real Estate Center. StateWide MLS RI
- $399,9002 bd1 ba1.1k sqft42 Victoria Ave, Cranston, RI 02920For Sale
 MLS ID #1426029, Sean Carlino Esq., RI Real Estate Services. StateWide MLS RI
- $424,9002 bd2 ba1.4k sqftEagle Nest, Warwick, RI 02818For SaleMLS ID #1424618, Cindy Erickson, Corcoran Chart House Realty. StateWide MLS RI
- $368,5002 bd1 ba960 sqft28 Elmer Ave, Warwick, RI 02886For SaleMLS ID #1424961, Adam Cardinal, REMAX Revolution. StateWide MLS RI
- $260,0002 bd2 ba1.2k sqftNancy Street Condominiums, Providence, RI 02909For SaleMLS ID #1423962, Yolanda Nazario, REMAX Revolution. StateWide MLS RI
- $499,9003 bd2 ba1.3k sqft112 Greenwich Ave, Warwick, RI 02886For SaleMLS ID #1424614, Nicole Connell, JPAR Prime Real Estate. StateWide MLS RI
- $299,9002 bd3 ba990 sqftVillage Green At Apponaug, Warwick, RI 02886For SaleMLS ID #1424714, Shawn Michalek, Pilot Real Estate. StateWide MLS RI
- $399,9004 bd1 ba1.2k sqft21 Overbrook Ave, Warwick, RI 02889For SaleMLS ID #1426469, Jessica Simone, JPAR Prime Real Estate. StateWide MLS RI
- $299,0002 bd2 ba1.3k sqftNorth Bend Condominiums, Pawtucket, RI 02860For SaleMLS ID #1426086, Team Garcia, Keller Williams Leading Edge. StateWide MLS RI
- $399,0003 bd3 ba1.2k sqft16 Baltimore St, Providence, RI 02909For SaleMLS ID #1426391, Mark Barter, REMAX Revolution. StateWide MLS RI
- $375,0003 bd3 ba1.5k sqftRiver Side Condominium, North Providence, RI 02904For SaleMLS ID #1420367, Kyle Seyboth, Century 21 Limitless. StateWide MLS RI
- $399,9004 bd2 ba1.5k sqft386 Norwood Ave, Warwick, RI 02888For SaleMLS ID #1426078, Michael Cabeceiras, RE/MAX ONE. StateWide MLS RI
- $339,9002 bd2 ba1.2k sqftScenic View, Johnston, RI 02919For SaleMLS ID #1425128, Richard Zompa, RE/MAX Preferred. StateWide MLS RI
- $309,5002 bd2 ba1.1k sqftPlainfield Valley, Johnston, RI 02919For SaleMLS ID #1424627, Pat Cruz, Williams & Stuart Real Estate. StateWide MLS RI
- $384,9002 bd1 ba1.2k sqft99 Phillips Ave, Warwick, RI 02888For SaleMLS ID #1423132, Janet Audet, Coldwell Banker Realty. StateWide MLS RI
- $399,0003 bd2 ba1k sqft1567 Centerville Rd, Warwick, RI 02886For SaleMLS ID #1425317, Danielle Dantas, RI Real Estate Services. StateWide MLS RI
- $345,0003 bd3 ba1.3k sqft34 Intervale Rd, Cranston, RI 02910For SaleMLS ID #1415842, Donnie Bennett, Blackstone/Ocean Properties. StateWide MLS RI
- $480,0003 bd1 ba1k sqft123 Wampanoag Rd, Warwick, RI 02818For SaleMLS ID #1426434, Steve Gillikin, REMAX Revolution. StateWide MLS RI
