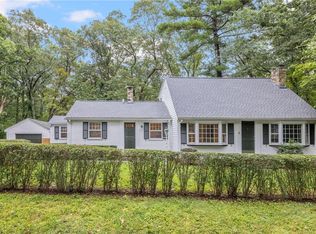
OPEN HOUSE Sat. Oct.3rd from 12n-2pm.Charming Cape Cod-style home nestled on 3.2 acres in a peaceful country setting. Features 3 bedrooms, including a first-floor bedroom, 2 full baths, large inviting kitchen with breakfast area, ample closet space & a full unfinished basement. This home has many modern updates and finishes throughout including new paint, updated light fixtures and updated electrical. See attachment for full list of upgrades. Detached 2-car garage with loft storage has many possibilities. Solar energy provides relief from electric utilities. Enjoy privacy and space while being conveniently located close to Route 102. A great blend of classic charm, modern comfort, and country living. Sale subject to seller finding suitable housing.
For sale
Price cut: $10K (9/26)
$555,000
677 Central Pike, Scituate, RI 02857
3beds
1,498sqft
Single Family Residence
Built in 1939
3.2 Acres Lot
$-- Zestimate®
$370/sqft
$-- HOA
What's special
Full unfinished basementPrivacy and spaceAmple closet space
- 17 days
- 2,423
- 112
Likely to sell faster than
Zillow last checked:
Listing updated:
Listed by:
Nichole Lavender 401-556-7452,
Re/Max Real Estate Center
Source: StateWide MLS RI,MLS#: 1423431
Facts & features
Interior
Bedrooms & bathrooms
- Bedrooms: 3
- Bathrooms: 2
- Full bathrooms: 2
Primary bedroom
- Level: Second
- Area: 216 Square Feet
- Dimensions: 12
Bedroom 1
- Features: Ceiling Height 7 to 9 ft
- Level: First
- Area: 143 Square Feet
- Dimensions: 11
Bedroom 2
- Level: Second
- Area: 143 Square Feet
- Dimensions: 11
Bathroom
- Features: Ceiling Height 7 to 9 ft
- Level: First
- Area: 24 Square Feet
- Dimensions: 4
Bathroom
- Level: Second
- Area: 54 Square Feet
- Dimensions: 6
Dining room
- Features: Ceiling Height 7 to 9 ft
- Level: First
- Area: 99 Square Feet
- Dimensions: 11
Kitchen
- Features: Ceiling Height 7 to 9 ft
- Level: First
- Area: 154 Square Feet
- Dimensions: 14
Living room
- Features: Ceiling Height 7 to 9 ft
- Level: First
- Area: 208 Square Feet
- Dimensions: 13
Mud room
- Features: Ceiling Height 7 to 9 ft
- Level: First
- Area: 24 Square Feet
- Dimensions: 4
Heating
- Oil, Steam
Cooling
- None, Wall Unit(s)
Appliances
- Included: Dishwasher, Microwave, Refrigerator
Features
- Wall (Dry Wall), Stairs, Plumbing (Mixed), Insulation (Ceiling), Insulation (Walls), Ceiling Fan(s)
- Flooring: Ceramic Tile, Hardwood
- Basement: Full,Walk-Out Access,Unfinished
- Has fireplace: No
- Fireplace features: None
Interior area
- Total structure area: 1,498
- Total interior livable area: 1,498 sqft
- Finished area above ground: 1,498
- Finished area below ground: 0
Video & virtual tour
Property
Parking
- Total spaces: 8
- Parking features: Detached, Driveway
- Garage spaces: 2
- Has uncovered spaces: Yes
Features
- Fencing: Electric
Lot
- Size: 3.2 Acres
- Features: Electronic Pet Fence, Wooded
Details
- Parcel number: SCITM350L00700
- Other equipment: Cable TV
Construction
Type & style
- Home type: SingleFamily
- Architectural style: Cape Cod
- Property subtype: Single Family Residence
Materials
- Dry Wall, Vinyl Siding
- Foundation: Concrete Perimeter
Condition
- New construction: No
- Year built: 1939
Utilities & green energy
- Electric: 200+ Amp Service
- Sewer: Septic Tank
- Water: Private, Well
Green energy
- Energy generation: Solar
Community & HOA
Community
- Features: Highway Access, Public School
- Security: Security System Owned
- Subdivision: Rockland
HOA
- Has HOA: No
Location
- Region: Scituate
Financial & listing details
- Price per square foot: $370/sqft
- Tax assessed value: $328,700
- Annual tax amount: $5,820
- Date on market: 9/16/2026
- Inclusions: Sale subject to Seller finding suitable housing. Transferable Solar with NO Credit Check! Existing setup is an in-house Power Purchase Agreement (PPA) financed and managed by Sunnova / SunStrong Management. No buyer credit check is required for the transfer. Private water with water filtration system. Info provided is deemed accurate & reliable but Buyer/Buyers agent should do due diligence.
Estimated market value
Not available
Estimated sales range
Not available
Not available
Price history
| Date | Event | Price |
|---|---|---|
| 9/26/2026 | Price change | $555,000-1.8%$370/sqft |
Source:  StateWide MLS RI #1423431 Report a problem StateWide MLS RI #1423431 Report a problem | ||
| 9/16/2026 | Listed for sale | $565,000+44.9%$377/sqft |
Source: StateWide MLS RI #1423431 Report a problem | ||
| 11/30/2021 | Sold | $390,000+2.7%$260/sqft |
Source: StateWide MLS RI #1292418 Report a problem | ||
| 10/7/2021 | Pending sale | $379,900$254/sqft |
Source: StateWide MLS RI #1292418 Report a problem | ||
| 9/8/2021 | Listed for sale | $379,900+33.3%$254/sqft |
Source: StateWide MLS RI #1292418 Report a problem | ||
| 4/29/2016 | Sold | $285,000+1.8%$190/sqft |
Source: Public Record Report a problem | ||
| 3/4/2016 | Listed for sale | $279,900+28.4%$187/sqft |
Source: Boucher Real Estate #1119263 Report a problem | ||
| 12/12/2008 | Sold | $218,000-30.8%$146/sqft |
Source: Public Record Report a problem | ||
| 5/30/2008 | Listing removed | $314,900$210/sqft |
Source: Z57 #749186 Report a problem | ||
| 4/23/2008 | Listed for sale | $314,900-1.6%$210/sqft |
Source: Z57 #749186 Report a problem | ||
| 3/11/2008 | Listing removed | $319,900$214/sqft |
Source: Postlets #749186 Report a problem | ||
| 12/26/2007 | Listed for sale | $319,900+8.4%$214/sqft |
Source: Postlets #749186 Report a problem | ||
| 9/16/2004 | Sold | $295,000+153.2%$197/sqft |
Source: Public Record Report a problem | ||
| 5/31/1995 | Sold | $116,500$78/sqft |
Source: Public Record Report a problem | ||
Public tax history
| Year | Property taxes | Tax assessment |
|---|---|---|
| 2025 | $5,696 | $328,700 |
| 2024 | $5,696 +3.4% | $328,700 |
| 2023 | $5,509 +2.3% | $328,700 |
| 2022 | $5,384 +8.8% | $328,700 +24.2% |
| 2021 | $4,947 0% | $264,700 |
| 2020 | $4,947 +4.5% | $264,700 |
| 2019 | $4,735 +7% | $264,700 +15.9% |
| 2018 | $4,426 +3% | $228,300 |
| 2017 | $4,297 +4.3% | $228,300 |
| 2016 | $4,119 +4.7% | $228,300 +11.1% |
| 2015 | $3,935 +0.9% | $205,400 |
| 2014 | $3,898 +1.5% | $205,400 |
| 2013 | $3,839 -1.4% | $205,400 +763.4% |
| 2012 | $3,894 -50% | $23,790 -90% |
| 2011 | $7,784 +2.2% | $237,900 |
| 2010 | $7,613 +8.9% | $237,900 -17% |
| 2009 | $6,993 +8.9% | $286,600 |
| 2008 | $6,420 +4.6% | $286,600 |
| 2007 | $6,139 +108.8% | $286,600 +19.8% |
| 2006 | $2,940 +5.5% | $239,300 |
| 2005 | $2,786 +25% | $239,300 +68.2% |
| 2003 | $2,229 | $142,300 |
Find assessor info on the county website
Monthly payment
Est. payment
Payment breakdown
Explore the cost of this home by adjusting the details. Changes won't be saved.Climate risks
Neighborhood: 02857
Similar homes
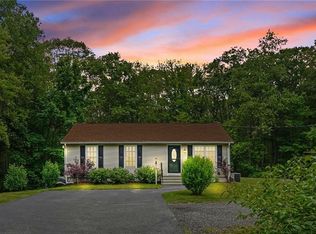
- $550,0003 bd2 ba1.6k sqft5605 Flat River Rd, Coventry, RI 02827For Sale
 MLS ID #1424065, Tracy Carlson, Williams & Stuart Real Estate. StateWide MLS RI
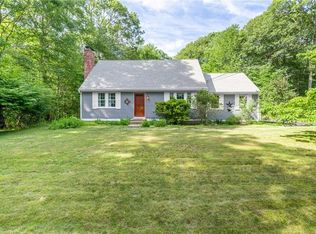
 - $664,9004 bd4 ba2.2k sqft20 Gleaner Chapel Rd, North Scituate, RI 02857For Sale
 MLS ID #1418788, Carolyn Bassett, RE/MAX Host of Homes. StateWide MLS RI
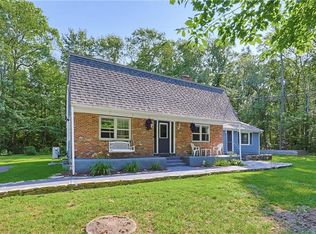
 - $629,9003 bd3 ba1.8k sqft301 Ledge Rd, Coventry, RI 02816For Sale
 MLS ID #1424381, The DiSpirito Team, Engel & Volkers Oceanside. StateWide MLS RI
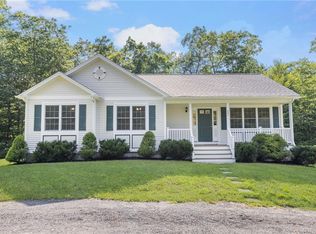
 - $574,0003 bd2 ba1.8k sqft15 Williams Rd, Smithfield, RI 02917For Sale
 MLS ID #1424406, Alexander Parmenidez, Coldwell Banker Realty. StateWide MLS RI
 - $599,9003 bd2 ba2.1k sqft113 Victory Hwy, West Greenwich, RI 02817For SaleMLS ID #1424808, Nicole Noury, JPAR Prime Real Estate. StateWide MLS RI
- $499,0002 bd1 ba864 sqft1653 Snake Hill Rd, Glocester, RI 02857For SaleMLS ID #1422723, Sean Seigel, RE/MAX Coast And Country. StateWide MLS RI
- $539,9003 bd2 ba1.9k sqft6 Setian Cir, Johnston, RI 02919For SaleMLS ID #1424710, James Manzo, REMAX Revolution. StateWide MLS RI
- $569,9003 bd2 ba1.5k sqft251 Buxton St, North Smithfield, RI 02896For SaleMLS ID #1423632, Matt Mandeville, eXp Realty LLC. StateWide MLS RI
- $509,0003 bd2 ba1.5k sqft11 Sayles Hill Rd, North Smithfield, RI 02896For SaleMLS ID #1423802, Jason Carreira, REMAX Revolution. StateWide MLS RI
- $664,9004 bd4 ba2k sqft20-22 Gleaner Chapel Rd, Scituate, RI 02857New ConstructionMLS ID #1418789, Carolyn Bassett, RE/MAX Host of Homes. StateWide MLS RI
- $579,0003 bd2 ba2k sqft7 Byrd Ave, Johnston, RI 02919For SaleMLS ID #1419588, Mickey Silva, Century 21 Limitless. StateWide MLS RI
- $499,9003 bd2 ba1.3k sqft112 Greenwich Ave, Warwick, RI 02886For SaleMLS ID #1424614, Nicole Connell, JPAR Prime Real Estate. StateWide MLS RI
- $599,0003 bd1 ba1.5k sqft9 Milton Rd, Barrington, RI 02806For SaleMLS ID #1424881, Fatima Pires, Keller Williams South Watuppa. StateWide MLS RI
- $595,0003 bd1 ba1.1k sqft565 Shippeetown Rd, East Greenwich, RI 02818For SaleMLS ID #1423063, Michelle Savastano, Broadway Real Estate Group. StateWide MLS RI
- $485,0003 bd2 ba1.4k sqft3 Moreland St, Johnston, RI 02919For SaleMLS ID #1422966, Hollie Curtis, JMG RHODE ISLAND. StateWide MLS RI
- $409,0002 bd1 ba1.5k sqft147 Danielson Pike, Foster, RI 02825For SaleMLS ID #1422365, Katherine Jolicoeur, J. Christopher Real Estate Grp. StateWide MLS RI
- $799,0003 bd3 ba2.2k sqft884 Reynolds Rd, Glocester, RI 02814For SaleMLS ID #1424364, Nancy Potts, Coldwell Banker Realty. StateWide MLS RI
- $499,9004 bd2 ba2k sqft2 Arcade St, Johnston, RI 02919For SaleMLS ID #1421175, Justin Freitas, CENTURY 21 Gonsalves - Pastore. StateWide MLS RI
- $600,0003 bd3 ba1.6k sqft20 Wheelock Ave, Cranston, RI 02920For SaleMLS ID #1423350, Roberto Mejia, Redfin Corporation. StateWide MLS RI
- $624,9994 bd3 ba1.8k sqft72 Wilbur Rd, Lincoln, RI 02865For SaleMLS ID #1424929, Brooke Buckett, RE/MAX River's Edge. StateWide MLS RI
