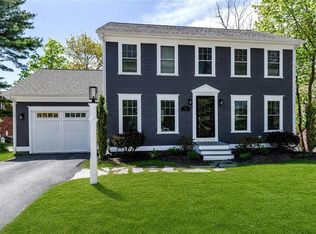
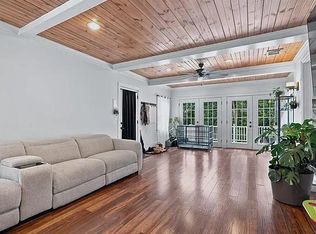
Set within the coveted Historic Oak Lawn Village district of Western Cranston, this exceptional 3-bedroom, 2.5-bath Colonial offers an elegant blend of classic architectural character and refined modern living. Beautifully maintained and thoughtfully appointed, the home welcomes you with gleaming oak hardwood floors, sophisticated crown molding, and an inviting formal dining room ideal for memorable gatherings. At the heart of the home, the impressive chef-inspired kitchen showcases custom cherry cabinetry, luxurious granite countertops, a generous center island, and stainless steel appliances, creating a stylish and highly functional space for everyday living and entertaining. The private primary suite provides a serene retreat, complete with a spacious walk-in closet and indulgent whirlpool bath. Exceptional craftsmanship and desirable amenities continue throughout, including dual-zone heating and central air, Andersen windows, and durable I-beam construction. Outside, a stamped concrete driveway leads to the two-car attached garage, while the expansive backyard deck provides an ideal setting for outdoor entertaining and relaxing. Ideally situated in one of Cranston’s most desirable neighborhoods, this distinguished residence offers timeless appeal, quality construction, and comfortable luxury in a truly special setting. *Some photos have been virtually staged.
For sale
$600,000
20 Wheelock Ave, Cranston, RI 02920
3beds
1,664sqft
Single Family Residence
Built in 2005
6,098 Square Feet Lot
$591,000 Zestimate®
$361/sqft
$-- HOA
What's special
Impressive chef-inspired kitchenDurable i-beam constructionGenerous center islandTwo-car attached garageAndersen windowsInviting formal dining roomLuxurious granite countertops
- 17 days
- 1,738
- 149
Likely to sell faster than
Zillow last checked:
Listing updated:
Listed by:
Roberto Mejia 401-481-8485,
Redfin Corporation
Source: StateWide MLS RI,MLS#: 1423350
Facts & features
Interior
Bedrooms & bathrooms
- Bedrooms: 3
- Bathrooms: 3
- Full bathrooms: 2
- 1/2 bathrooms: 1
Bedroom 1
- Level: Second
Bedroom 2
- Level: Second
Bedroom 3
- Level: Second
Bathroom
- Level: Second
Bathroom
- Level: First
Bathroom
- Level: Second
Dining room
- Level: First
Kitchen
- Level: First
Living room
- Level: First
Heating
- Oil, Forced Air
Cooling
- Central Air
Appliances
- Included: Dishwasher, Dryer, Disposal, Microwave, Refrigerator, Washer, Whirlpool
Features
- Wall (Dry Wall), Wall (Plaster), Stairs, Plumbing (PVC), Insulation (Floors), Insulation (Walls)
- Flooring: Ceramic Tile, Hardwood
- Windows: Insulated Windows
- Basement: Full,Interior and Exterior,Unfinished
- Has fireplace: No
- Fireplace features: None
Interior area
- Total structure area: 1,664
- Total interior livable area: 1,664 sqft
- Finished area above ground: 1,664
- Finished area below ground: 0
Property
Parking
- Total spaces: 8
- Parking features: Attached, Driveway
- Attached garage spaces: 2
- Has uncovered spaces: Yes
Features
- Patio & porch: Deck
Lot
- Size: 6,098 Square Feet
- Features: Local Historic District
Details
- Parcel number: CRANM184L2052U
- Zoning: A6
Construction
Type & style
- Home type: SingleFamily
- Architectural style: Colonial
- Property subtype: Single Family Residence
Materials
- Dry Wall, Plaster, Clapboard
- Foundation: Concrete Perimeter
Condition
- New construction: No
- Year built: 2005
Utilities & green energy
- Electric: 200+ Amp Service, Circuit Breakers
- Utilities for property: Sewer Connected, Water Connected, Underground Utilities
Community & HOA
Community
- Features: Golf, Highway Access, Hospital, Restaurants, Schools, Near Shopping, Near Swimming, Tennis
HOA
- Has HOA: No
Location
- Region: Cranston
Financial & listing details
- Price per square foot: $361/sqft
- Tax assessed value: $462,000
- Annual tax amount: $6,413
- Date on market: 9/23/2026
- Inclusions: Please see the disclosure form. Mortgage savings may be available for buyers of this listing.
Estimated market value
$591,000
$561,000 - $621,000
$3,310/mo
Price history
| Date | Event | Price |
|---|---|---|
| 9/23/2026 | Listed for sale | $600,000-4.6%$361/sqft |
Source:  StateWide MLS RI #1423350 Report a problem StateWide MLS RI #1423350 Report a problem | ||
| 9/15/2026 | Listing removed | $629,000$378/sqft |
Source: StateWide MLS RI #1418149 Report a problem | ||
| 8/5/2026 | Listed for sale | $629,000+85%$378/sqft |
Source: StateWide MLS RI #1418149 Report a problem | ||
| 10/15/2019 | Sold | $340,000-2.8%$204/sqft |
Source: StateWide MLS RI #1228009 Report a problem | ||
| 8/17/2019 | Price change | $349,900-1.4%$210/sqft |
Source: Hope Real Estate #1228009 Report a problem | ||
| 7/30/2019 | Price change | $354,900-2.8%$213/sqft |
Source: Hope Real Estate #1228009 Report a problem | ||
| 6/28/2019 | Listed for sale | $365,000+7.4%$219/sqft |
Source: Hope Real Estate #1228009 Report a problem | ||
| 1/8/2008 | Sold | $340,000$204/sqft |
Source: Public Record Report a problem | ||
Public tax history
| Year | Property taxes | Tax assessment |
|---|---|---|
| 2025 | $6,413 +2% | $462,000 |
| 2024 | $6,288 +0.6% | $462,000 +39.7% |
| 2023 | $6,248 +2.1% | $330,600 |
| 2022 | $6,119 +2.8% | $330,600 |
| 2021 | $5,951 +0% | $330,600 +18% |
| 2020 | $5,951 +2.3% | $280,200 |
| 2019 | $5,820 +2.4% | $280,200 |
| 2018 | $5,685 -3.5% | $280,200 +9.1% |
| 2017 | $5,893 +2.2% | $256,900 |
| 2016 | $5,767 | $256,900 |
| 2015 | $5,767 +6.3% | $256,900 +8.2% |
| 2014 | $5,425 0% | $237,500 |
| 2013 | $5,425 | $237,500 |
| 2012 | $5,425 -7.3% | $237,500 -17.8% |
| 2011 | $5,853 +3.6% | $288,900 |
| 2010 | $5,651 +2.4% | $288,900 |
| 2009 | $5,521 +19.1% | $288,900 -4.4% |
| 2008 | $4,637 +46.6% | $302,300 +46.6% |
| 2007 | $3,163 +90.8% | $206,200 +81.4% |
| 2006 | $1,658 | $113,700 |
Find assessor info on the county website
Monthly payment
Est. payment
Payment breakdown
Explore the cost of this home by adjusting the details. Changes won't be saved.Climate risks
Neighborhood: 02920
Similar homes
- $499,9003 bd2 ba1.3k sqft112 Greenwich Ave, Warwick, RI 02886For Sale

 MLS ID #1424614, Nicole Connell, JPAR Prime Real Estate. StateWide MLS RI
 - $364,9002 bd2 ba1k sqftBateman Court, Cranston, RI 02920For Sale
 MLS ID #1425390, Benjamin Antonelli, Real Broker, LLC. StateWide MLS RI
 - $535,0002 bd2 ba1.5k sqft95 Priscilla Dr, Cranston, RI 02921For Sale
 MLS ID #1417487, Jennifer Jackson, BHHS New England Properties. StateWide MLS RI
 - $574,9003 bd2 ba2k sqft7 Byrd Ave, Johnston, RI 02919For Sale
 MLS ID #1425395, Sean Cardoso, Century 21 Envoy. StateWide MLS RI
 - $599,9003 bd3 ba2.4k sqft21 Casey Ln, Coventry, RI 02816For SaleMLS ID #1422469, The Rachel Jones Team, SKD Real Estate. StateWide MLS RI
- $599,0003 bd1 ba1.5k sqft9 Milton Rd, Barrington, RI 02806For SaleMLS ID #1424881, Fatima Pires, Keller Williams South Watuppa. StateWide MLS RI
- $450,0003 bd3 ba1.5k sqft91 Mason Ave, Cranston, RI 02910For SaleMLS ID #1425536, Team KEY, KEY Real Estate Services. StateWide MLS RI
- $709,9003 bd2 ba2.2k sqft23 Wildrose Ct, Warwick, RI 02888For SaleMLS ID #1425604, Nick Muschiano, Cityside Properties. StateWide MLS RI
- $599,0003 bd2 ba2.3k sqft12 Bowen St, Johnston, RI 02919For SaleMLS ID #1424951, Christine Dupuis, Mott & Chace Sotheby's Intl.. StateWide MLS RI
- $629,9003 bd3 ba1.8k sqft301 Ledge Rd, Coventry, RI 02816For SaleMLS ID #1424381, The DiSpirito Team, Engel & Volkers Oceanside. StateWide MLS RI
- $425,0002 bd1 ba1.1k sqft42 Victoria Ave, Cranston, RI 02920For SaleMLS ID #1425108, Sean Carlino Esq., RI Real Estate Services. StateWide MLS RI
- $584,9003 bd2 ba1.8k sqft32 Mountaindale Rd, Smithfield, RI 02917For SaleMLS ID #1422159, Ronald Rusin, Lamacchia Realty, Inc. StateWide MLS RI
- $539,9003 bd2 ba1.9k sqft6 Setian Cir, Johnston, RI 02919For SaleMLS ID #1424710, James Manzo, REMAX Revolution. StateWide MLS RI
- $599,9003 bd3 ba2.4k sqft8 Ledgemont Dr, Lincoln, RI 02865For SaleMLS ID #1422810, Kenneth Scotti, RE/MAX Properties. StateWide MLS RI
- $595,0003 bd1 ba1.1k sqft565 Shippeetown Rd, East Greenwich, RI 02818For SaleMLS ID #1423063, Michelle Savastano, Broadway Real Estate Group. StateWide MLS RI
- $629,9003 bd3 ba2.1k sqft109 Bear Hill Rd, Cumberland, RI 02864For SaleMLS ID #1424769, Patricia Bergevine, BHHS Evolution Properties. StateWide MLS RI
- $574,0003 bd2 ba1.8k sqft15 Williams Rd, Smithfield, RI 02917For SaleMLS ID #1424406, Alexander Parmenidez, Coldwell Banker Realty. StateWide MLS RI
- $424,9004 bd2 ba1.5k sqft386 Norwood Ave, Warwick, RI 02888For SaleMLS ID #1425204, Michael Cabeceiras, RE/MAX ONE. StateWide MLS RI
- $571,0003 bd2 ba1.8k sqft22 Lake Ave, Barrington, RI 02806For SaleMLS ID #1422336, Friedman Group, Compass. StateWide MLS RI
- $555,0003 bd2 ba1.4k sqft677 Central Pike, Scituate, RI 02857For SaleMLS ID #1423431, Nichole Lavender, Re/Max Real Estate Center. StateWide MLS RI
