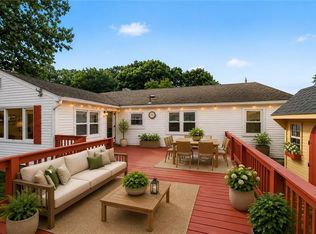
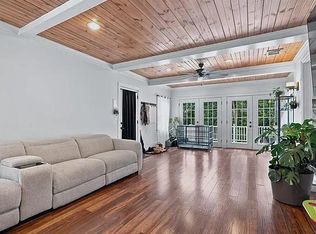
Tucked away on a quiet street in desirable Western Cranston, this gorgeous ranch home is a hidden gem offering 1,572 square feet of beautifully maintained living space. Ready for its next owner, this home blends comfort, function, thoughtful updates, and timeless charm throughout. Inside, gleaming hardwood floors flow from room to room, while curved doorways and simple built-ins preserve the home’s old-school character and remind you of a time when attention to detail was truly a way of life. The beautifully designed kitchen offers great flow into the living and dining areas, making it ideal for everyday living and entertaining. The custom primary ensuite features double sinks, beautiful cabinetry, great lighting, and a walk-in closet, creating a private and functional retreat. Additional highlights include a spacious three-season room with glass doors, a two-car garage. Storage is not lacking in this home, and the unfinished basement offers endless possibilities for future living space, a workshop, home gym, or additional storage. Outside, the manicured backyard provides a peaceful private setting surrounded by mature trees, while beautiful stone walls wrap around the property, adding timeless character and curb appeal.Recent updates include a new roof, 200-amp electrical service, central air, and a new 3-bedroom septic system.Home offers privacy, space, and easy commuter. Hubbard removed due to the buyer's inability to sell their home- through no fault of the seller.
For sale
Price cut: $10K (9/20)
$535,000
95 Priscilla Dr, Cranston, RI 02921
2beds
1,572sqft
Single Family Residence
Built in 1956
0.37 Acres Lot
$530,900 Zestimate®
$340/sqft
$-- HOA
What's special
Two-car garageBeautifully designed kitchenManicured backyardNew roofCentral airDouble sinksSimple built-ins
- 92 days
- 144
- 11
Zillow last checked:
Listing updated:
Listed by:
Jennifer Jackson 401-413-1001,
BHHS New England Properties
Source: StateWide MLS RI,MLS#: 1417487
Facts & features
Interior
Bedrooms & bathrooms
- Bedrooms: 2
- Bathrooms: 2
- Full bathrooms: 2
Primary bedroom
- Level: First
Bedroom 1
- Level: First
Dining area
- Level: First
Family room
- Level: First
Kitchen
- Level: First
Living room
- Level: First
Sun room
- Level: First
Heating
- Oil, Forced Water
Cooling
- Central Air, Whole House Fan
Appliances
- Included: Dishwasher, Dryer, Disposal, Microwave, Refrigerator, Washer
Features
- Cedar Closet(s)(s), Ceiling Fan(s)
- Flooring: Ceramic Tile, Hardwood
- Windows: Storm Window(s)
- Basement: Full,Interior and Exterior,Unfinished,Laundry,Storage Space
- Number of fireplaces: 2
- Fireplace features: Brick
Interior area
- Total structure area: 1,572
- Total interior livable area: 1,572 sqft
- Finished area above ground: 1,572
- Finished area below ground: 0
Video & virtual tour
Property
Parking
- Total spaces: 6
- Parking features: Attached, Driveway
- Attached garage spaces: 2
- Has uncovered spaces: Yes
Features
- Patio & porch: Patio
Lot
- Size: 0.37 Acres
- Features: Sprinklers
Details
- Parcel number: CRANM214L93U
Construction
Type & style
- Home type: SingleFamily
- Architectural style: Ranch
- Property subtype: Single Family Residence
Materials
- Vinyl Siding
- Foundation: Concrete Perimeter
Condition
- New construction: No
- Year built: 1956
Utilities & green energy
- Electric: 200+ Amp Service
- Sewer: Septic Tank
- Utilities for property: Water Connected
Community & HOA
HOA
- Has HOA: No
Location
- Region: Cranston
Financial & listing details
- Price per square foot: $340/sqft
- Tax assessed value: $422,400
- Annual tax amount: $5,863
- Date on market: 7/10/2026
Estimated market value
$530,900
$504,000 - $557,000
$3,531/mo
Price history
| Date | Event | Price |
|---|---|---|
| 10/9/2026 | Listed for sale | $535,000$340/sqft |
Source:  StateWide MLS RI #1417487 Report a problem StateWide MLS RI #1417487 Report a problem | ||
| 9/20/2026 | Pending sale | $535,000$340/sqft |
Source:  Berkshire Hathaway HomeServices New England Properties #1417487 Report a problem Berkshire Hathaway HomeServices New England Properties #1417487 Report a problem | ||
| 9/20/2026 | Contingent | $535,000-1.8%$340/sqft |
Source: StateWide MLS RI #1417487 Report a problem | ||
| 8/26/2026 | Pending sale | $545,000$347/sqft |
Source: Berkshire Hathaway HomeServices New England Properties #1417487 Report a problem | ||
| 8/26/2026 | Contingent | $545,000$347/sqft |
Source: StateWide MLS RI #1417487 Report a problem | ||
| 7/24/2026 | Listed for sale | $545,000$347/sqft |
Source: StateWide MLS RI #1417487 Report a problem | ||
| 7/13/2026 | Pending sale | $545,000$347/sqft |
Source: StateWide MLS RI #1417487 Report a problem | ||
| 7/10/2026 | Listed for sale | $545,000-0.7%$347/sqft |
Source: StateWide MLS RI #1417487 Report a problem | ||
| 12/17/2024 | Listing removed | $549,000$349/sqft |
Source: StateWide MLS RI #1372175 Report a problem | ||
| 11/29/2024 | Price change | $549,000-1.8%$349/sqft |
Source: StateWide MLS RI #1372175 Report a problem | ||
| 11/1/2024 | Listed for sale | $559,000+238.8%$356/sqft |
Source: StateWide MLS RI #1372175 Report a problem | ||
| 12/8/2011 | Sold | $165,000-17.3%$105/sqft |
Source: Public Record Report a problem | ||
| 10/4/2011 | Price change | $199,500-3.1%$127/sqft |
Source: Realty Associates RI Prop LLC #1000886 Report a problem | ||
| 9/22/2011 | Price change | $205,900-4%$131/sqft |
Source: Realty Associates RI Prop LLC #1000886 Report a problem | ||
| 9/14/2011 | Price change | $214,500-6.3%$136/sqft |
Source: Realty Associates RI Prop LLC #1000886 Report a problem | ||
| 9/8/2011 | Listed for sale | $229,000$146/sqft |
Source: Realty Associates RI Prop LLC #1000886 Report a problem | ||
Public tax history
| Year | Property taxes | Tax assessment |
|---|---|---|
| 2025 | $5,863 +2% | $422,400 |
| 2024 | $5,749 -0.8% | $422,400 +37.8% |
| 2023 | $5,795 +2.1% | $306,600 |
| 2022 | $5,675 +2.8% | $306,600 |
| 2021 | $5,519 -3.4% | $306,600 +11.5% |
| 2020 | $5,714 | $275,100 |
| 2019 | $5,714 +2.4% | $275,100 |
| 2018 | $5,582 -0.1% | $275,100 +12.9% |
| 2017 | $5,588 +2.2% | $243,600 |
| 2016 | $5,469 | $243,600 |
| 2015 | $5,469 -1.8% | $243,600 -0.1% |
| 2014 | $5,568 | $243,800 |
| 2013 | $5,568 | $243,800 |
| 2012 | $5,568 +1.9% | $243,800 -9.6% |
| 2011 | $5,462 +3.6% | $269,600 |
| 2010 | $5,273 +2.3% | $269,600 |
| 2009 | $5,152 +3.1% | $269,600 -17.3% |
| 2008 | $4,999 | $325,900 |
| 2007 | $4,999 +5.2% | $325,900 |
| 2006 | $4,752 +4.2% | $325,900 +66% |
| 2004 | $4,560 +3.7% | $196,300 |
| 2003 | $4,397 | $196,300 |
Find assessor info on the county website
Monthly payment
Est. payment
Payment breakdown
Explore the cost of this home by adjusting the details. Changes won't be saved.Climate risks
Neighborhood: 02921
Similar homes
- $499,9003 bd2 ba1.7k sqft22 Baldino Dr, Cranston, RI 02920For Sale
 MLS ID #1425248, Lisa Pagano, Residential Properties Ltd.. StateWide MLS RI
 - $499,9003 bd2 ba1.3k sqft112 Greenwich Ave, Warwick, RI 02886For Sale
 MLS ID #1424614, Nicole Connell, JPAR Prime Real Estate. StateWide MLS RI
 - $699,9004 bd2 ba2k sqft37 Nelson Rd, Cranston, RI 02921For Sale
 MLS ID #1421202, Samuel Albert, Innovations Realty. StateWide MLS RI
 - $574,9003 bd2 ba2k sqft7 Byrd Ave, Johnston, RI 02919For Sale
 MLS ID #1425395, Sean Cardoso, Century 21 Envoy. StateWide MLS RI
 - $600,0003 bd3 ba1.6k sqft20 Wheelock Ave, Cranston, RI 02920For SaleMLS ID #1423350, Roberto Mejia, Redfin Corporation. StateWide MLS RI
- $539,9003 bd2 ba1.9k sqft6 Setian Cir, Johnston, RI 02919For SaleMLS ID #1424710, James Manzo, REMAX Revolution. StateWide MLS RI
- $364,9002 bd2 ba1k sqftBateman Court, Cranston, RI 02920For SaleMLS ID #1425390, Benjamin Antonelli, Real Broker, LLC. StateWide MLS RI
- $525,9003 bd2 ba1.7k sqft51 River Ave, West Warwick, RI 02893For SaleMLS ID #1421941, Pam Soule, Coldwell Banker Realty. StateWide MLS RI
- $530,0005 bd3 ba2.1k sqft24 Kenmore St, West Warwick, RI 02893For SaleMLS ID #1422232, Lavonne Lopes, Keller Williams Coastal. StateWide MLS RI
- $470,0003 bd2 ba1.7k sqft74 Youngs Ave, West Warwick, RI 02893For SaleMLS ID #1420064, Jessica Ribeiro, Real Broker, LLC. StateWide MLS RI
- $584,0004 bd2 ba2k sqft47 Smith Ave, Smithfield, RI 02828For SaleMLS ID #1425360, Hilda Vargas, Ocean Blue Realty. StateWide MLS RI
- $524,9993 bd2 ba1.7k sqft108 Elmwood Dr, North Kingstown, RI 02852For SaleMLS ID #1420963, Gary Jacques, Residential Properties Ltd.. StateWide MLS RI
- $439,9002 bd1 ba1.8k sqft110 Ausdale Rd, Cranston, RI 02910For SaleMLS ID #1421563, Ariadne Davis, REMAX Revolution. StateWide MLS RI
- $629,9003 bd2 ba1.2k sqft520 Middle Hwy, Barrington, RI 02806For SaleMLS ID #1425282, Tyler Cote, Cote Partners Realty LLC. StateWide MLS RI
- $450,0003 bd2 ba1.5k sqft27 Bowman Dr, Warwick, RI 02889For SaleMLS ID #1424869, Jim Silberman, RE/MAX Professionals. StateWide MLS RI
- $555,0003 bd2 ba1.4k sqft677 Central Pike, Scituate, RI 02857For SaleMLS ID #1423431, Nichole Lavender, Re/Max Real Estate Center. StateWide MLS RI
- $499,9003 bd2 ba1.5k sqft53 Edgewood Ave, Cranston, RI 02905For SaleMLS ID #1420622, Andrea Belanger, Keller Williams South Watuppa. StateWide MLS RI
- $524,9003 bd2 ba1.5k sqft43 Ferrier Dr, Warwick, RI 02888For SaleMLS ID #1419089, The Peter Izzi Team, REMAX Revolution. StateWide MLS RI
- $425,0002 bd2 ba1.7k sqft46 Hatherly St, North Providence, RI 02911For SaleMLS ID #1424738, The Jarrod Lewis Group, J. Christopher Real Estate Grp. StateWide MLS RI
- $449,9004 bd2 ba1.5k sqft23 Penrose St, North Providence, RI 02911For SaleMLS ID #1425222, Catherine Espinosa, HERE Realty. StateWide MLS RI
