Skip main navigation
For sale
  • $1,050,000

    100 Priscilla Dr, Cranston, RI 02921

    3beds
    3,294sqft
    : 
    Loading
    Get pre-qualified
    Single Family Residence
    Built in 2024
    8,241 Square Feet Lot
    $1,027,900 Zestimate®
    $319/sqft
    $-- HOA

    What's special

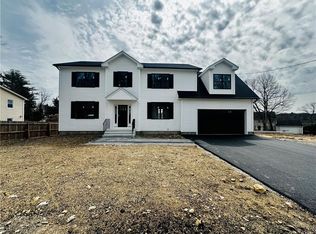
    Nestled in one of Western Cranston's most coveted enclaves, this stunning 2024-built Colonial is the pinnacle of new construction luxury. This 3-bedroom, 3.5-bath residence delivers a seamless marriage of timeless elegance and modern living. The custom chef's kitchen commands attention — anchored by a dramatic 10+ foot island and appointed with an integrated wine fridge, under-counter refrigerator, and premium finishes that elevate everyday living into an art form. Designed to impress without effort, it's equally suited for intimate dinners or grand celebrations. Sunlit living areas flow with sophistication and warmth. Upstairs, a generous bonus room offers endless possibility — a private executive office, media lounge, or additional living suite tailored entirely to your lifestyle. The beautifully finished lower level extends the home's versatility further, perfectly suited as a home gym, guest retreat, or bespoke entertainment destination. Sustainability meets luxury with a fully integrated Tesla Solar and Powerwall 3 system — delivering energy independence and forward-thinking efficiency without compromise. Nearly new, move-in ready, and rich with possibility, this exceptional Colonial offers a rare chance to own a home where no detail has been overlooked and no luxury left behind.
    6 days
    |
    816
    |
    22
    |

    Zillow last checked:

    Listing updated:

    Listed by:

    Cat Horn 401-741-6378,

    Residential Properties Ltd.

    Source: StateWide MLS RI,MLS#: 1416584MLS Logo

    Loading...

      Facts & features

      Interior

      Bedrooms & bathrooms
      • Bedrooms: 3
      • Bathrooms: 4
      • Full bathrooms: 3
      • 1/2 bathrooms: 1
      Primary bedroom
      • Features: Ceiling Height 7 to 9 ft
      • Level: Second
      Other
      • Features: Ceiling Height 7 to 9 ft
      • Level: Second
      Other
      • Features: Ceiling Height 7 to 9 ft
      • Level: Second
      Family room
      • Features: Ceiling Height 7 to 9 ft
      • Level: Second
      Laundry
      • Level: Second
      Heating
      • Bottle Gas, Central Air, Central, Solar
      Cooling
      • Central Air
      Appliances
      • Included: Dishwasher, Dryer, Exhaust Fan, Microwave, Oven/Range, Refrigerator, Washer
      Features
      • Wall (Plaster), Plumbing (Mixed), Insulation (Cap), Insulation (Ceiling), Insulation (Floors), Insulation (Walls)
      • Flooring: Ceramic Tile, Hardwood, Laminate, Carpet
      • Basement: Full,Interior Entry,Partially Finished,Bath/Stubbed,Family Room
      • Number of fireplaces: 1
      • Fireplace features: Insert
      Interior area
      • Total structure area: 2,368
      • Total interior livable area: 3,294 sqft
      • Finished area above ground: 2,368
      • Finished area below ground: 926
      Video & virtual tour

      Property

      Parking
      • Total spaces: 6
      • Parking features: Attached, Garage Door Opener
      • Attached garage spaces: 2
      Features
      • Fencing: Fenced
      Lot
      • Size: 8,241 Square Feet
      Details
      • Foundation area: 918
      • Parcel number: CRANM214L77U
      • Zoning: A8

      Construction

      Type & style
      • Home type: SingleFamily
      • Architectural style: Colonial
      • Property subtype: Single Family Residence
      Materials
      • Plaster, Vinyl Siding
      • Foundation: Concrete Perimeter
      Condition
      • New construction: No
      • Year built: 2024

      Utilities & green energy

      • Electric: 200+ Amp Service
      • Sewer: Septic Tank
      • Utilities for property: Water Connected
      Green energy
      • Energy generation: Solar

      Community & HOA

      HOA
      • Has HOA: No
      Location
      • Region: Cranston

      Financial & listing details

      • Price per square foot: $319/sqft
      • Tax assessed value: $615,500
      • Annual tax amount: $8,543
      • Date on market: 6/30/2026

        Estimated market value

        $1,027,900

        $977,000 - $1.08M

        $4,294/mo

        Price history

        DateEventPrice
        6/30/2026Listed for sale$1,050,000-4.5%$319/sqft
        Source: StateWide MLS RI #1416584 Report a problem
        2/1/2026Listing removed$1,100,000$334/sqft
        Source: StateWide MLS RI #1402217 Report a problem
        1/22/2026Price change$1,100,000-4.3%$334/sqft
        Source: StateWide MLS RI #1402217 Report a problem
        1/4/2026Listed for sale$1,150,000+53.4%$349/sqft
        Source: StateWide MLS RI #1402217 Report a problem
        11/15/2024Sold$749,900$228/sqft
        Source: Public Record Report a problem

        Public tax history

        YearProperty taxesTax assessment
        2025$8,543 +1028.5%$615,500 +1007%
        2024$757 +0.7%$55,600 +39.7%
        2023$752 +2%$39,800
        2022$737 +2.9%$39,800
        2021$716 -16.4%$39,800 -3.4%
        2020$856 $41,200
        2019$856 +2.4%$41,200
        2018$836 -15.5%$41,200 -4.4%
        2017$989 +2.2%$43,100
        2016$968 $43,100
        2015$968 -8.4%$43,100 -6.9%
        2014$1,057 $46,300
        2013$1,057 $46,300
        2012$1,057 +16.7%$46,300 +3.6%
        2011$906 +3.7%$44,700
        2010$874 +2.3%$44,700
        2009$854 -56.9%$44,700 -65.4%
        2008$1,980 $129,100
        2007$1,980 $129,100

        Find assessor info on the county website

        Monthly payment

        Est. payment

        Payment breakdown

        Explore the cost of this home by adjusting the details. Changes won't be saved.
        All calculations are estimates and provided by Zillow, Inc. for informational purposes only. Actual amounts may vary.
        HOA fees may include property taxes on listings classified as Co-Ops. Contact the listing agent and/or owner for fee details.
        Mortgage interest rates are dependent on a number of factors, including credit score, down payment, and repayment length. Interest rate data provided by Zillow Group Marketplace, Inc. as of 1/1/1970 from various mortgage lenders with which we have lead or other similar arrangements; the Estimated Payment is an average of those rates.
        See how much you could borrow to make a competitive offer.

        Climate risks

        Neighborhood: 02921

        Getting around

        7 / 100
        Car-Dependent
        10 / 100
        Minimal Transit
        7 / 100
        Somewhat Bikeable

        Nearby schools

        GreatSchools rating

        A local agent can set up tours, give advice and negotiate with sellers.

        A local lender can help you make sure your offer is ready when you are.

        Browse local experts

        Similar homes

        Skip to the end of the carouselSkip to the beginning of the carousel