Estimated October 2026 completion! A rare opportunity to own a stunning new construction in Johnston—groundbreaking is underway! This beautiful Colonial farmhouse blends contemporary comfort with timeless charm, set on an acre of land with over 2,500+ square feet of thoughtfully designed living space. Crafted by premier builder A.G. Construction, the home welcomes you with a grand foyer, soaring ceilings, and a sweeping staircase. The open layout features a chef’s kitchen with an oversized island, stainless steel appliances, and ample cabinetry that flows into a sunlit dining area with sliders to the back patio. The living room offers a cozy gas fireplace and flexible seating space. Additional highlights include a stylish mudroom, powder room, and an oversized two-car garage. Upstairs, the expansive primary suite features a walk-in closet and a spa-like bathroom with dual vanities. Two more bedrooms, a full bath, laundry room, and a versatile bonus room --perfect for a 4th bedroom, home office, or den-- complete the second floor. A full basement, awaits your touch, providing ample storage and opportunities with interior and exterior access. More than just a home, this is your private oasis—built for today’s lifestyle. Act now make it truly yours! Located on a exclusive Private road !
New construction
$897,000
4 Upper Farm Way, Johnston, RI 02919
4beds
2,801sqft
Single Family Residence
Built in 2026
0.93 Acres Lot
$895,300 Zestimate®
$320/sqft
$21/mo HOA
What's special
Cozy gas fireplaceVersatile bonus roomLaundry roomOversized two-car garageTwo more bedroomsAmple cabinetryOversized island
- 69 days
- 177
- 10
Zillow last checked:
Listing updated:
Listed by:
Michelle Savastano 401-265-7078,
Broadway Real Estate Group
Source: StateWide MLS RI,MLS#: 1419491
Facts & features
Interior
Bedrooms & bathrooms
- Bedrooms: 4
- Bathrooms: 3
- Full bathrooms: 2
- 1/2 bathrooms: 1
Bathroom
- Features: Bath w Shower Stall, Bath w Tub & Shower
Heating
- Bottle Gas, Forced Air
Cooling
- Central Air
Features
- Wall (Dry Wall), Insulation (Ceiling), Insulation (Floors), Insulation (Walls)
- Flooring: Ceramic Tile, Hardwood
- Basement: Full,Interior and Exterior,Unfinished
- Number of fireplaces: 1
- Fireplace features: Gas
Interior area
- Total structure area: 2,801
- Total interior livable area: 2,801 sqft
- Finished area above ground: 2,801
- Finished area below ground: 0
Property
Parking
- Total spaces: 8
- Parking features: Attached, Garage Door Opener
- Attached garage spaces: 2
Lot
- Size: 0.93 Acres
Details
- Parcel number: JOHNM0043L687
Construction
Type & style
- Home type: SingleFamily
- Architectural style: Colonial
- Property subtype: Single Family Residence
Materials
- Dry Wall, Vinyl Siding
- Foundation: Concrete Perimeter
Condition
- New construction: Yes
- Year built: 2026
Utilities & green energy
- Electric: 200+ Amp Service
- Sewer: Septic Tank
- Utilities for property: Water Connected
Community & HOA
HOA
- Has HOA: No
- HOA fee: $250 annually
Location
- Region: Johnston
Financial & listing details
- Price per square foot: $320/sqft
- Tax assessed value: $129,200
- Annual tax amount: $2,018
- Date on market: 7/31/2026
- Inclusions: This property is currently under construction. The builder has recently begun breaking ground. This is new construction, and timelines may vary based on development progress.
Estimated market value
$895,300
$851,000 - $940,000
$4,091/mo
Price history
| Date | Event | Price |
|---|---|---|
| 7/31/2026 | Listed for sale | $897,000$320/sqft |
Source:  StateWide MLS RI #1419491 Report a problem StateWide MLS RI #1419491 Report a problem | ||
| 6/21/2026 | Pending sale | $897,000$320/sqft |
Source: StateWide MLS RI #1403839 Report a problem | ||
| 1/25/2026 | Listed for sale | $897,000$320/sqft |
Source: StateWide MLS RI #1403839 Report a problem | ||
Public tax history
| Year | Property taxes | Tax assessment |
|---|---|---|
| 2025 | $2,018 +2.1% | $129,200 |
| 2024 | $1,977 | $129,200 |
Find assessor info on the county website
Monthly payment
Est. payment
Payment breakdown
Explore the cost of this home by adjusting the details. Changes won't be saved.Climate risks
Neighborhood: 02919
Similar homes
- $899,0003 bd4 ba3.9k sqft12 Woodlake Dr, Johnston, RI 02919For Sale
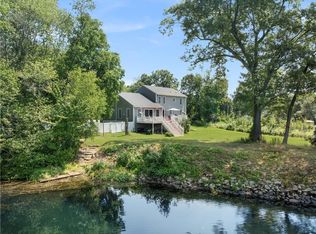
 MLS ID #1420547, Kira Greene, Compass. StateWide MLS RI
 - $897,0004 bd3 ba2.7k sqft2 Upper Farm Way, Johnston, RI 02919For Sale
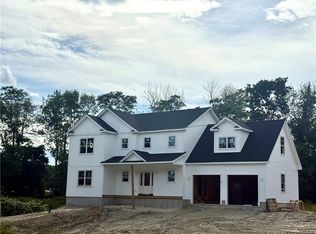 MLS ID #1421853, Michelle Savastano, Broadway Real Estate Group. StateWide MLS RI
 - $869,9003 bd2 ba1.8k sqft68 Wolf Hill Rd, Smithfield, RI 02917For Sale
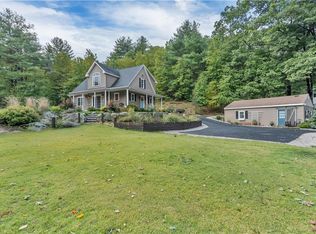 MLS ID #1424639, Katie Wright, Century 21 Limitless. StateWide MLS RI
 - $849,9004 bd3 ba2.1k sqft1360 Scituate Ave, Cranston, RI 02921For Sale
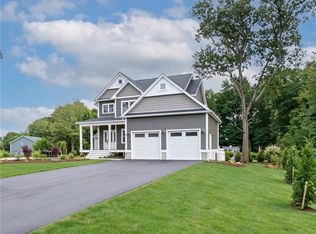 MLS ID #1424624, Casey Melucci, Williams & Stuart Real Estate. StateWide MLS RI
 - $825,0004 bd3 ba2.1k sqft53 Elmgrove Ave, Smithfield, RI 02917New ConstructionMLS ID #1423568, Sara Whitney, RI Real Estate Services. StateWide MLS RI
- $849,9004 bd3 ba3.3k sqft9 Stoneridge Rd, Smithfield, RI 02917For SaleMLS ID #1423500, The Local Group, The Agency Narragansett. StateWide MLS RI
- $949,9004 bd3 ba2.1k sqft1855 Old Louisquisset Pike, Lincoln, RI 02865For SaleMLS ID #1424370, M. Connie Soares-Felix, Williams & Stuart Real Estate. StateWide MLS RI
- $897,7004 bd3 ba2.5k sqft80 Rice City Rd, Coventry, RI 02816New ConstructionMLS ID #1423531, Jaime Moretti, RI Real Estate Services. StateWide MLS RI
- $850,0004 bd4 ba3.7k sqft26 Trout Brook Ln, Scituate, RI 02831For SaleMLS ID #1424138, Feng Lei, Green Island Realty, Inc.. StateWide MLS RI
- $622,0003 bd3 ba2k sqft18 Pleasant View Ave, Johnston, RI 02919For SaleMLS ID #1422440, Andy Goulet, Alltown Real Estate Group. StateWide MLS RI
- $664,9004 bd3 ba2.5k sqft533 Scituate Ave, Cranston, RI 02921For SaleMLS ID #1418966, Phillip Gendreau, Strive Realty. StateWide MLS RI
- $899,9004 bd3 ba3.1k sqft680 Fletcher Rd, North Kingstown, RI 02852For SaleMLS ID #1422952, Ann McCrory, RI Real Estate Services. StateWide MLS RI
- $635,0004 bd3 ba2.6k sqft513 Woonasquatucket Ave, North Providence, RI 02911For SaleMLS ID #1421443, Keith Antaya, RE/MAX ONE. StateWide MLS RI
- $849,9004 bd3 ba3.3k sqftWest River Estates, Smithfield, RI 02917For SaleMLS ID #1422915, The Local Group, The Agency Narragansett. StateWide MLS RI
- $525,0003 bd3 ba1.6k sqft67 Harding Ave, Johnston, RI 02919For SaleMLS ID #1425267, Chelsea Clark, REMAX Revolution. StateWide MLS RI
- $1,220,0004 bd3 ba3.4k sqft42 E Lantern Rd, Lincoln, RI 02865For SaleMLS ID #1424448, Kimberly Marion, Engel & Volkers Oceanside. StateWide MLS RI
- $899,9993 bd3 ba3k sqft67 Love Ln, Warwick, RI 02886For SaleMLS ID #1421284, Jennifer Cosgrove O'Leary, Greenwich Bay Brokers. StateWide MLS RI
- $789,0004 bd3 ba2.2k sqft295 Frenchtown Rd, East Greenwich, RI 02818For SaleMLS ID #1423494, Matthew Eliason, Keller Williams South Watuppa. StateWide MLS RI
- $895,0005 bd4 ba3.6k sqft559 Victory Hwy, West Greenwich, RI 02817For SaleMLS ID #1422192, Jeremiah Blum, William Raveis Inspire. StateWide MLS RI
- $735,9004 bd3 ba2.2k sqft130 Jackson Schoolhouse Rd, Pascoag, RI 02859For SaleMLS ID #1423859, Rhiannon Dumas, SkyView Realty. StateWide MLS RI
