Estimated October 2026 completion! A rare opportunity to own a stunning new construction in Johnston—groundbreaking is underway! This beautiful white Colonial farmhouse blends contemporary comfort with timeless charm, set on nearly an acre of land with over 2,500 square feet of thoughtfully designed living space. Crafted by premier builder A.G. Construction, the home welcomes you with a grand foyer, soaring ceilings, and a sweeping staircase. The open layout features a chef’s kitchen with an oversized island, stainless steel appliances, and ample cabinetry that flows into a sunlit dining area with sliders to the back patio. The living room offers a cozy gas fireplace and flexible seating space. Additional highlights include a stylish mudroom, powder room, and an oversized two-car garage. Upstairs, the expansive primary suite features a walk-in closet and a spa-like bathroom with dual vanities. Two more bedrooms, a full bath, laundry room, and a versatile bonus room --perfect for a 4th bedroom, home office, or den-- complete the second floor. A full basement, awaits your touch, providing ample storage and opportunities with interior and exterior access. More than just a home, this is your private oasis—built for today’s lifestyle. Act now make it truly yours!
Pending
$897,000
1 Upper Farm Way, Johnston, RI 02919
4beds
2,793sqft
Single Family Residence
Built in 2026
0.93 Acres Lot
$919,000 Zestimate®
$321/sqft
$21/mo HOA
What's special
- 277 days
- 7
- 0
Zillow last checked:
Listing updated:
Listed by:
Michelle Savastano 401-265-7078,
Broadway Real Estate Group,
Marissa Bouchard 401-864-6514,
Broadway Real Estate Group
Source: StateWide MLS RI,MLS#: 1402526
Facts & features
Interior
Bedrooms & bathrooms
- Bedrooms: 4
- Bathrooms: 3
- Full bathrooms: 2
- 1/2 bathrooms: 1
Bathroom
- Features: Bath w Shower Stall, Bath w Tub & Shower
Heating
- Bottle Gas, Forced Air
Cooling
- Central Air
Features
- Wall (Dry Wall), Insulation (Ceiling), Insulation (Floors), Insulation (Walls)
- Flooring: Ceramic Tile, Hardwood
- Basement: Full,Interior and Exterior,Unfinished
- Number of fireplaces: 1
- Fireplace features: Gas
Interior area
- Total structure area: 2,793
- Total interior livable area: 2,793 sqft
- Finished area above ground: 2,793
- Finished area below ground: 0
Property
Parking
- Total spaces: 8
- Parking features: Attached, Garage Door Opener
- Attached garage spaces: 2
Lot
- Size: 0.93 Acres
Details
- Parcel number: JOHNM0043L685
Construction
Type & style
- Home type: SingleFamily
- Architectural style: Colonial
- Property subtype: Single Family Residence
Materials
- Dry Wall, Vinyl Siding
- Foundation: Concrete Perimeter
Condition
- New construction: Yes
- Year built: 2026
Utilities & green energy
- Electric: 200+ Amp Service
- Sewer: Septic Tank
- Utilities for property: Water Connected
Community & HOA
HOA
- Has HOA: No
- HOA fee: $250 annually
Location
- Region: Johnston
Financial & listing details
- Price per square foot: $321/sqft
- Tax assessed value: $129,100
- Annual tax amount: $2,017
- Date on market: 1/5/2026
- Inclusions: This property is currently under construction. The builder has recently begun breaking ground. This is new construction, and timelines may vary based on development progress.
Estimated market value
$919,000
$845,000 - $1.00M
$4,084/mo
Price history
| Date | Event | Price |
|---|---|---|
| 1/25/2026 | Pending sale | $897,000$321/sqft |
Source:  StateWide MLS RI #1402526 Report a problem StateWide MLS RI #1402526 Report a problem | ||
| 1/5/2026 | Listed for sale | $897,000$321/sqft |
Source: StateWide MLS RI #1402526 Report a problem | ||
Public tax history
| Year | Property taxes | Tax assessment |
|---|---|---|
| 2025 | $2,017 +2.1% | $129,100 |
| 2024 | $1,975 | $129,100 |
Find assessor info on the county website
Monthly payment
Est. payment
Payment breakdown
Explore the cost of this home by adjusting the details. Changes won't be saved.Climate risks
Neighborhood: 02919
Similar homes
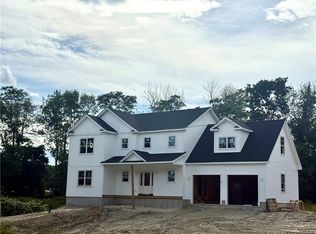
- $897,0004 bd3 ba2.8k sqft4 Upper Farm Way, Johnston, RI 02919New Construction

 MLS ID #1419491, Michelle Savastano, Broadway Real Estate Group. StateWide MLS RI
 - $897,0004 bd3 ba2.7k sqft2 Upper Farm Way, Johnston, RI 02919For Sale
 MLS ID #1421853, Michelle Savastano, Broadway Real Estate Group. StateWide MLS RI
 - $869,9003 bd2 ba1.8k sqft68 Wolf Hill Rd, Smithfield, RI 02917For Sale
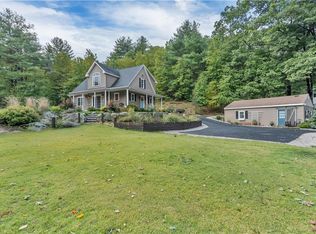 MLS ID #1424639, Katie Wright, Century 21 Limitless. StateWide MLS RI
 - $849,9004 bd3 ba2.1k sqft1360 Scituate Ave, Cranston, RI 02921For Sale
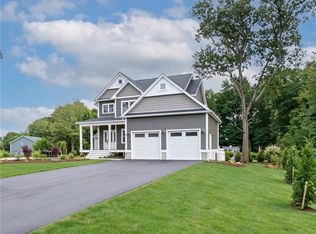 MLS ID #1424624, Casey Melucci, Williams & Stuart Real Estate. StateWide MLS RI
 - $899,0005 bd4 ba2.5k sqft5763 Post Rd, East Greenwich, RI 02818For SaleMLS ID #1425613, Allen Gammons, BHHS Commonwealth Real Estate. StateWide MLS RI
- $825,0004 bd3 ba2.1k sqft53 Elmgrove Ave, Smithfield, RI 02917New ConstructionMLS ID #1423568, Sara Whitney, RI Real Estate Services. StateWide MLS RI
- $849,9004 bd3 ba3.3k sqft9 Stoneridge Rd, Smithfield, RI 02917For SaleMLS ID #1423500, The Local Group, The Agency Narragansett. StateWide MLS RI
- $850,0004 bd4 ba3.7k sqft26 Trout Brook Ln, Scituate, RI 02831For SaleMLS ID #1424138, Feng Lei, Green Island Realty, Inc.. StateWide MLS RI
- $949,9004 bd3 ba2.1k sqft1855 Old Louisquisset Pike, Lincoln, RI 02865For SaleMLS ID #1424370, M. Connie Soares-Felix, Williams & Stuart Real Estate. StateWide MLS RI
- $897,7004 bd3 ba2.5k sqft80 Rice City Rd, Coventry, RI 02816New ConstructionMLS ID #1423531, Jaime Moretti, RI Real Estate Services. StateWide MLS RI
- $622,0003 bd3 ba2k sqft18 Pleasant View Ave, Johnston, RI 02919For SaleMLS ID #1422440, Andy Goulet, Alltown Real Estate Group. StateWide MLS RI
- $1,275,0004 bd3 ba2.7k sqft118 Cardinal Rd, Cranston, RI 02921For SaleMLS ID #1425482, Elizabeth Hainse, Coastal Platinums LLC. StateWide MLS RI
- $899,9004 bd3 ba3.1k sqft680 Fletcher Rd, North Kingstown, RI 02852For SaleMLS ID #1422952, Ann McCrory, RI Real Estate Services. StateWide MLS RI
- $709,9003 bd2 ba2.2k sqft23 Wildrose Ct, Warwick, RI 02888For SaleMLS ID #1425604, Nick Muschiano, Cityside Properties. StateWide MLS RI
- $664,9004 bd3 ba2.5k sqft533 Scituate Ave, Cranston, RI 02921For SaleMLS ID #1418966, Phillip Gendreau, Strive Realty. StateWide MLS RI
- $699,9003 bd3 ba2.8k sqft151 Hope Rd, Cranston, RI 02921For SaleMLS ID #1422815, Mike Pereira, Long Realty, Inc.. StateWide MLS RI
- $849,9004 bd3 ba3.3k sqftWest River Estates, Smithfield, RI 02917For SaleMLS ID #1422915, The Local Group, The Agency Narragansett. StateWide MLS RI
- $525,0003 bd3 ba1.6k sqft67 Harding Ave, Johnston, RI 02919For SaleMLS ID #1425267, Chelsea Clark, REMAX Revolution. StateWide MLS RI
- $1,220,0004 bd3 ba3.4k sqft42 E Lantern Rd, Lincoln, RI 02865For SaleMLS ID #1424448, Kimberly Marion, Engel & Volkers Oceanside. StateWide MLS RI
- $899,9993 bd3 ba3k sqft67 Love Ln, Warwick, RI 02886For SaleMLS ID #1421284, Jennifer Cosgrove O'Leary, Greenwich Bay Brokers. StateWide MLS RI
