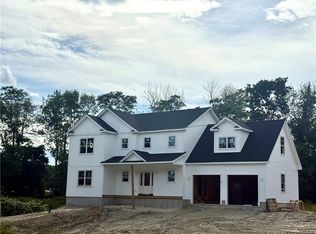
New high-end construction, move-in ready home on one of the best lots in West River Estates premier development. This beautiful home offers more than 2,300 square feet of meticulously designed living space, plus an additional 1,000 square feet in the finished walkout lower level with impressive nine-foot ceilings. The main level balances open-concept living with thoughtfully defined spaces, including a generous living room with gas fireplace, dining area, powder room and chef’s kitchen featuring quartz countertops, premium appliances and a built-in wall oven. A private balcony with a gas grill connection extends the living space outdoors and overlooks the backyard. Upstairs, the spacious primary suite features a well-appointed bath, walk-in closet and additional double closet. Three more bedrooms, a full bath and conveniently located laundry room complete the second floor. The finished lower level provides exceptional flexibility for entertaining, extended living, a home office or fitness space. Additional amenities include smart-home sound wiring, two-zone HVAC, energy-efficient systems and gas washer & dryer. With convenient access to Providence, Boston, shopping, dining and recreation, this home offers the ease of new construction in an exceptional Smithfield location. Offering access to highly regarded local schools and top-rated school districts.
For sale
Price cut: $49.1K (9/16)
$849,900
9 Stoneridge Rd #9, Smithfield, RI 02917
4beds
3,300sqft
Condominium
Built in 2026
-- sqft lot
$-- Zestimate®
$258/sqft
$182/mo HOA
What's special
Built-in wall ovenConveniently located laundry roomGas washer and dryerOverlooks the backyardWell-appointed bathDining areaSpacious primary suite
- 29 days
- 272
- 21
Zillow last checked:
Listing updated:
Listed by:
The Local Group 401-363-3710,
The Agency Narragansett,
Kendra D'Allesandro 401-309-3116,
The Agency Narragansett
Source: StateWide MLS RI,MLS#: 1422915
Facts & features
Interior
Bedrooms & bathrooms
- Bedrooms: 4
- Bathrooms: 3
- Full bathrooms: 2
- 1/2 bathrooms: 1
Primary bedroom
- Level: Second
Bedroom 2
- Level: Second
Bedroom 3
- Level: Second
Bedroom 4
- Level: Second
Bathroom
- Level: Second
Bathroom
- Level: First
Dining room
- Level: First
Kitchen
- Level: First
Kitchen
- Level: First
Laundry
- Level: Second
Living room
- Level: First
Heating
- Natural Gas, Forced Air, Gas on Gas, Zoned
Cooling
- Central Air
Appliances
- Included: Dishwasher, Dryer, Disposal, Range Hood, Microwave, Refrigerator, Washer, Tankless Water Heater
- Laundry: In Unit
Features
- Wall (Dry Wall), Wall (Plaster), Stairs, Plumbing (Mixed), Insulation (Ceiling), Insulation (Floors), Insulation (Walls), Ceiling Fan(s)
- Flooring: Ceramic Tile, Hardwood
- Doors: Storm Door(s)
- Windows: Insulated Windows
- Basement: Full,Interior and Exterior,Finished,Common,Family Room,Laundry,Storage Space,Utility
- Attic: Attic Stairs, Attic Storage
- Number of fireplaces: 1
- Fireplace features: Gas
Interior area
- Total structure area: 2,300
- Total interior livable area: 3,300 sqft
- Finished area above ground: 2,300
- Finished area below ground: 1,000
Property
Parking
- Total spaces: 5
- Parking features: Attached, Garage Door Opener, Unassigned, Driveway
- Attached garage spaces: 1
- Has uncovered spaces: Yes
Features
- Stories: 2
- Patio & porch: Patio
- Exterior features: Balcony
Lot
- Size: 0.25 Acres
- Features: Cul-De-Sac
Details
- Parcel number: 9STONERIDGERD9SMTH
- Zoning: CONDO
- Other equipment: Cable TV
Construction
Type & style
- Home type: Condo
- Property subtype: Condominium
Materials
- Dry Wall, Plaster, Vinyl Siding
- Foundation: Concrete Perimeter
Condition
- New construction: No
- Year built: 2026
Utilities & green energy
- Electric: 200+ Amp Service, Circuit Breakers, Underground
- Water: Individual Meter
- Utilities for property: Sewer Connected, Water Connected
Community & HOA
Community
- Features: Near Public Transport, Commuter Bus, Golf, Highway Access, Hospital, Interstate, Private School, Public School, Railroad, Recreational Facilities, Restaurants, Schools, Near Shopping, Near Swimming, Tennis
- Subdivision: Whipple Road
HOA
- Has HOA: No
- HOA fee: $182 monthly
Location
- Region: Smithfield
Financial & listing details
- Price per square foot: $258/sqft
- Date on market: 9/10/2026
Estimated market value
Not available
Estimated sales range
Not available
Not available
Price history
| Date | Event | Price |
|---|---|---|
| 9/16/2026 | Price change | $849,900-5.5%$258/sqft |
Source:  StateWide MLS RI #1422915 Report a problem StateWide MLS RI #1422915 Report a problem | ||
| 9/10/2026 | Listed for sale | $899,000$272/sqft |
Source: StateWide MLS RI #1422915 Report a problem | ||
| 9/6/2026 | Listing removed | $899,000$272/sqft |
Source: StateWide MLS RI #1418617 Report a problem | ||
| 7/22/2026 | Listed for sale | $899,000$272/sqft |
Source: StateWide MLS RI #1418617 Report a problem | ||
| 7/16/2026 | Listing removed | $899,000$272/sqft |
Source: StateWide MLS RI #1412492 Report a problem | ||
| 5/13/2026 | Listed for sale | $899,000$272/sqft |
Source: StateWide MLS RI #1412492 Report a problem | ||
Public tax history
Tax history is unavailable.
Monthly payment
Est. payment
Payment breakdown
Explore the cost of this home by adjusting the details. Changes won't be saved.Climate risks
Neighborhood: 02917
Similar homes
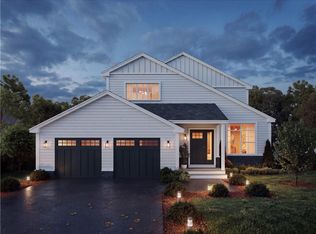
- $849,9004 bd3 ba3.3k sqft9 Stoneridge Rd, Smithfield, RI 02917For Sale
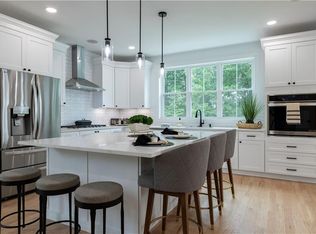
 MLS ID #1423500, The Local Group, The Agency Narragansett. StateWide MLS RI
 - $869,9003 bd2 ba1.8k sqft68 Wolf Hill Rd, Smithfield, RI 02917For Sale
 MLS ID #1424639, Katie Wright, Century 21 Limitless. StateWide MLS RI
 - $825,0004 bd3 ba2.1k sqft53 Elmgrove Ave, Smithfield, RI 02917New Construction
 MLS ID #1423568, Sara Whitney, RI Real Estate Services. StateWide MLS RI
 - $897,0004 bd3 ba2.7k sqft2 Upper Farm Way, Johnston, RI 02919For Sale
 MLS ID #1421853, Michelle Savastano, Broadway Real Estate Group. StateWide MLS RI
 - $849,9004 bd3 ba2.1k sqft1360 Scituate Ave, Cranston, RI 02921For SaleMLS ID #1424624, Casey Melucci, Williams & Stuart Real Estate. StateWide MLS RI
- $897,0004 bd3 ba2.8k sqft4 Upper Farm Way, Johnston, RI 02919New ConstructionMLS ID #1419491, Michelle Savastano, Broadway Real Estate Group. StateWide MLS RI
- $850,0004 bd4 ba3.7k sqft26 Trout Brook Ln, Scituate, RI 02831For SaleMLS ID #1424138, Feng Lei, Green Island Realty, Inc.. StateWide MLS RI
- $1,220,0004 bd3 ba3.4k sqft42 E Lantern Rd, Lincoln, RI 02865For SaleMLS ID #1424448, Kimberly Marion, Engel & Volkers Oceanside. StateWide MLS RI
- $949,9004 bd3 ba2.1k sqft1855 Old Louisquisset Pike, Lincoln, RI 02865For SaleMLS ID #1424370, M. Connie Soares-Felix, Williams & Stuart Real Estate. StateWide MLS RI
- $850,0002 bd3 ba2.7k sqftCrompton Meadows Condominiums, Coventry, RI 02816For SaleMLS ID #1425131, Brenda Hilton, William Raveis Inspire. StateWide MLS RI
- $574,9003 bd2 ba2k sqft7 Byrd Ave, Johnston, RI 02919For SaleMLS ID #1425395, Sean Cardoso, Century 21 Envoy. StateWide MLS RI
- $624,9994 bd3 ba1.8k sqft72 Wilbur Rd, Lincoln, RI 02865For SaleMLS ID #1424929, Brooke Buckett, RE/MAX River's Edge. StateWide MLS RI
- $869,9004 bd3 ba2.4k sqft11 Aubin St, Seekonk, MA 02771For SaleMLS ID #1420017, Ellen Connelly, RE/MAX Real Estate Center. StateWide MLS RI
- $799,9004 bd3 ba3.6k sqft57 Club House Rd, Coventry, RI 02816For SaleMLS ID #1422917, Tracy Sisson, BHHS Pinnacle Realty. StateWide MLS RI
- $735,9004 bd3 ba2.2k sqft130 Jackson Schoolhouse Rd, Pascoag, RI 02859For SaleMLS ID #1423859, Rhiannon Dumas, SkyView Realty. StateWide MLS RI
- $799,9004 bd3 ba2k sqft47 Dale St, Cumberland, RI 02864New ConstructionMLS ID #1423022, Jordan Stanford, Keller Williams Leading Edge. StateWide MLS RI
- $619,9003 bd3 ba2.2k sqftOld County Village, Smithfield, RI 02917For SaleMLS ID #1415309, The Rachel Jones Team, SKD Real Estate. StateWide MLS RI
- $689,9003 bd2 ba2.1k sqft1 Angell Rd, Lincoln, RI 02865For SaleMLS ID #1423892, Mary Fernandez, SHAWOMET REALTY COMPANY. StateWide MLS RI
- $799,9004 bd3 ba2.5k sqft232 Bayview Ave, Warwick, RI 02818For SaleMLS ID #1424959, Jack Silberman, Blue Star Properties. StateWide MLS RI
- $789,0004 bd3 ba2.2k sqft295 Frenchtown Rd, East Greenwich, RI 02818For SaleMLS ID #1423494, Matthew Eliason, Keller Williams South Watuppa. StateWide MLS RI
