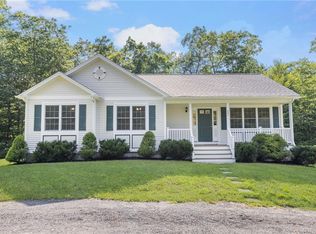
Welcome to Crompton Meadows! Located in this desirable gated community, this standalone detached condo was originally built as the model home and offers beautifully appointed, easy one-level living. The main level features a spacious primary suite with tile walk-in shower stall, double sinks, an additional bedroom and full bathroom with tub, and a private gas fireplace office with built-in shelving with a walkout to the deck. The open-concept kitchen is beautifully finished with quartz countertops, abundant cabinetry, and a pantry, flowing seamlessly into the gas fireplaced living room and dining area. It has hardwood floors and crown moulding throughout, and plantation shutters which add warmth and character to the home. The lower level provides an expansive open space ideal for entertaining, recreation, or additional living space, along with a half bath and a built-in bar area. A bulkhead provides convenient access to the backyard. Additional highlights include a 2-car garage, a whole-house generator, and wonderful outdoor living spaces. Enjoy the back deck with a remote-controlled awning or relax beneath the pergola featuring remote-controlled screens and a ceiling fan which is perfect for extending your enjoyment of the outdoors throughout the seasons.
For sale
$850,000
4 Wescott Way, Coventry, RI 02816
2beds
2,723sqft
Condominium
Built in 2022
-- sqft lot
$-- Zestimate®
$312/sqft
$372/mo HOA
What's special
Private gas fireplace officeEasy one-level livingHalf bathBuilt-in bar areaBuilt-in shelvingOpen-concept kitchenTile walk-in shower stall
- 4 days
- 149
- 10
Zillow last checked:
Listing updated:
Listed by:
Brenda Hilton 401-339-2222,
William Raveis Inspire
Source: StateWide MLS RI,MLS#: 1425131
Facts & features
Interior
Bedrooms & bathrooms
- Bedrooms: 2
- Bathrooms: 3
- Full bathrooms: 2
- 1/2 bathrooms: 1
Primary bedroom
- Level: First
Bedroom 2
- Level: First
Bathroom
- Level: First
Bathroom
- Level: Lower
Dining area
- Level: First
Family room
- Level: Lower
Kitchen
- Level: First
Laundry
- Level: First
Living room
- Level: First
Office
- Level: First
Heating
- Bottle Gas, Forced Air
Cooling
- Central Air
Appliances
- Laundry: In Unit
Features
- Wall (Dry Wall), Wall (Plaster), Plumbing (Mixed)
- Flooring: Ceramic Tile, Hardwood, Vinyl
- Basement: Full,Interior and Exterior,Partially Finished,Bath/Stubbed,Family Room,Storage Space,Utility
- Number of fireplaces: 2
- Fireplace features: Gas
Interior area
- Total structure area: 1,604
- Total interior livable area: 2,723 sqft
- Finished area above ground: 1,604
- Finished area below ground: 1,119
Video & virtual tour
Property
Parking
- Total spaces: 4
- Parking features: Attached, Garage Door Opener, Assigned
- Attached garage spaces: 2
Features
- Stories: 1
- Entry location: First Floor Access,Private Entry
- Patio & porch: Deck, Porch
Details
- Parcel number: 4WESCOTTWYCVEN
- Zoning: R-20
Construction
Type & style
- Home type: Condo
- Property subtype: Condominium
Materials
- Dry Wall, Plaster, Vinyl Siding
- Foundation: Concrete Perimeter
Condition
- New construction: No
- Year built: 2022
Utilities & green energy
- Electric: 150 Amp Service, Circuit Breakers, Generator, Individual Meter
- Sewer: Assessment to Buyer
- Utilities for property: Sewer Connected, Water Connected
Community & HOA
Community
- Features: Commuter Bus, Golf, Highway Access, Hospital, Interstate, Restaurants, Schools, Near Shopping, Playground
HOA
- Has HOA: No
- HOA fee: $372 monthly
Location
- Region: Coventry
Financial & listing details
- Price per square foot: $312/sqft
- Annual tax amount: $9,932
- Date on market: 10/5/2026
- Inclusions: Insurance and Electricity HOA fees are for common areas
Estimated market value
Not available
Estimated sales range
Not available
Not available
Price history
| Date | Event | Price |
|---|---|---|
| 10/5/2026 | Listed for sale | $850,000$312/sqft |
Source:  StateWide MLS RI #1425131 Report a problem StateWide MLS RI #1425131 Report a problem | ||
Public tax history
Tax history is unavailable.
Monthly payment
Est. payment
Payment breakdown
Explore the cost of this home by adjusting the details. Changes won't be saved.Climate risks
Neighborhood: 02816
- $975,0002 bd2 ba1.7k sqft19 Hampton Rd #69, Coventry, RI 02816New Construction
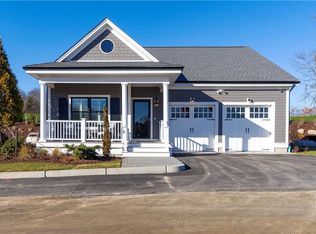
- $1,350,0003 bd3 ba3k sqft15 Hampton Rd #20, Coventry, RI 02816For Sale
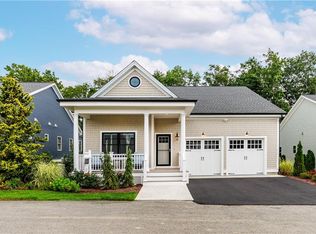
- $1,275,0002 bd2 ba2k sqft32 Wescott Way #53, Coventry, RI 02816New Construction

- $1,750,0003 bd3 ba3.6k sqft36 Wescott Way #55, Coventry, RI 02816For Sale
Similar homes
- $799,9004 bd3 ba3.6k sqft57 Club House Rd, Coventry, RI 02816For Sale

 MLS ID #1422917, Tracy Sisson, BHHS Pinnacle Realty. StateWide MLS RI
 - $779,9002 bd3 ba1.5k sqft14 Pine Tree Rd, Coventry, RI 02816For Sale
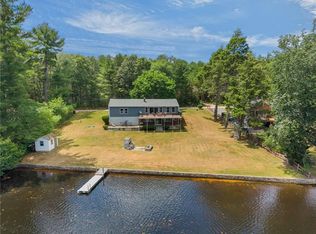 MLS ID #1415802, Greg Contardo, RI Real Estate Services. StateWide MLS RI
 - $897,7004 bd3 ba2.5k sqft80 Rice City Rd, Coventry, RI 02816New Construction
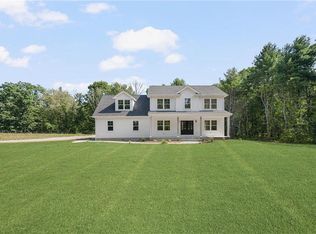 MLS ID #1423531, Jaime Moretti, RI Real Estate Services. StateWide MLS RI
 - $629,9003 bd3 ba1.8k sqft301 Ledge Rd, Coventry, RI 02816For Sale
 MLS ID #1424381, The DiSpirito Team, Engel & Volkers Oceanside. StateWide MLS RI
 - $875,0002 bd3 ba2.2k sqft30 Vine St, East Greenwich, RI 02818For SaleMLS ID #1422525, Greg Dantas, RI Real Estate Services. StateWide MLS RI
- $644,9003 bd3 ba2.9k sqft6 Acacia Ct, Coventry, RI 02816For SaleMLS ID #1422706, Ariadne Davis, REMAX Revolution. StateWide MLS RI
- $975,0002 bd2 ba1.7k sqftCrompton Meadows, Coventry, RI 02816New ConstructionMLS ID #1402793, Allen Gammons, BHHS Commonwealth Real Estate. StateWide MLS RI
- $875,0002 bd3 ba2.2k sqftGreenwich Vine, East Greenwich, RI 02818For SaleMLS ID #1422142, Greg Dantas, RI Real Estate Services. StateWide MLS RI
- $679,9002 bd3 ba1.6k sqftThe Highlands At Hopkins Hill, Coventry, RI 02816New ConstructionMLS ID #1422242, Andrew Hogan, JPAR Prime Real Estate. StateWide MLS RI
- $1,275,0002 bd2 ba2k sqftCrompton Meadows, Coventry, RI 02816New ConstructionMLS ID #1421170, Allen Gammons, BHHS Commonwealth Real Estate. StateWide MLS RI
- $699,9003 bd2 ba1.6k sqftThe Highlands At Hopkins Hill, Coventry, RI 02816New ConstructionMLS ID #1422504, Andrew Hogan, JPAR Prime Real Estate. StateWide MLS RI
- $784,9002 bd3 ba2.9k sqftVillas At Mountain Laurel, North Kingstown, RI 02852For SaleMLS ID #1422390, The Renee Moussally Team, Coldwell Banker Realty. StateWide MLS RI
- $899,9993 bd3 ba3k sqft67 Love Ln, Warwick, RI 02886For SaleMLS ID #1421284, Jennifer Cosgrove O'Leary, Greenwich Bay Brokers. StateWide MLS RI
- $849,9004 bd3 ba2.1k sqft1360 Scituate Ave, Cranston, RI 02921For SaleMLS ID #1424624, Casey Melucci, Williams & Stuart Real Estate. StateWide MLS RI
- $869,9003 bd2 ba1.8k sqft68 Wolf Hill Rd, Smithfield, RI 02917For SaleMLS ID #1424639, Katie Wright, Century 21 Limitless. StateWide MLS RI
- $895,0005 bd4 ba3.6k sqft559 Victory Hwy, West Greenwich, RI 02817For SaleMLS ID #1422192, Jeremiah Blum, William Raveis Inspire. StateWide MLS RI
- $938,0004 bd3 ba3.4k sqft77 Mockingbird Ln, South Kingstown, RI 02879For SaleMLS ID #1425438, Sheil Readyhough Team, SERHANT.. StateWide MLS RI
- $799,9003 bd2 ba1.7k sqftThe Court At Rope Walk Hill, East Greenwich, RI 02818For SaleMLS ID #1425053, Melissa Perdikakis, Weichert REALTORS-Atlantic Prp. StateWide MLS RI
- $699,9003 bd3 ba2.8k sqft151 Hope Rd, Cranston, RI 02921For SaleMLS ID #1422815, Mike Pereira, Long Realty, Inc.. StateWide MLS RI
- $840,0005 bd4 ba2.6k sqft80 Preston Dr, Warwick, RI 02886For SaleMLS ID #1415945, Cynthia Turcotte, Greenwich Bay Brokers. StateWide MLS RI
