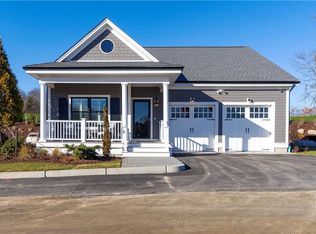
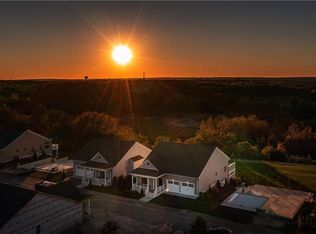
This is our flagship unit at Crompton Meadows! Built this summer as our model for the final phase with absolutely stunning Westerly Views that reach beyond the border of Connecticut and Rhode Island. The sunsets are amazing over Western Rhode Island. This enlarged and redesigned model has over 3600 finished sq.ft. packed to the rafters with every imaginable upgrade. Features an elevator to the fully finished walkout lower level, 2 fireplaces, two kitchens, over 1800 sq.ft of decks on two levels, 3 beds,3 baths, steam shower, sauna, hot tub, 2 gas fire pits, luxury lighting and sound package, upgraded foundation and ceiling height, quartzite counters and back splashes, heated in bathrooms and kitchen, walk-in panty with beverage center, living room serving center with beverage center, and the list goes on for pages and pages.
Active
$1,750,000
36 Wescott Way #55, Coventry, RI 02816
3beds
3,638sqft
Townhouse
Built in 2026
-- sqft lot
$-- Zestimate®
$481/sqft
$372/mo HOA
What's special
Steam showerHot tubTwo kitchens
- 65 days
- 174
- 8
Zillow last checked:
Listing updated:
Listed by:
Allen Gammons 401-742-6050,
BHHS Commonwealth Real Estate
Source: StateWide MLS RI,MLS#: 1421077
Facts & features
Interior
Bedrooms & bathrooms
- Bedrooms: 3
- Bathrooms: 3
- Full bathrooms: 3
Bathroom
- Features: Bath w Tub, Bath w Shower Stall
Heating
- Bottle Gas, Central Air, Forced Air
Cooling
- Central Air
Appliances
- Included: Dishwasher, Disposal, Range Hood, Microwave, Refrigerator, Tankless Water Heater
- Laundry: In Unit
Features
- Wall (Dry Wall), Cathedral Ceiling(s), Wet Bar, Plumbing (Mixed), Insulation (Ceiling), Insulation (Floors), Insulation (Walls), Central Vacuum, Elevator, Sauna
- Flooring: Ceramic Tile, Hardwood
- Doors: Storm Door(s)
- Windows: Insulated Windows
- Basement: Full,Walk-Out Access,Finished,Bath/Stubbed,Bedroom(s),Family Room,Kitchen,Storage Space
- Attic: Attic Stairs
- Number of fireplaces: 2
- Fireplace features: Gas
Interior area
- Total structure area: 2,088
- Total interior livable area: 3,638 sqft
- Finished area above ground: 2,088
- Finished area below ground: 1,550
Video & virtual tour
Property
Parking
- Total spaces: 4
- Parking features: Attached, Garage Door Opener, Assigned, Driveway
- Attached garage spaces: 2
- Has uncovered spaces: Yes
Features
- Stories: 2
- Entry location: First Floor Access
- Patio & porch: Deck, Porch, Screened
Lot
- Features: Sprinklers
Details
- Parcel number: 36WESCOTTWY55CVEN
- Other equipment: Elevator, Sauna
Construction
Type & style
- Home type: Townhouse
- Property subtype: Townhouse
Materials
- Dry Wall, Clapboard, Shingles
- Foundation: Concrete Perimeter
Condition
- New construction: No
- Year built: 2026
Utilities & green energy
- Electric: 100 Amp Service, 200+ Amp Service, Circuit Breakers, Generator
- Sewer: Assessment to Buyer, Public Sewer
- Water: Individual Meter, Municipal
- Utilities for property: Sewer Connected, Water Connected, Underground Utilities
Community & HOA
Community
- Features: Near Public Transport, Commuter Bus, Golf, Highway Access, Hospital, Interstate, Marina, Private School, Public School, Railroad, Recreational Facilities, Restaurants, Schools, Near Shopping, Near Swimming, Tennis
HOA
- Has HOA: No
- HOA fee: $372 monthly
Location
- Region: Coventry
Financial & listing details
- Price per square foot: $481/sqft
- Date on market: 8/20/2026
- Inclusions: Insurance and Electricity Hoa fees are for common areas.
Estimated market value
Not available
Estimated sales range
Not available
Not available
Price history
| Date | Event | Price |
|---|---|---|
| 8/20/2026 | Listed for sale | $1,750,000$481/sqft |
Source:  StateWide MLS RI #1421077 Report a problem StateWide MLS RI #1421077 Report a problem | ||
Public tax history
Tax history is unavailable.
Monthly payment
Est. payment
Payment breakdown
Explore the cost of this home by adjusting the details. Changes won't be saved.Climate risks
Neighborhood: 02816

Similar homes
- $1,350,0003 bd3 ba3k sqftCrompton Meadows, Coventry, RI 02816For Sale
 MLS ID #1413107, Allen Gammons, BHHS Commonwealth Real Estate. StateWide MLS RI
 - $1,775,0003 bd3 ba2.5k sqft480 Greenbush Rd, Warwick, RI 02818New Construction
 MLS ID #1425691, Karen Primeau, RI Real Estate Services. StateWide MLS RI
 - $1,500,0004 bd6 ba5k sqft15 Justin Rd, East Greenwich, RI 02818For Sale
 MLS ID #1412691, Allen Gammons, BHHS Commonwealth Real Estate. StateWide MLS RI
 - $1,175,0002 bd2 ba1.8k sqftCrompton Meadows, Coventry, RI 02816New Construction
 MLS ID #1426098, Allen Gammons, BHHS Commonwealth Real Estate. StateWide MLS RI
 - $1,275,0002 bd2 ba2k sqftCrompton Meadows, Coventry, RI 02816New ConstructionMLS ID #1421170, Allen Gammons, BHHS Commonwealth Real Estate. StateWide MLS RI
- $999,9994 bd3 ba3.6k sqft2254 Division Rd, East Greenwich, RI 02818For SaleMLS ID #1425253, Tyler Cote, Cote Partners Realty LLC. StateWide MLS RI
- $1,799,9994 bd6 ba5.3k sqft35 River Run, East Greenwich, RI 02818For SaleMLS ID #1412175, Susan Perry, Lila Delman Compass. StateWide MLS RI
- $1,590,0003 bd2 ba2.2k sqft125 Whitehead Rd, Coventry, RI 02816New ConstructionMLS ID #1418354, Allen Gammons, BHHS Commonwealth Real Estate. StateWide MLS RI
- $1,449,5004 bd3 ba3.1k sqft2400 Division Rd #1, East Greenwich, RI 02818New ConstructionMLS ID #1417816, Matthew St. Ours, RE/MAX Professionals. StateWide MLS RI
- $1,779,5003 bd3 ba2.2k sqft1 Carrs Ln, North Kingstown, RI 02852New ConstructionMLS ID #1425576, Matthew St. Ours, RE/MAX Professionals. StateWide MLS RI
- $1,499,0003 bd3 ba3.2k sqft1499 Pippin Orchard Rd, Cranston, RI 02921New ConstructionMLS ID #1426747, Allen Gammons, BHHS Commonwealth Real Estate. StateWide MLS RI
- $1,499,0003 bd3 ba3.2k sqft1493 Pippin Orchard Rd, Cranston, RI 02921New ConstructionMLS ID #1426728, Allen Gammons, BHHS Commonwealth Real Estate. StateWide MLS RI
- $949,0004 bd3 ba3.8k sqft5 Cartier Ct, East Greenwich, RI 02818For SaleMLS ID #1426026, Pam Soule, Coldwell Banker Realty. StateWide MLS RI
- $1,499,0004 bd4 ba4.1k sqft1497 Pippin Orchard Rd, Cranston, RI 02921New ConstructionMLS ID #1426721, Allen Gammons, BHHS Commonwealth Real Estate. StateWide MLS RI
- $1,424,5004 bd3 ba2.5k sqft2400 Division Rd #2, East Greenwich, RI 02818New ConstructionMLS ID #1417814, Matthew St. Ours, RE/MAX Professionals. StateWide MLS RI
- $950,0004 bd5 ba4.2k sqft5 Weymouth Ln, Coventry, RI 02816For SaleMLS ID #1413618, Jean Marzilli, RI Real Estate Services. StateWide MLS RI
- $1,599,9004 bd3 ba3.6k sqft23 Paula Ln, Cranston, RI 02921For SaleMLS ID #1426644, Robert Rinn, RE/MAX Professionals. StateWide MLS RI
- $1,499,0004 bd4 ba4.1k sqft1495 Pippin Orchard Rd, Cranston, RI 02921New ConstructionMLS ID #1426746, Allen Gammons, BHHS Commonwealth Real Estate. StateWide MLS RI
- $950,0003 bd2 ba2.8k sqft40 Moosehorn Rd, East Greenwich, RI 02818For SaleMLS ID #1424936, The Phipps Team, Compass. StateWide MLS RI
- $1,949,5004 bd3 ba3.3k sqftLOT 3 25 Highland Woods Dr, East Greenwich, RI 02818New ConstructionMLS ID #1419396, Matthew St. Ours, RE/MAX Professionals. StateWide MLS RI
