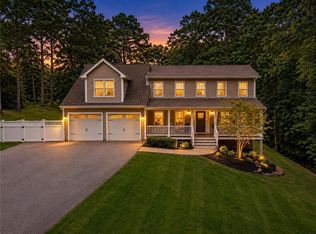
Welcome to Weymouth Ridge neighborhood a private 20 acre neighborhood. You will fall in love upon entering this uniquely designed 4280 square foot Colonial featuring 4 bedrooms,3 full baths, 2 half baths situated on a quiet cul-de-sac. The kitchen is well designed with granite countertops and an abundance of cabinets. From the dining area you can view the beautiful private backyard and above ground pool. There are two primary bedroom suites, one of which is on the first floor{which could be ideal in-law potential}. Additionally, there is a living room with high ceilings and a pellet stove, spacious dining room, den, and laundry room on the first floor. The second floor consists of the second primary bedroom suite, 2 additional bedrooms plus another room for an office or quiet reading. The 1000 square foot family room on the lower level is great for entertaining and has a walkout to the patio and bar area. Other features are the 2 and 1/2 acres of beautifully maintained grounds, sprinklers and a generator. Must view to appreciate this stunning home.
For sale
$950,000
5 Weymouth Ln, Coventry, RI 02816
4beds
4,283sqft
Single Family Residence
Built in 2004
2.44 Acres Lot
$979,600 Zestimate®
$222/sqft
$200/mo HOA
What's special
Pellet stoveSpacious dining roomAbundance of cabinetsAbove ground poolQuiet cul-de-sacTwo primary bedroom suites
- 145 days
- 409
- 35
Zillow last checked:
Listing updated:
Listed by:
Jean Marzilli 401-864-2151,
RI Real Estate Services
Source: StateWide MLS RI,MLS#: 1413618
Facts & features
Interior
Bedrooms & bathrooms
- Bedrooms: 4
- Bathrooms: 5
- Full bathrooms: 3
- 1/2 bathrooms: 2
Bathroom
- Features: Bath w Tub, Bath w Shower Stall, Bath w Tub & Shower
Heating
- Oil, Central, Hydro-Air, Zoned
Cooling
- Central Air
Appliances
- Included: Dishwasher, Dryer, Exhaust Fan, Microwave, Oven/Range, Refrigerator, Washer, Whirlpool
Features
- Cathedral Ceiling(s), Dry Bar, Stairs, Plumbing (Mixed), Insulation (Ceiling), Insulation (Floors), Insulation (Walls), Ceiling Fan(s)
- Flooring: Ceramic Tile, Hardwood, Vinyl, Carpet
- Windows: Insulated Windows
- Basement: Full,Interior and Exterior,Partially Finished,Bath/Stubbed,Common,Family Room,Storage Space,Utility
- Attic: Attic Stairs
- Number of fireplaces: 1
- Fireplace features: Insert, Marble, Pellet Stove
Interior area
- Total structure area: 3,283
- Total interior livable area: 4,283 sqft
- Finished area above ground: 3,283
- Finished area below ground: 1,000
Property
Parking
- Total spaces: 8
- Parking features: Attached, Garage Door Opener, Driveway
- Attached garage spaces: 2
- Has uncovered spaces: Yes
Features
- Patio & porch: Deck, Patio
- Pool features: Above Ground
- Spa features: Hot Tub
- Fencing: Fenced
- Waterfront features: Walk to Fresh Water
Lot
- Size: 2.44 Acres
- Features: Cul-De-Sac, Sprinklers, Wooded
Details
- Additional structures: Outbuilding
- Parcel number: COVEM25L2005
- Zoning: R-2A
- Other equipment: Cable TV, Hot Tub, Pellet Stove
Construction
Type & style
- Home type: SingleFamily
- Architectural style: Colonial
- Property subtype: Single Family Residence
Materials
- Masonry, Vinyl Siding
- Foundation: Concrete Perimeter
Condition
- New construction: No
- Year built: 2004
Utilities & green energy
- Electric: 200+ Amp Service, Circuit Breakers, Generator
- Sewer: Septic Tank
- Water: Well
Community & HOA
Community
- Features: Commuter Bus, Golf, Highway Access, Hospital, Interstate, Public School, Recreational Facilities, Restaurants, Schools, Near Shopping, Near Swimming
- Security: Security System Owned
HOA
- Has HOA: No
- HOA fee: $200 monthly
Location
- Region: Coventry
Financial & listing details
- Price per square foot: $222/sqft
- Tax assessed value: $642,100
- Annual tax amount: $11,098
- Date on market: 5/26/2026
Estimated market value
$979,600
$931,000 - $1.03M
$6,455/mo
Price history
| Date | Event | Price |
|---|---|---|
| 6/9/2026 | Listed for sale | $950,000+11.8%$222/sqft |
Source:  StateWide MLS RI #1413618 Report a problem StateWide MLS RI #1413618 Report a problem | ||
| 10/4/2023 | Sold | $850,000$198/sqft |
Source: StateWide MLS RI #1338576 Report a problem | ||
| 9/2/2023 | Pending sale | $850,000$198/sqft |
Source: StateWide MLS RI #1338576 Report a problem | ||
| 8/13/2023 | Contingent | $850,000$198/sqft |
Source: StateWide MLS RI #1338576 Report a problem | ||
| 7/28/2023 | Price change | $850,000-2.9%$198/sqft |
Source: StateWide MLS RI #1338576 Report a problem | ||
| 7/17/2023 | Price change | $875,000-2.8%$204/sqft |
Source: StateWide MLS RI #1338576 Report a problem | ||
| 6/28/2023 | Listed for sale | $900,000+41.1%$210/sqft |
Source: StateWide MLS RI #1338576 Report a problem | ||
| 3/28/2005 | Sold | $638,000$149/sqft |
Source: Public Record Report a problem | ||
Public tax history
| Year | Property taxes | Tax assessment |
|---|---|---|
| 2025 | $10,171 | $642,100 |
| 2024 | $10,171 +3.3% | $642,100 |
| 2023 | $9,843 -3.9% | $642,100 +22.7% |
| 2022 | $10,243 +0.9% | $523,400 |
| 2021 | $10,154 -12.8% | $523,400 |
| 2020 | $11,640 +13.5% | $523,400 +13.5% |
| 2019 | $10,253 +2.9% | $461,000 |
| 2018 | $9,962 +3% | $461,000 |
| 2017 | $9,672 -4.7% | $461,000 -2.8% |
| 2016 | $10,153 +2.8% | $474,200 |
| 2015 | $9,878 +2.1% | $474,200 |
| 2014 | $9,671 +9.6% | $474,200 +0.3% |
| 2013 | $8,824 +0.9% | $472,900 -2.3% |
| 2012 | $8,741 -2.6% | $484,000 -16.6% |
| 2010 | $8,976 | $580,600 |
| 2009 | $8,976 | $580,600 |
| 2008 | $8,976 -2.1% | $580,600 -0.7% |
| 2007 | $9,172 +14.7% | $584,560 +9.2% |
| 2006 | $7,998 +440% | $535,340 +826.2% |
| 2003 | $1,481 | $57,800 |
Find assessor info on the county website
Monthly payment
Est. payment
Payment breakdown
Explore the cost of this home by adjusting the details. Changes won't be saved.Climate risks
Neighborhood: 02816
Similar homes
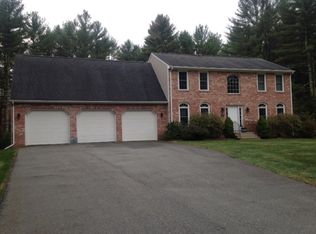
- $799,9004 bd3 ba3.6k sqft57 Club House Rd, Coventry, RI 02816For Sale

 MLS ID #1422917, Tracy Sisson, BHHS Pinnacle Realty. StateWide MLS RI
 - $897,7004 bd3 ba2.5k sqft80 Rice City Rd, Coventry, RI 02816New Construction
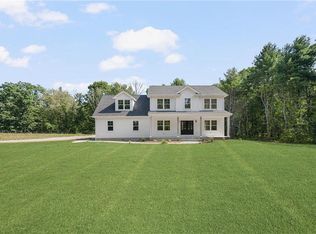 MLS ID #1423531, Jaime Moretti, RI Real Estate Services. StateWide MLS RI
 - $999,9994 bd3 ba3.6k sqft2254 Division Rd, East Greenwich, RI 02818For Sale
 MLS ID #1425253, Tyler Cote, Cote Partners Realty LLC. StateWide MLS RI
 - $949,0004 bd3 ba3.9k sqft165 Lynn Cir, East Greenwich, RI 02818For Sale
 MLS ID #1423616, Steven Sitrin, Lila Delman Compass. StateWide MLS RI
 - $890,0004 bd3 ba2.7k sqft20 Cassidy Trl, Coventry, RI 02816For SaleMLS ID #1415833, The DiSpirito Team, Engel & Volkers Oceanside. StateWide MLS RI
- $749,9003 bd3 ba3.1k sqft10 Kiley Way, Coventry, RI 02816For SaleMLS ID #1422029, James Duffer, RISE REC. StateWide MLS RI
- $949,9004 bd4 ba3.6k sqft150 Stone Ridge Dr, East Greenwich, RI 02818For SaleMLS ID #1421290, Alisha Tafuri-Scarpaci, BHHS Commonwealth Real Estate. StateWide MLS RI
- $769,9004 bd3 ba2.8k sqft22 Arbor Dr, Coventry, RI 02816For SaleMLS ID #1421635, Tina Hartley, The Mello Group, Inc.. StateWide MLS RI
- $750,0003 bd4 ba3.2k sqft2 Nutmeg Cir, Coventry, RI 02816For SaleMLS ID #1423482, Marvin Webber, RE/MAX Real Estate Center. StateWide MLS RI
- $919,9003 bd4 ba3.2k sqft73 Nottingham Dr, Scituate, RI 02831For SaleMLS ID #1419382, John Mulhearn, Rhode Island Realty Group, LLC. StateWide MLS RI
- $895,0005 bd4 ba3.6k sqft559 Victory Hwy, West Greenwich, RI 02817For SaleMLS ID #1422192, Jeremiah Blum, William Raveis Inspire. StateWide MLS RI
- $1,049,0003 bd4 ba4k sqft2360 Middle Rd, East Greenwich, RI 02818For SaleMLS ID #1416345, Carlos Polanco, Conway Commercial Group. StateWide MLS RI
- $634,9003 bd3 ba2.2k sqft46 A Victory Hwy, West Greenwich, RI 02817For SaleMLS ID #1426002, David Pedro, Century 21 Envoy. StateWide MLS RI
- $599,9003 bd3 ba2.4k sqft21 Casey Ln, Coventry, RI 02816For SaleMLS ID #1422469, The Rachel Jones Team, SKD Real Estate. StateWide MLS RI
- $574,9003 bd4 ba3.1k sqft10 Sycamore Dr, Coventry, RI 02816For SaleMLS ID #1423238, Denise Leonard, BHHS Commonwealth Real Estate. StateWide MLS RI
- $945,0005 bd3 ba3.6k sqft46 Middle Rd, East Greenwich, RI 02818For SaleMLS ID #1421275, Alysandra Nemeth, Redfin Corporation. StateWide MLS RI
- $750,0004 bd3 ba4k sqft2157 Middle Rd, East Greenwich, RI 02818For SaleMLS ID #1421475, The Phipps Team, Compass. StateWide MLS RI
- $938,0004 bd3 ba3.4k sqft77 Mockingbird Ln, South Kingstown, RI 02879For SaleMLS ID #1425438, Sheil Readyhough Team, SERHANT.. StateWide MLS RI
- $875,0004 bd3 ba2.3k sqft301 Liberty Rd, Exeter, RI 02822For SaleMLS ID #1424734, Kayla Marie Martinez, K & M Realty. StateWide MLS RI
- $899,0005 bd4 ba2.5k sqft5763 Post Rd, East Greenwich, RI 02818For SaleMLS ID #1425613, Allen Gammons, BHHS Commonwealth Real Estate. StateWide MLS RI
