Welcome to 46 Middle Rd, a charming Cape-style home nestled on a beautiful 0.69-acre lot in desirable East Greenwich. Offering over 3,000 square feet of living space, this rare 5-bedroom, 2.5-bath home provides plenty of room for comfortable living, entertaining, and everyday enjoyment. The main level features a welcoming living room with fireplace, formal dining room, kitchen, bright sunroom, and inviting family room with a second fireplace—creating warm and versatile spaces to gather and unwind. The spacious primary suite, complete with an attached full bath, is conveniently located on the main level. Four additional bedrooms and a shared full bath are situated upstairs, offering privacy and flexibility for family, guests, or home office needs. A two-car garage provides convenient under-home parking, with ample additional off-street parking. Outside, the expansive private backyard offers plenty of space for outdoor entertaining, recreation, gardening, or simply enjoying the peaceful surroundings. Ideally located just minutes from downtown East Greenwich, with its shopping, restaurants, waterfront, and vibrant community amenities, this property combines space, privacy, and convenience. With its generous floor plan, expansive grounds, and sought-after location, 46 Middle Rd offers a wonderful opportunity to create the home you've been envisioning.
For sale
$999,000
46 Middle Rd, East Greenwich, RI 02818
5beds
3,690sqft
Single Family Residence
Built in 1970
0.69 Acres Lot
$969,300 Zestimate®
$271/sqft
$-- HOA
What's special
Ample additional off-street parkingExpansive private backyardBright sunroomPeaceful surroundingsFormal dining roomExpansive groundsGenerous floor plan
- 24 days
- 2,390
- 91
Zillow last checked:
Listing updated:
Listed by:
Alysandra Nemeth 860-575-3434,
Redfin Corporation
Source: StateWide MLS RI,MLS#: 1421275
Facts & features
Interior
Bedrooms & bathrooms
- Bedrooms: 5
- Bathrooms: 3
- Full bathrooms: 2
- 1/2 bathrooms: 1
Bedroom 1
- Level: Second
Bedroom 2
- Level: Second
Bedroom 3
- Level: Second
Bedroom 4
- Level: Second
Bedroom 5
- Level: First
Bathroom
- Level: Second
Bathroom
- Level: First
Bathroom
- Level: First
Dining room
- Level: First
Family room
- Level: First
Kitchen
- Level: First
Living room
- Level: First
Sun room
- Level: First
Heating
- Natural Gas, Baseboard, Forced Water
Cooling
- Window Unit(s)
Appliances
- Included: Electric Water Heater, Dishwasher, Oven/Range, Refrigerator
Features
- Stairs, Plumbing (Mixed), Insulation (Unknown)
- Flooring: Ceramic Tile, Hardwood
- Basement: Full,Interior and Exterior,Unfinished
- Number of fireplaces: 2
- Fireplace features: Brick
Interior area
- Total structure area: 2,341
- Total interior livable area: 3,690 sqft
- Finished area above ground: 2,341
- Finished area below ground: 1,349
Video & virtual tour
Property
Parking
- Total spaces: 8
- Parking features: Integral, Driveway
- Attached garage spaces: 2
- Has uncovered spaces: Yes
Features
- Patio & porch: Patio, Screened
Lot
- Size: 0.69 Acres
Details
- Parcel number: EGREM074B008L074U0000
- Zoning: R20
Construction
Type & style
- Home type: SingleFamily
- Architectural style: Cape Cod
- Property subtype: Single Family Residence
Materials
- Vinyl Siding
- Foundation: Concrete Perimeter
Condition
- New construction: No
- Year built: 1970
Utilities & green energy
- Electric: Circuit Breakers
- Utilities for property: Sewer Connected, Water Connected
Community & HOA
Community
- Features: Near Public Transport, Commuter Bus, Golf, Highway Access, Hospital, Interstate, Restaurants, Schools, Near Shopping
HOA
- Has HOA: No
Location
- Region: East Greenwich
Financial & listing details
- Price per square foot: $271/sqft
- Tax assessed value: $882,600
- Annual tax amount: $13,742
- Date on market: 8/26/2026
- Inclusions: Please see the disclosure form. Mortgage savings may be available for buyers of this listing.
Estimated market value
$969,300
$921,000 - $1.02M
$6,302/mo
Price history
| Date | Event | Price |
|---|---|---|
| 8/26/2026 | Listed for sale | $999,000+699.2%$271/sqft |
Source:  StateWide MLS RI #1421275 Report a problem StateWide MLS RI #1421275 Report a problem | ||
| 12/3/1984 | Sold | $125,000$34/sqft |
Source: Agent Provided Report a problem | ||
Public tax history
| Year | Property taxes | Tax assessment |
|---|---|---|
| 2025 | $13,742 +5.7% | $882,600 |
| 2024 | $13,001 +0.8% | $882,600 +49.5% |
| 2023 | $12,896 +2% | $590,200 |
| 2022 | $12,642 +2% | $590,200 |
| 2021 | $12,400 +12.5% | $590,200 +25.5% |
| 2020 | $11,021 +0.9% | $470,400 |
| 2019 | $10,918 +0.9% | $470,400 |
| 2018 | $10,819 -3% | $470,400 -0.2% |
| 2017 | $11,156 -1.8% | $471,500 |
| 2016 | $11,358 +3.6% | $471,500 |
| 2015 | $10,967 +9.1% | $471,500 +9.1% |
| 2014 | $10,048 +15.5% | $432,000 |
| 2013 | $8,700 | $432,000 |
| 2012 | $8,700 +3.2% | $432,000 -10.4% |
| 2011 | $8,432 +1.4% | $482,100 |
| 2010 | $8,316 +0.2% | $482,100 -18.1% |
| 2009 | $8,303 +0.7% | $588,880 |
| 2008 | $8,244 +8.9% | $588,880 |
| 2007 | $7,573 -2.3% | $588,880 +39.3% |
| 2006 | $7,749 +2.4% | $422,740 |
| 2004 | $7,571 +4.5% | $422,740 |
| 2003 | $7,246 | $422,740 |
Find assessor info on the county website
Monthly payment
Est. payment
Payment breakdown
Explore the cost of this home by adjusting the details. Changes won't be saved.Climate risks
Neighborhood: 02818
Similar homes
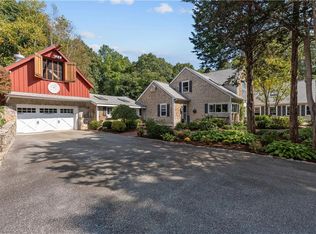
- $995,0005 bd4 ba3.6k sqft88 Varnum Dr, Warwick, RI 02818For Sale

 MLS ID #1422360, Lisa Pisaturo, Residential Properties Ltd.. StateWide MLS RI
 - $949,9004 bd4 ba3.6k sqft150 Stone Ridge Dr, East Greenwich, RI 02818For Sale
 MLS ID #1421290, Alisha Tafuri-Scarpaci, BHHS Commonwealth Real Estate. StateWide MLS RI
 - $999,0004 bd4 ba4.5k sqft4 Stonecarry Way, East Greenwich, RI 02818For Sale
 MLS ID #1422102, Donna Evans, Real Broker, LLC. StateWide MLS RI
 - $939,9004 bd3 ba2.9k sqft1825 Middle Rd, East Greenwich, RI 02818For Sale
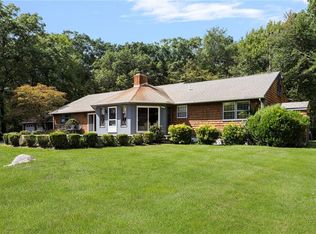 MLS ID #1421148, Greg Dantas, RI Real Estate Services. StateWide MLS RI
 - $1,049,0004 bd3 ba3.5k sqft1340 Waterford Dr, East Greenwich, RI 02818For SaleMLS ID #1417330, Denise Leonard, BHHS Commonwealth Real Estate. StateWide MLS RI
- $1,049,0003 bd4 ba4k sqft2360 Middle Rd, East Greenwich, RI 02818For SaleMLS ID #1416345, Carlos Polanco, Conway Commercial Group. StateWide MLS RI
- $750,0004 bd3 ba4k sqft2157 Middle Rd, East Greenwich, RI 02818For SaleMLS ID #1421475, The Phipps Team, Compass. StateWide MLS RI
- $899,9004 bd3 ba3.1k sqft680 Fletcher Rd, North Kingstown, RI 02852For SaleMLS ID #1422952, Ann McCrory, RI Real Estate Services. StateWide MLS RI
- $995,0003 bd4 ba4.1k sqft230 Kirby Ave, Warwick, RI 02889For SaleMLS ID #1418014, Amy Doorley-Lucas, Mott & Chace Sotheby's Intl.. StateWide MLS RI
- $950,0003 bd3 ba3k sqft67 Love Ln, Warwick, RI 02886For SaleMLS ID #1421284, Jennifer Cosgrove O'Leary, Greenwich Bay Brokers. StateWide MLS RI
- $887,5003 bd3 ba2.6k sqftEast Greenwich Preserve, East Greenwich, RI 02818For SaleMLS ID #1422894, Michele Doherty, Lila Delman Compass. StateWide MLS RI
- $750,0004 bd3 ba2.9k sqft465 Red Chimney Dr, Warwick, RI 02886For SaleMLS ID #1420458, Kathleen Odell, Abbott Properties, LLC. StateWide MLS RI
- $799,9003 bd2 ba2.5k sqft29 Valentine Cir, Warwick, RI 02886For SaleMLS ID #1423154, Greg Dantas, RI Real Estate Services. StateWide MLS RI
- $895,0004 bd5 ba3.7k sqft191 Fairway Dr, Seekonk, MA 02771For SaleMLS ID #1423493, Lisa Halajko, Blu Sky Real Estate. StateWide MLS RI
- $1,095,0004 bd4 ba3.9k sqft109 Woodridge Dr, Saunderstown, RI 02874For SaleMLS ID #1422266, John Krekorian, Flagship Real Estate Advisors. StateWide MLS RI
- $999,9004 bd5 ba3.7k sqft1158 Sisson Rd, Coventry, RI 02827For SaleMLS ID #1419499, Jay Rezendes, RE/MAX ONE. StateWide MLS RI
- $875,0004 bd3 ba4.1k sqft16 Brett Dr, Scituate, RI 02825For SaleMLS ID #1422901, The Janikies Group, Keller Williams Coastal. StateWide MLS RI
- $1,095,0004 bd5 ba5.2k sqft145 E Hill Dr, Cranston, RI 02920For SaleMLS ID #1421110, Stephen Gaskin, Residential Properties Ltd.. StateWide MLS RI
- $835,9004 bd3 ba4.4k sqft210 Wildflower Dr, Cranston, RI 02921For SaleMLS ID #1422618, Scott Aceto, Smith and Oak Real Estate Co.. StateWide MLS RI
- $899,9994 bd3 ba2.7k sqft364 Orchard Woods Dr N, Kingstown, RI 02874For SaleMLS ID #1418491, Patricia Berg, Lila Delman Compass. StateWide MLS RI
