Nestled in the heart of Dean Estates, this residence boasts almost 4,000 square feet of thoughtfully designed living space. The free standing semi-circular staircase provides a dramatic entrance to this lovely 10 room home. A perfect blend of New England tradition and modern living. This home offers a fabulous floor plan. The fully applianced sky-lit, eat in kitchen offers a large eating area and sliders to a screened in patio. An executive home office exists on the main level, ideal for anyone who works at home; wood panelled, wet bar and built-ins. Two half bathrooms are located on the main level; one on either end of this custon built home. The large formal dining room is ideal for entertainng and family gatherings with oversized windows and a parquet wood floor. The family room boasts a wood beamed ceiling and fireplace; the center of the home, the rear wrapped in glass offering access to the backyard. The primary wing offers a newer bathroom with large walk in closet. The 3 other bedrooms are also gererously sized with ample closet space. There is a finished space in the lower level ideal for expanded living with wet bar and half bath...currently being used as a gym.
For sale
$1,145,000
145 E Hill Dr, Cranston, RI 02920
4beds
5,136sqft
:
Get pre-qualified$7,275/mo
Single Family Residence
Built in 1976
0.32 Acres Lot
$-- Zestimate®
$223/sqft
$-- HOA
What's special
Large eating areaParquet wood floorOversized windows
- 118 days |
- 481 |
- 11 |
Zillow last checked:
Listing updated:
Listed by:
Diane Lazarus 401-640-1658,
Coldwell Banker Realty
Source: StateWide MLS RI,MLS#: 1408930
Facts & features
Interior
Bedrooms & bathrooms
- Bedrooms: 4
- Bathrooms: 5
- Full bathrooms: 2
- 1/2 bathrooms: 3
Bathroom
- Features: Bath w Shower Stall, Bath w Tub & Shower
Heating
- Oil, Forced Water
Cooling
- Central Air
Appliances
- Included: Dishwasher, Dryer, Disposal, Microwave, Oven/Range, Refrigerator, Trash Compactor, Washer
Features
- Wall (Paneled), Wall (Plaster), Wet Bar, Plumbing (Mixed), Insulation (Unknown), Insulation (Walls)
- Flooring: Ceramic Tile, Hardwood, Laminate, Parquet, Carpet
- Windows: Insulated Windows, Skylight(s)
- Basement: Full,Interior Entry,Partially Finished,Bath/Stubbed,Playroom,Storage Space,Utility
- Attic: Attic Stairs
- Number of fireplaces: 1
- Fireplace features: Brick, Stone
Interior area
- Total structure area: 3,864
- Total interior livable area: 5,136 sqft
- Finished area above ground: 3,864
- Finished area below ground: 1,272
Property
Parking
- Total spaces: 8
- Parking features: Garage Door Opener, Integral, Driveway
- Attached garage spaces: 2
- Has uncovered spaces: Yes
Features
- Patio & porch: Patio, Screened
Lot
- Size: 0.32 Acres
- Features: Sprinklers
Details
- Parcel number: CRANM162L1009U
- Zoning: A8
- Other equipment: Cable TV
Construction
Type & style
- Home type: SingleFamily
- Architectural style: Colonial
- Property subtype: Single Family Residence
Materials
- Paneled, Plaster, Vinyl Siding
- Foundation: Block
Condition
- New construction: No
- Year built: 1976
Utilities & green energy
- Electric: 100 Amp Service, Circuit Breakers
- Water: Individual Meter
- Utilities for property: Sewer Connected, Water Connected
Community & HOA
Community
- Features: Near Public Transport, Commuter Bus, Golf, Highway Access, Hospital, Interstate, Private School, Public School, Recreational Facilities, Restaurants, Schools, Near Shopping, Near Swimming, Tennis
- Security: Security System Owned
- Subdivision: Dean Estates
HOA
- Has HOA: No
Location
- Region: Cranston
Financial & listing details
- Price per square foot: $223/sqft
- Tax assessed value: $897,200
- Annual tax amount: $13,027
- Date on market: 4/9/2026
Estimated market value
Not available
Estimated sales range
Not available
Not available
Price history
| Date | Event | Price |
|---|---|---|
| 4/9/2026 | Price change | $1,145,000-8%$223/sqft |
Source:  StateWide MLS RI #1408930 Report a problem StateWide MLS RI #1408930 Report a problem | ||
| 8/16/2025 | Price change | $1,245,000+34.6%$242/sqft |
Source: StateWide MLS RI #1392795 Report a problem | ||
| 7/19/2021 | Price change | $924,900-2.6%$180/sqft |
Source: StateWide MLS RI #1287515 Report a problem | ||
| 7/6/2021 | Price change | $949,900-2.6%$185/sqft |
Source: StateWide MLS RI #1287515 Report a problem | ||
| 7/6/2021 | Listed for sale | $975,000$190/sqft |
Source: StateWide MLS RI #1281079 Report a problem | ||
| 6/19/2021 | Pending sale | $975,000$190/sqft |
Source: StateWide MLS RI #1281079 Report a problem | ||
| 5/3/2021 | Listed for sale | $975,000+167.1%$190/sqft |
Source: StateWide MLS RI #1281079 Report a problem | ||
| 5/5/1997 | Sold | $365,000+4.3%$71/sqft |
Source: Public Record Report a problem | ||
| 12/2/1994 | Sold | $350,000$68/sqft |
Source: Public Record Report a problem | ||
Public tax history
| Year | Property taxes | Tax assessment |
|---|---|---|
| 2025 | $12,453 +2% | $897,200 |
| 2024 | $12,211 +2.9% | $897,200 +42.9% |
| 2023 | $11,867 +2.1% | $627,900 |
| 2022 | $11,622 +2.8% | $627,900 |
| 2021 | $11,302 0% | $627,900 +16.4% |
| 2020 | $11,302 +0.9% | $539,300 |
| 2019 | $11,201 +2.4% | $539,300 |
| 2018 | $10,942 -6% | $539,300 +6.3% |
| 2017 | $11,640 +2.2% | $507,400 |
| 2016 | $11,391 | $507,400 |
| 2015 | $11,391 +5.5% | $507,400 +7.3% |
| 2014 | $10,796 +0% | $472,700 |
| 2013 | $10,796 | $472,700 |
| 2012 | $10,796 -6.5% | $472,700 -17.1% |
| 2011 | $11,548 +3.6% | $570,000 |
| 2010 | $11,149 +2.4% | $570,000 |
| 2009 | $10,893 +7.1% | $570,000 -14% |
| 2008 | $10,172 | $663,100 |
| 2007 | $10,172 +5.2% | $663,100 |
| 2006 | $9,668 -13% | $663,100 +38.6% |
| 2004 | $11,116 +3.7% | $478,500 |
| 2003 | $10,718 | $478,500 |
Find assessor info on the county website
Monthly payment
Est. payment
Payment breakdown
Explore the cost of this home by adjusting the details. Changes won't be saved.Climate risks
Neighborhood: 02920
Nearby schools
GreatSchools rating
- 5/10Glen Hills SchoolGrades: PK-5Distance: 0.5 mi
- 5/10Western Hills Middle SchoolGrades: 6-8Distance: 0.9 mi
- 9/10Cranston High School WestGrades: 9-12Distance: 0.7 mi
- $722,7003 bd2 ba2.5k sqft159 E Hill Dr, Cranston, RI 02920Off Market
- $821,6002 bd2 ba2.3k sqft25 Orchard Dr, Cranston, RI 02920Off Market
- $772,6004 bd3 ba3.8k sqft170 E Hill Dr, Cranston, RI 02920Off Market
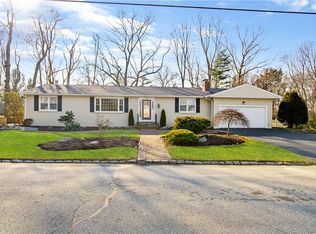
- $852,7000.313 Acres162 E Hill Dr, Cranston, RI 02920Off Market
- $976,0002 bd3 ba3.4k sqft135 E Hill Dr, Cranston, RI 02920Off Market
- $957,1002 bd2 ba3.9k sqft180 E Hill Dr, Cranston, RI 02920Off Market
- $763,9003 bd2 ba2.4k sqft35 Orchard Dr, Cranston, RI 02920Off Market
- $1,166,9004 bd5 ba5.5k sqft136 E Hill Dr, Cranston, RI 02920Off Market
A local agent can set up tours, give advice and negotiate with sellers.
A local lender can help you make sure your offer is ready when you are.
Similar homes
- $859,9003 bd4 ba2.9k sqft7 White Birch Rd, Cranston, RI 02920For Sale
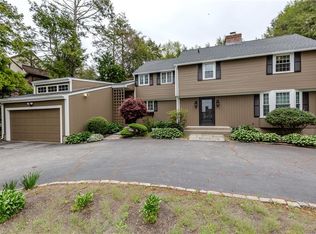
 MLS ID #1412918, Marie Puleo Flaherty, RE/MAX ONE. StateWide MLS RI
 - $1,599,0003 bd4 ba3.8k sqft7 Oak Tree Ln, Cranston, RI 02920For Sale
 MLS ID #1414200, Diane Lazarus, Coldwell Banker Realty. StateWide MLS RI
 - $1,229,0004 bd3 ba4k sqft279 Alpine Estates Dr, Cranston, RI 02921For Sale
 MLS ID #1416983, Michael Brennan, Keller Williams Coastal. StateWide MLS RI
 - $1,395,0003 bd4 ba5k sqft145 Beechwood Dr, Cranston, RI 02921For Sale
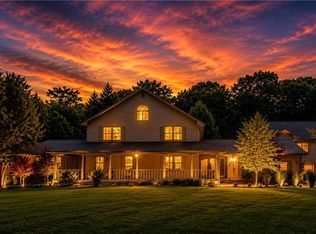 MLS ID #1418524, Jennifer Cosgrove O'Leary, Greenwich Bay Brokers. StateWide MLS RI
 - $1,149,9003 bd3 ba3k sqft140 White Birch Cir, Scituate, RI 02831For SaleMLS ID #1413923, The Local Group, Lila Delman Compass. StateWide MLS RI
- $995,0004 bd2 ba2.6k sqft14 Mosher Dr, Barrington, RI 02806For SaleMLS ID #1419548, Friedman Group, Compass. StateWide MLS RI
- $769,9003 bd3 ba2.8k sqft63 Derbyshire Dr, Cranston, RI 02921For SaleMLS ID #1419455, Jo-Ann Molinaro, RE/MAX Professionals. StateWide MLS RI
- $1,175,7003 bd4 ba3.2k sqft185 Rosewood Rd, Somerset, MA 02726For SaleMLS ID #1419690, Lynette Lacerda, Revolv Real Estate. StateWide MLS RI
- $959,9003 bd4 ba3.2k sqft73 Nottingham Dr, Scituate, RI 02831For SaleMLS ID #1419382, John Mulhearn, Rhode Island Realty Group, LLC. StateWide MLS RI
- $1,199,0004 bd4 ba4.5k sqft4 Stonecarry Way, East Greenwich, RI 02818For SaleMLS ID #1417025, Donna Evans, Real Broker, LLC. StateWide MLS RI
- $1,150,0004 bd4 ba4.4k sqft206 Burnside Ave, Seekonk, MA 02771For SaleMLS ID #1417393, Ellen Connelly, RE/MAX Real Estate Center. StateWide MLS RI
- $999,9004 bd5 ba3.7k sqft1158 Sisson Rd, Coventry, RI 02827For SaleMLS ID #1419499, Jay Rezendes, RE/MAX ONE. StateWide MLS RI
- $1,099,0004 bd3 ba3.5k sqft1340 Waterford Dr, East Greenwich, RI 02818For SaleMLS ID #1417330, Denise Leonard, BHHS Commonwealth Real Estate. StateWide MLS RI
- $815,0003 bd5 ba2.8k sqft1170 Atwood Ave, Johnston, RI 02919For SaleMLS ID #1419142, Cheryl Sampson, Coldwell Banker Realty. StateWide MLS RI
- $1,100,0003 bd4 ba4k sqft2360 Middle Rd, East Greenwich, RI 02818For SaleMLS ID #1416345, Carlos Polanco, Conway Commercial Group. StateWide MLS RI
- $599,0004 bd3 ba3.1k sqft807 Pontiac Ave, Cranston, RI 02910For SaleMLS ID #1419053, Jaclyn Arruda, JPAR Prime Real Estate. StateWide MLS RI
- $1,295,0004 bd3 ba2.9k sqft35 Great Rd, Barrington, RI 02806For SaleMLS ID #1412881, Beth Davis, Mott & Chace Sotheby's Intl.. StateWide MLS RI
- $879,9004 bd4 ba3.7k sqft26 Trout Brook Ln, Scituate, RI 02831For SaleMLS ID #1415715, Feng Lei, Green Island Realty, Inc.. StateWide MLS RI
- $1,050,0004 bd3 ba4.8k sqft225 Scott Rd, Cumberland, RI 02864For SaleMLS ID #1416551, Maria Useinoski, REMAX Revolution. StateWide MLS RI
- $975,0004 bd3 ba3.9k sqft165 Lynn Cir, East Greenwich, RI 02818For SaleMLS ID #1417642, Steven Sitrin, Lila Delman Compass. StateWide MLS RI
