Spacious and well-maintained Cape-style home offering exceptional versatility and room to grow! This brick-front residence features beautiful hardwood floors throughout, a newer roof, newer septic system, cedar closets, updated kitchen and baths, end energy efficient split-system unit for year-round comfort and solar panels to help reduce energy costs. Solar Panels Monthly Lease $240 per month. The oversized living room is highlighted by a classic wood-burning fireplace, while the finished lower provides an abundance of additional living space. Outside, enjoy a fenced backyard complete with an in-ground sprinkler system, an above ground pool and a huge shed. A unique feature of this property is the ground-level space currently being used as a hair salon. This area offers excellent potential for an in-law suite, home office, or other permitted use. The salon business is not included in the sale, and any future commercial or home occupation use would be subject to the buyer obtaining all necessary municipal approvals and permits. With its flexible floor plan, quality updates, and endless possibilities, this is a rare opportunity to own a home that can adapt to a variety of lifestyles and needs.
For sale
$815,000
1170 Atwood Ave, Johnston, RI 02919
3beds
2,831sqft
:
Get pre-qualified$5,450/mo
Single Family Residence
Built in 1948
0.56 Acres Lot
$798,100 Zestimate®
$288/sqft
$-- HOA
What's special
Classic wood-burning fireplaceFenced backyardBeautiful hardwood floors throughoutUpdated kitchenNewer roofCedar closetsAbove ground pool
- 7 days |
- 419 |
- 9 |
Zillow last checked:
Listing updated:
Listed by:
Cheryl Sampson 401-447-5506,
Coldwell Banker Realty
Source: StateWide MLS RI,MLS#: 1419142
Facts & features
Interior
Bedrooms & bathrooms
- Bedrooms: 3
- Bathrooms: 5
- Full bathrooms: 2
- 1/2 bathrooms: 3
Bedroom 1
- Level: First
Bedroom 2
- Level: First
Bedroom 3
- Level: First
Bathroom
- Level: Second
Bathroom
- Level: First
Bathroom
- Level: First
Bathroom
- Level: First
Dining room
- Level: First
Family room
- Level: Second
Other
- Level: First
Kitchen
- Level: First
Laundry
- Level: Lower
Living room
- Level: First
Office
- Level: Second
Recreation room
- Level: Lower
Heating
- Oil, Baseboard, Forced Water
Cooling
- Wall Unit(s)
Appliances
- Included: Tankless Water Heater, Dishwasher, Dryer, Microwave, Oven/Range, Refrigerator, Washer
Features
- Wall (Plaster), Plumbing (Mixed)
- Flooring: Hardwood
- Basement: Full,Interior Entry,Finished,Bath/Stubbed,Family Room,Playroom,Storage Space,Utility
- Number of fireplaces: 1
- Fireplace features: Brick
Interior area
- Total structure area: 2,231
- Total interior livable area: 2,831 sqft
- Finished area above ground: 2,231
- Finished area below ground: 600
Video & virtual tour
Property
Parking
- Total spaces: 10
- Parking features: Attached, Driveway
- Has attached garage: Yes
- Has uncovered spaces: Yes
Features
- Pool features: Above Ground
- Fencing: Fenced
Lot
- Size: 0.56 Acres
- Features: Sprinklers
Details
- Additional structures: Outbuilding
- Parcel number: 1170ATWOODAVJOHN
Construction
Type & style
- Home type: SingleFamily
- Architectural style: Cape Cod
- Property subtype: Single Family Residence
Materials
- Plaster, Brick
- Foundation: Concrete Perimeter
Condition
- New construction: No
- Year built: 1948
Utilities & green energy
- Electric: 200+ Amp Service
- Sewer: Septic Tank
- Water: Well
Community & HOA
Community
- Features: Near Public Transport, Highway Access, Hospital, Interstate, Private School, Public School, Restaurants, Schools, Near Shopping
- Subdivision: Atwood Avenue
HOA
- Has HOA: No
Location
- Region: Johnston
Financial & listing details
- Price per square foot: $288/sqft
- Annual tax amount: $10,888
- Date on market: 7/29/2026
Estimated market value
$798,100
$758,000 - $838,000
$4,365/mo
Price history
| Date | Event | Price |
|---|---|---|
| 7/29/2026 | Listed for sale | $815,000$288/sqft |
Source:  StateWide MLS RI #1419142 Report a problem StateWide MLS RI #1419142 Report a problem | ||
Public tax history
Tax history is unavailable.
Monthly payment
Est. payment
Payment breakdown
Explore the cost of this home by adjusting the details. Changes won't be saved.Climate risks
Neighborhood: 02919
Nearby schools
GreatSchools rating
- 5/10Winsor Hill SchoolGrades: 1-5Distance: 1.1 mi
- 6/10Nicholas A. Ferri Middle SchoolGrades: 6-8Distance: 1.8 mi
- 5/10Johnston Senior High SchoolGrades: 9-12Distance: 1.9 mi
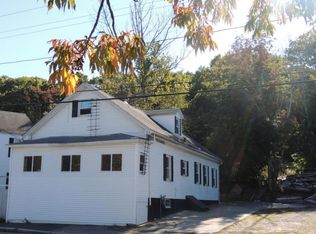
- $379,3003 bd1 ba1.2k sqft1168 Atwood Ave, Johnston, RI 02919Off Market
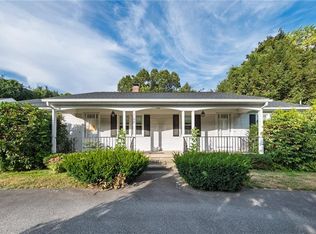
- $549,9006 bd3 ba2.2k sqft1189 Atwood Ave, Johnston, RI 02919Sold
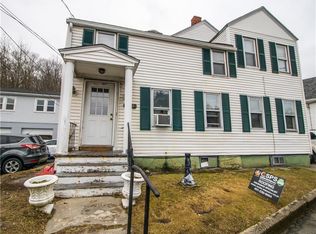
- $325,0004 bd2 ba1.7k sqft1164 Atwood Ave, Johnston, RI 02919Sold
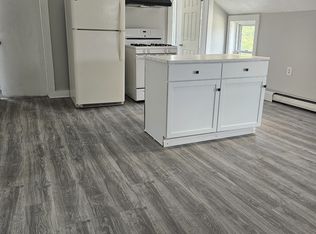
- $--2 bd1 ba900 sqft1164 Atwood Ave FLOOR 2, Johnston, RI 02919Off Market
- $---- bd-- ba-- sqft1162 Atwood Ave, Johnston, RI 02919Off Market
- $200,0002 bd1 ba740 sqft317 Morgan Ave, Johnston, RI 02919Sold
- $--3 bd2 ba1k sqft18 Scituate Ave #1, Johnston, RI 02919Off Market
- $617,6004 bd2 ba-- sqft1179 Atwood Ave, Johnston, RI 02919Off Market
A local agent can set up tours, give advice and negotiate with sellers.
A local lender can help you make sure your offer is ready when you are.
Similar homes
- $589,0003 bd2 ba2k sqft7 Byrd Ave, Johnston, RI 02919For Sale

 MLS ID #1419588, Sean Cardoso, Century 21 Envoy. StateWide MLS RI
 - $649,0003 bd4 ba2.8k sqft106 1/2 Bishop Hill Rd, Johnston, RI 02919For Sale
 MLS ID #1419123, Laura-Jean Ferranti, J. Christopher Real Estate Grp. StateWide MLS RI
 - $439,0003 bd2 ba2.8k sqft54 Burnett St, Johnston, RI 02919For Sale
 MLS ID #1418589, Smith & Oak Rhode Island Group, Smith and Oak Real Estate Co.. StateWide MLS RI
 - $829,0003 bd2 ba2.1k sqft200 Waterman Lake Dr, Glocester, RI 02814For Sale
 MLS ID #1418252, Jeremy Bailey, SkyView Realty. StateWide MLS RI
 - $559,9003 bd2 ba1.9k sqft6 Setian Cir, Johnston, RI 02919For SaleMLS ID #1416582, James Manzo, REMAX Revolution. StateWide MLS RI
- $659,0003 bd3 ba2.1k sqft3 Cedar Path, Lincoln, RI 02865For SaleMLS ID #1418752, Michele Cerreta, Coldwell Banker Realty. StateWide MLS RI
- $599,9004 bd3 ba3.3k sqft1 Polly Dr, North Providence, RI 02911For SaleMLS ID #1419336, Dee Conley, Williams & Stuart Real Estate. StateWide MLS RI
- $599,0004 bd3 ba3.1k sqft807 Pontiac Ave, Cranston, RI 02910For SaleMLS ID #1419053, Jaclyn Arruda, JPAR Prime Real Estate. StateWide MLS RI
- $699,0005 bd4 ba3.6k sqft100 Spring Water Dr, Woonsocket, RI 02895For SaleMLS ID #1419595, The DiSpirito Team, Engel & Volkers Oceanside. StateWide MLS RI
- $674,9004 bd4 ba2.2k sqft20 Gleaner Chapel Rd, North Scituate, RI 02857For SaleMLS ID #1418788, Carolyn Bassett, RE/MAX Host of Homes. StateWide MLS RI
- $499,9003 bd1 ba1.5k sqft35 Reservation Dr, Scituate, RI 02831For SaleMLS ID #1419695, The Peter Izzi Team, REMAX Revolution. StateWide MLS RI
- $689,0006 bd3 ba3.1k sqft172-174 Danielson Pike, Scituate, RI 02857For SaleMLS ID #1419156, John Ferri, REMAX Revolution. StateWide MLS RI
- $899,0005 bd4 ba2.7k sqft1 Gladridge Dr, East Greenwich, RI 02818For SaleMLS ID #1417554, Donovan Cassidy, RI Real Estate Services. StateWide MLS RI
- $819,0003 bd3 ba2.3k sqft145 Liberty Church Rd, Exeter, RI 02822For SaleMLS ID #1417427, Lauren Grilli, RI Real Estate Services. StateWide MLS RI
- $475,0005 bd2 ba1.8k sqft4 Rosemont Ave, Johnston, RI 02919For SaleMLS ID #1413182, Kyle Seyboth, Century 21 Limitless. StateWide MLS RI
- $799,9004 bd4 ba3.1k sqft118 Arnold Ave, Cranston, RI 02905For SaleMLS ID #1401786, Samantha Durand, REMAX Revolution. StateWide MLS RI
- $569,9003 bd3 ba2.5k sqft321 Cooper Hill Rd, Burrillville, RI 02839For SaleMLS ID #1416495, Samantha Durand, REMAX Revolution. StateWide MLS RI
- $539,9003 bd2 ba1.6k sqft117 Austin Rd, North Kingstown, RI 02852For SaleMLS ID #1419783, Michael Harrison, Williams & Stuart Real Estate. StateWide MLS RI
- $525,0003 bd2 ba1.7k sqft130 Thurston St E, Riverside, RI 02915For SaleMLS ID #1419638, Matt Mandeville, eXp Realty LLC. StateWide MLS RI
- $599,0006 bd2 ba2.4k sqft14-16 S Larchmont St, North Providence, RI 02911For SaleMLS ID #1419496, The Fooks Team, Coldwell Banker Realty. StateWide MLS RI
