Built in 2003, this young colonial features 3 bedrooms, 3 full and 1 half bath, providing plenty of room for family and guests. Step inside to an expansive living room highlighted by soaring vaulted ceilings, creating a bright and inviting atmosphere that's perfect for both everyday living and entertaining. Additionally, this home offers a finished lower level with walkout to garage, offering flexible space for a family room, home office, gym, or guest suite. Enjoy year-round comfort with central air conditioning, while the attached two-car garage and ample driveway parking provide convenience for homeowners and visitors alike. Outside, your private backyard oasis awaits. Relax or entertain around the in-ground pool, with plenty of surrounding yard space for outdoor activities, gardening, or simply enjoying the outdoors. This home combines generous indoor living spaces with exceptional outdoor amenities, making it an ideal place to create lasting memories.
For sale
$649,000
106 1/2 Bishop Hill Rd, Johnston, RI 02919
3beds
2,802sqft
Single Family Residence
Built in 2003
0.46 Acres Lot
$642,600 Zestimate®
$232/sqft
$-- HOA
What's special
In-ground poolAttached two-car garageAmple driveway parkingCentral air conditioningPrivate backyard oasisGenerous indoor living spacesExceptional outdoor amenities
- 22 days |
- 1,809 |
- 148 |
Likely to sell faster than
Zillow last checked:
Listing updated:
Listed by:
Laura-Jean Ferranti 401-226-1601,
J. Christopher Real Estate Grp
Source: StateWide MLS RI,MLS#: 1419123
Facts & features
Interior
Bedrooms & bathrooms
- Bedrooms: 3
- Bathrooms: 4
- Full bathrooms: 3
- 1/2 bathrooms: 1
Heating
- Oil, Baseboard, Forced Water
Cooling
- Central Air
Features
- Wall (Plaster), Cathedral Ceiling(s), Plumbing (Mixed)
- Flooring: Ceramic Tile, Hardwood, Carpet
- Basement: Partial,Walk-Out Access,Finished,Living Room,Office
- Has fireplace: No
- Fireplace features: None
Interior area
- Total structure area: 2,022
- Total interior livable area: 2,802 sqft
- Finished area above ground: 2,022
- Finished area below ground: 780
Property
Parking
- Total spaces: 8
- Parking features: Integral
- Attached garage spaces: 2
Features
- Pool features: In Ground
Lot
- Size: 0.46 Acres
Details
- Parcel number: JOHNM0045L189
Construction
Type & style
- Home type: SingleFamily
- Architectural style: Colonial
- Property subtype: Single Family Residence
Materials
- Plaster, Vinyl Siding
- Foundation: Unknown
Condition
- New construction: No
- Year built: 2003
Utilities & green energy
- Electric: 100 Amp Service
- Sewer: Septic Tank
- Utilities for property: Water Connected
Community & HOA
Community
- Subdivision: Bishop Hill
HOA
- Has HOA: No
Location
- Region: Johnston
Financial & listing details
- Price per square foot: $232/sqft
- Tax assessed value: $441,600
- Annual tax amount: $6,898
- Date on market: 7/29/2026
Estimated market value
$642,600
$610,000 - $675,000
$4,295/mo
Price history
| Date | Event | Price |
|---|---|---|
| 7/29/2026 | Listed for sale | $649,000+35.2%$232/sqft |
Source:  StateWide MLS RI #1419123 Report a problem StateWide MLS RI #1419123 Report a problem | ||
| 8/26/2021 | Sold | $480,000+7.9%$171/sqft |
Source: StateWide MLS RI #1285031 Report a problem | ||
| 6/15/2021 | Pending sale | $445,000$159/sqft |
Source: StateWide MLS RI #1285031 Report a problem | ||
| 6/10/2021 | Listed for sale | $445,000+58.9%$159/sqft |
Source: StateWide MLS RI #1285031 Report a problem | ||
| 2/26/2009 | Sold | $280,000+60%$100/sqft |
Source: Public Record Report a problem | ||
| 10/7/2008 | Sold | $175,000-47.3%$62/sqft |
Source: Public Record Report a problem | ||
| 7/16/2008 | Sold | $332,000$118/sqft |
Source: Public Record Report a problem | ||
Public tax history
| Year | Property taxes | Tax assessment |
|---|---|---|
| 2025 | $6,898 +2.1% | $441,600 |
| 2024 | $6,756 +0.4% | $441,600 +52.5% |
| 2023 | $6,728 | $289,500 |
| 2022 | $6,728 | $289,500 |
| 2021 | $6,728 +15.2% | $289,500 +36.2% |
| 2018 | $5,842 -24.4% | $212,500 |
| 2016 | $7,729 +21.2% | $212,500 -3.4% |
| 2015 | $6,378 +0.8% | $220,000 |
| 2014 | $6,325 | $220,000 |
| 2013 | $6,325 +16.2% | $220,000 |
| 2012 | $5,445 -12% | $220,000 -15.4% |
| 2010 | $6,188 -13.6% | $259,900 -29.2% |
| 2009 | $7,159 +3.1% | $367,300 |
| 2007 | $6,946 +50.2% | $367,300 +30.2% |
| 2004 | $4,626 | $282,100 |
Find assessor info on the county website
Monthly payment
Est. payment
Payment breakdown
Explore the cost of this home by adjusting the details. Changes won't be saved.Climate risks
Neighborhood: 02919
Nearby schools
GreatSchools rating
- 9/10Raymond Laperche SchoolGrades: PK-5Distance: 0.9 mi
- 7/10Vincent J. Gallagher Middle SchoolGrades: 6-8Distance: 3.1 mi
- 6/10Smithfield High SchoolGrades: 9-12Distance: 3.3 mi
- $3,229,2004 bd6 ba6.6k sqft7 Canton Ct, Smithfield, RI 02917Off Market
- $1,388,6005 bd4 ba4.2k sqft2 Canton Ct, Smithfield, RI 02917Off Market
- $1,338,9004 bd4 ba3.7k sqft1 Canton Ct, Smithfield, RI 02917Off Market
- $1,426,8001.86 acres3 Canton Ct, Smithfield, RI 02917Off Market
- $855,8003 bd2 ba3k sqft47 Clark Rd, Smithfield, RI 02917Off Market
- $220,8001.84 acres77 Clark Rd, Smithfield, RI 02917Off Market
- $1,039,5003 bd2 ba2.8k sqft81 Clark Rd, Smithfield, RI 02917Off Market
- $923,7004 bd3 ba2.5k sqft64 Clark Rd, Smithfield, RI 02917Off Market
A local agent can set up tours, give advice and negotiate with sellers.
A local lender can help you make sure your offer is ready when you are.
Similar homes
- $614,9003 bd2 ba2.7k sqft66 Manville Hill Rd, Cumberland, RI 02864For Sale
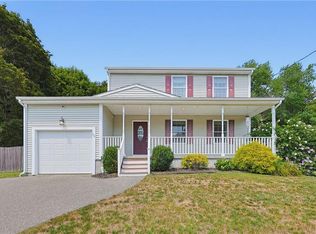
 MLS ID #1420669, Jonathan Bolano, eXp Realty. StateWide MLS RI
 - $599,0004 bd2 ba3.9k sqft20 Whipple Rd, Smithfield, RI 02917For Sale
 MLS ID #1416106, Janel Robitaille, Keller Williams Realty. StateWide MLS RI
 - $549,9003 bd2 ba2.7k sqft77 Pine Hill Ave, Johnston, RI 02919For Sale
 MLS ID #1414198, Smith & Oak Rhode Island Group, Smith and Oak Real Estate Co.. StateWide MLS RI
 - $679,9993 bd3 ba2.8k sqft2446 Plainfield Pike, Johnston, RI 02919For Sale
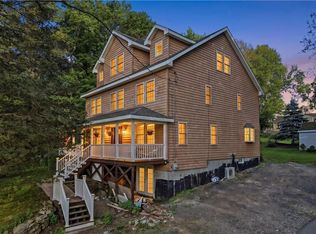 MLS ID #1418234, Fabiana Correia, Keller Williams South Watuppa. StateWide MLS RI
 - $599,9004 bd3 ba3.3k sqft1 Polly Dr, North Providence, RI 02911For SaleMLS ID #1419336, Dee Conley, Williams & Stuart Real Estate. StateWide MLS RI
- $539,9004 bd2 ba3k sqft2956 Hartford Ave, Johnston, RI 02919For SaleMLS ID #1420472, William Rubeira, Engel & Volkers Oceanside. StateWide MLS RI
- $589,0003 bd2 ba2k sqft7 Byrd Ave, Johnston, RI 02919For SaleMLS ID #1419588, Sean Cardoso, Century 21 Envoy. StateWide MLS RI
- $525,0003 bd2 ba2.1k sqft182 Hines Rd, Cumberland, RI 02864For SaleMLS ID #1421060, Jennifer Lemme, RE/MAX Town & Country. StateWide MLS RI
- $815,0003 bd5 ba2.8k sqft1770 Atwood Ave, Johnston, RI 02919For SaleMLS ID #1419142, Cheryl Sampson, Coldwell Banker Realty. StateWide MLS RI
- $599,9004 bd3 ba2.5k sqft71 Mount Hygeia Rd, Foster, RI 02825For SaleMLS ID #1420898, Holly Regoli, REMAX Revolution. StateWide MLS RI
- $699,9004 bd2 ba3.7k sqft9 Plantation Dr, Cumberland, RI 02864For SaleMLS ID #1418342, Melissa Montoya, Compass. StateWide MLS RI
- $629,9003 bd3 ba3.2k sqft19 Gilcrest Dr, West Warwick, RI 02893For SaleMLS ID #1420316, James Manzo, REMAX Revolution. StateWide MLS RI
- $699,0005 bd5 ba3.6k sqft100 Spring Water Dr, Woonsocket, RI 02895For SaleMLS ID #1419595, The DiSpirito Team, Engel & Volkers Oceanside. StateWide MLS RI
- $629,9002 bd3 ba1.7k sqftDean Pines, Smithfield, RI 02917For SaleMLS ID #1420382, The Janikies Group, Keller Williams Coastal. StateWide MLS RI
- $625,0003 bd2 ba2.2k sqft61 Lonsdale St, West Warwick, RI 02893For SaleMLS ID #1418914, Mauro Orellana, Century 21 Envoy. StateWide MLS RI
- $559,9003 bd2 ba1.9k sqft6 Setian Cir, Johnston, RI 02919For SaleMLS ID #1416582, James Manzo, REMAX Revolution. StateWide MLS RI
- $619,9003 bd2 ba1.8k sqft20 Oakridge Dr, Cranston, RI 02921For SaleMLS ID #1420244, Caitlin Pannone, Engel & Volkers Oceanside. StateWide MLS RI
- $700,0003 bd3 ba2.2k sqft6 Fleuette Dr, Bellingham, MA 02019For SaleMLS ID #1419728, Kerri Stetson, Keller Williams Leading Edge. StateWide MLS RI
- $759,9994 bd3 ba2.2k sqft130 Jackson Schoolhouse Rd, Pascoag, RI 02859For SaleMLS ID #1420781, Rhiannon Dumas, SkyView Realty. StateWide MLS RI
- $659,9003 bd2 ba2.8k sqft68 Wisteria Dr, Coventry, RI 02816For SaleMLS ID #1420647, David White, OwnerEntry.com. StateWide MLS RI
