Welcome to 165 Lynn Cir, East Greenwich! This exceptional single-family home offers an impressive 3,378 square feet of living space, perfectly designed to blend comfort with timeless charm. With four large bedrooms, two and a half bathrooms, and a total of eight thoughtfully designed rooms, this property is ideal for anyone seeking generous living and entertaining spaces. Step inside to discover a mix of hardwood, ceramic, carpet, and vinyl floors that add texture and character throughout the home. The inviting living area features a cozy fireplace, perfect for creating warmth and ambiance on cooler evenings. The kitchen is outfitted with a cooktop, dishwasher, electric oven, range, and refrigerator, combining functionality with style for an exceptional cooking experience. Upstairs, the primary bathroom impresses with a luxurious tub and spa style amenities, providing a peaceful retreat. The home also offers multiple outdoor living spaces, with a balcony, deck, patio, and porch ideal for relaxing or entertaining. Additional highlights include a full basement with plenty of storage space and the convenience of an attached garage with included parking. For your comfort year-round, the home is equipped with baseboard heating, central air conditioning, and additional cooling. Don’t miss the opportunity to call this beautiful property home. Schedule your showing today and experience all that 165 Lynn Cir has to offer!
For sale
$975,000
165 Lynn Cir, East Greenwich, RI 02818
4beds
3,978sqft
:
Get pre-qualified$6,587/mo
Single Family Residence
Built in 1991
1 Acres Lot
$-- Zestimate®
$245/sqft
$-- HOA
What's special
- 3 days |
- 1,090 |
- 82 |
Zillow last checked:
Listing updated:
Listed by:
Steven Sitrin 401-222-9717,
Lila Delman Compass
Source: StateWide MLS RI,MLS#: 1417642
Facts & features
Interior
Bedrooms & bathrooms
- Bedrooms: 4
- Bathrooms: 3
- Full bathrooms: 2
- 1/2 bathrooms: 1
Bathroom
- Features: Bath w Tub, Bath w Shower Stall, Bath w Tub & Shower
Heating
- Oil, Baseboard, Forced Water
Cooling
- Central Air
Appliances
- Included: Dishwasher, Dryer, Oven/Range, Refrigerator, Washer
Features
- Wall (Cermaic), Wall (Dry Wall), Plumbing (Mixed), Insulation (Ceiling), Insulation (Walls)
- Flooring: Ceramic Tile, Hardwood, Vinyl, Carpet
- Doors: Storm Door(s)
- Basement: Full,Interior and Exterior,Partially Finished,Common,Family Room,Media Room,Storage Space,Utility
- Number of fireplaces: 1
- Fireplace features: Brick, Gas, Marble, Stone
Interior area
- Total structure area: 2,628
- Total interior livable area: 3,978 sqft
- Finished area above ground: 2,628
- Finished area below ground: 1,350
Video & virtual tour
Property
Parking
- Total spaces: 10
- Parking features: Integral, Driveway
- Attached garage spaces: 2
- Has uncovered spaces: Yes
Features
- Patio & porch: Deck, Porch
- Exterior features: Balcony
Lot
- Size: 1 Acres
- Features: Wooded
Details
- Parcel number: EGREM059B012L432U0000
- Zoning: F1
Construction
Type & style
- Home type: SingleFamily
- Architectural style: Colonial
- Property subtype: Single Family Residence
Materials
- Ceramic, Dry Wall, Clapboard
- Foundation: Concrete Perimeter
Condition
- New construction: No
- Year built: 1991
Utilities & green energy
- Electric: 200+ Amp Service
- Sewer: Septic Tank
- Water: Public
- Utilities for property: Water Connected
Community & HOA
Community
- Features: Near Public Transport, Golf, Highway Access, Hospital, Interstate, Marina, Private School, Public School, Railroad, Recreational Facilities, Restaurants, Schools, Near Shopping, Near Swimming, Tennis
- Subdivision: Stone Ridge/East Greenwich Heights
HOA
- Has HOA: No
Location
- Region: East Greenwich
Financial & listing details
- Price per square foot: $245/sqft
- Tax assessed value: $767,400
- Annual tax amount: $11,948
- Date on market: 7/22/2026
Estimated market value
Not available
Estimated sales range
Not available
Not available
Price history
| Date | Event | Price |
|---|---|---|
| 7/24/2026 | Listed for sale | $975,000+31.8%$245/sqft |
Source:  StateWide MLS RI #1417642 Report a problem StateWide MLS RI #1417642 Report a problem | ||
| 9/2/2022 | Sold | $740,000-3.3%$186/sqft |
Source: StateWide MLS RI #1314871 Report a problem | ||
| 8/11/2022 | Pending sale | $765,000$192/sqft |
Source: StateWide MLS RI #1314871 Report a problem | ||
| 7/8/2022 | Listed for sale | $765,000+41.4%$192/sqft |
Source: StateWide MLS RI #1314871 Report a problem | ||
| 6/2/2017 | Sold | $541,000-2.7%$136/sqft |
Source: StateWide MLS RI #1144876 Report a problem | ||
| 2/16/2017 | Price change | $556,000-1.4%$140/sqft |
Source: HomeSmart Professionals Real Estate #1144876 Report a problem | ||
| 1/21/2017 | Listed for sale | $564,000-0.2%$142/sqft |
Source: HomeSmart Professionals RE #1144876 Report a problem | ||
| 12/12/2016 | Listing removed | $564,900$142/sqft |
Source: Lenox Realty Group #1140554 Report a problem | ||
| 11/2/2016 | Price change | $564,900-1.8%$142/sqft |
Source: Lenox Realty Group #1140554 Report a problem | ||
| 9/20/2016 | Listed for sale | $575,000+8.5%$145/sqft |
Source: Lenox Realty Group #1137356 Report a problem | ||
| 4/4/2014 | Sold | $530,000-3.6%$133/sqft |
Source: Public Record Report a problem | ||
| 3/28/2014 | Pending sale | $549,900$138/sqft |
Source: Coldwell Banker Residential Brokerage - East Greenwich #1057679 Report a problem | ||
| 1/8/2014 | Price change | $549,900-4.3%$138/sqft |
Source: Coldwell Banker Residential Brokerage - East Greenwich #1057679 Report a problem | ||
| 6/19/2013 | Listed for sale | $574,900$145/sqft |
Source: Davelen, Inc., dba RE/MAX Professionals #1044091 Report a problem | ||
Public tax history
| Year | Property taxes | Tax assessment |
|---|---|---|
| 2025 | $11,948 +5.7% | $767,400 |
| 2024 | $11,304 +2.9% | $767,400 +52.7% |
| 2023 | $10,984 +2% | $502,700 |
| 2022 | $10,768 +2% | $502,700 |
| 2021 | $10,562 -7.4% | $502,700 +3.2% |
| 2020 | $11,410 +0.9% | $487,000 |
| 2019 | $11,303 +0.9% | $487,000 |
| 2018 | $11,201 -3.7% | $487,000 -0.9% |
| 2017 | $11,629 -1.8% | $491,500 |
| 2016 | $11,840 +3.6% | $491,500 |
| 2015 | $11,432 +7.2% | $491,500 +7.2% |
| 2014 | $10,662 +15.5% | $458,400 |
| 2013 | $9,232 | $458,400 |
| 2012 | $9,232 +1.5% | $458,400 -11.9% |
| 2011 | $9,100 -2.4% | $520,300 -3.8% |
| 2010 | $9,325 +3.8% | $540,600 -15.1% |
| 2009 | $8,983 +0.7% | $637,100 |
| 2008 | $8,919 +8.9% | $637,100 |
| 2007 | $8,193 -6.1% | $637,100 +33.9% |
| 2006 | $8,721 +2.3% | $475,790 |
| 2004 | $8,521 +4.5% | $475,790 |
| 2003 | $8,155 | $475,790 |
Find assessor info on the county website
Monthly payment
Est. payment
Payment breakdown
Explore the cost of this home by adjusting the details. Changes won't be saved.Climate risks
Neighborhood: 02818
Nearby schools
GreatSchools rating
- NAFrenchtown SchoolGrades: K-2Distance: 1.7 mi
- 9/10Archie R. Cole Middle SchoolGrades: 6-8Distance: 2.6 mi
- 10/10East Greenwich High SchoolGrades: 9-12Distance: 1.6 mi
- $997,6004 bd2 ba2.4k sqft155 Lynn Cir, East Greenwich, RI 02818Off Market
- $1,404,3005 bd5 ba5.5k sqft190 Lynn Cir, East Greenwich, RI 02818Off Market
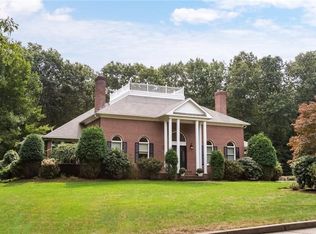
- $904,1003 bd4 ba1.9k sqft145 Lynn Cir, East Greenwich, RI 02818Off Market
- $1,265,7004 bd3 ba3.2k sqft95 Fernwood Dr, East Greenwich, RI 02818Off Market
- $1,508,8004 bd3 ba4.5k sqft85 Fernwood Dr, East Greenwich, RI 02818Off Market
- $1,114,8004 bd4 ba3k sqft180 Lynn Cir, East Greenwich, RI 02818Off Market
- $1,057,7003 bd3 ba2.6k sqft170 Lynn Cir, East Greenwich, RI 02818Off Market
- $1,154,1004 bd4 ba3.8k sqft160 Lynn Cir, East Greenwich, RI 02818Off Market
A local agent can set up tours, give advice and negotiate with sellers.
A local lender can help you make sure your offer is ready when you are.
Similar homes
- $1,099,0004 bd3 ba3.5k sqft1340 Waterford Dr, East Greenwich, RI 02818For Sale
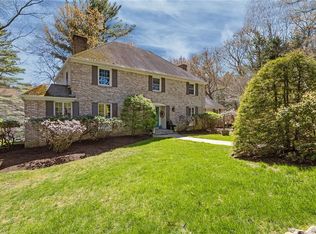
 MLS ID #1417330, Denise Leonard, BHHS Commonwealth Real Estate. StateWide MLS RI
 - $1,199,0004 bd4 ba4.5k sqft4 Stonecarry Way, East Greenwich, RI 02818For Sale
 MLS ID #1417025, Donna Evans, Real Broker, LLC. StateWide MLS RI
 - $1,100,0003 bd4 ba4k sqft2360 Middle Rd, East Greenwich, RI 02818For Sale
 MLS ID #1416345, Carlos Polanco, Conway Commercial Group. StateWide MLS RI
 - $949,0005 bd4 ba2.5k sqft5763 Post Rd, East Greenwich, RI 02818For Sale
 MLS ID #1415563, Nicolas Lamoureux, Mahogany Shoals, Inc. StateWide MLS RI
 - $899,0005 bd4 ba2.7k sqft1 Gladridge Dr, East Greenwich, RI 02818For SaleMLS ID #1417554, Donovan Cassidy, RI Real Estate Services. StateWide MLS RI
- $1,195,0004 bd5 ba4.8k sqft110 Osprey Dr, East Greenwich, RI 02818For SaleMLS ID #1411142, Greg Dantas, RI Real Estate Services. StateWide MLS RI
- $1,175,0004 bd4 ba3.7k sqft900 South Rd, East Greenwich, RI 02818For SaleMLS ID #1412482, Erica Gregg, Lila Delman Compass. StateWide MLS RI
- $980,0004 bd3 ba3.1k sqft680 Fletcher Rd, North Kingstown, RI 02852For SaleMLS ID #1414769, Ann McCrory, RI Real Estate Services. StateWide MLS RI
- $995,0003 bd4 ba4.1k sqft230 Kirby Ave, Warwick, RI 02889For SaleMLS ID #1418014, Amy Doorley-Lucas, Mott & Chace Sotheby's Intl.. StateWide MLS RI
- $1,450,0004 bd4 ba4.2k sqft20 Bailey Blvd, East Greenwich, RI 02818For SaleMLS ID #1402474, Lauren Grilli, RI Real Estate Services. StateWide MLS RI
- $799,0006 bd3 ba3.8k sqft84 Hickory Dr, East Greenwich, RI 02818For SaleMLS ID #1413587, Laura Gessman, RI Real Estate Services. StateWide MLS RI
- $749,9004 bd3 ba3.3k sqft14 Reservoir Ave, Johnston, RI 02919For SaleMLS ID #1418369, Edward West, RE/MAX Preferred. StateWide MLS RI
- $899,0003 bd2 ba4k sqft99 Sunderland Rd, Exeter, RI 02822For SaleMLS ID #1417368, B.J. Pessia, Keller Williams North Central. StateWide MLS RI
- $865,0003 bd2 ba1.9k sqft401 Gondola Ave, Jamestown, RI 02835For SaleMLS ID #1418633, Nicole Carstensen, Mott & Chace Sotheby's Intl.. StateWide MLS RI
- $789,9004 bd3 ba3.1k sqft165 Merrymount Dr, Warwick, RI 02888For SaleMLS ID #1418503, Sussy DeLeon, RE/MAX New Horizons. StateWide MLS RI
- $829,9004 bd3 ba3.2k sqft8 Robin Dr, North Kingstown, RI 02852For SaleMLS ID #1415767, The Local Group, Lila Delman Compass. StateWide MLS RI
- $1,450,0003 bd4 ba5k sqft145 Beechwood Dr, Cranston, RI 02921For SaleMLS ID #1418524, Jennifer Cosgrove O'Leary, Greenwich Bay Brokers. StateWide MLS RI
- $775,0003 bd2 ba2.1k sqft175 Hope Furnace Rd, Scituate, RI 02831For SaleMLS ID #1418287, Sean Cardoso, Century 21 Envoy. StateWide MLS RI
- $1,200,0003 bd3 ba2.6k sqft142 Ferry Rd, Bristol, RI 02809For SaleMLS ID #1418361, Ryan Fonseca, Century 21 Topsail Realty. StateWide MLS RI
- $860,0003 bd3 ba2.8k sqft199 Plainfield Pike, Foster, RI 02825For SaleMLS ID #1418767, Derek Greene, The Greene Realty Group. StateWide MLS RI
