Historic Charm and Modern Farm Living on 16.56 Acres Step into the historic Mount Vernon Tavern, a beautifully preserved 3-bedroom, 2.5-bath Colonial offering 2,878 sq. ft. of living space. Once a bank, tavern, general store, post office, and doctor's office, this remarkable home blends centuries of character with thoughtful modern updates and room to create your ideal lifestyle. Inside are wide-plank pine floors, exposed beams, soaring ceilings, six original fireplaces, and the original Keeping Room with beehive oven. The updated kitchen features stainless steel appliances, soapstone and granite countertops, whole-house water filtration, and a reverse-osmosis drinking tap. A spacious deck with pergola overlooks the scenic grounds. Ideal for homesteading, farming, or a private retreat, the property includes a 30' x 50' high-tunnel greenhouse, 12' x 12' framed barn, predator-proof chicken coop, Wellscroft-fenced goat pasture, two beehives, equipment barn, second driveway, and two expansive cleared rear pastures. Maturing apple, Asian pear, and hickory trees grow alongside raspberries and blueberries, all framed by classic New England stone walls. Additional features include a new 260-gallon double-lined oil tank, full walk-out basement, ductless cooling, heated hardwood floors. Enrolled in Rhode Island's Forest/Homestead Tax Program with transferable savings. Horse permitted, with no local or deed restrictions on renovations. A truly special place to call home.
For sale
$860,000
199 Plainfield Pike, Foster, RI 02825
3beds
2,878sqft
Single Family Residence
Built in 1756
16.56 Acres Lot
$-- Zestimate®
$299/sqft
$-- HOA
What's special
Equipment barnSecond drivewayTwo beehivesFull walk-out basementHeated hardwood floorsUpdated kitchenSpacious deck with pergola
- 1 day |
- 226 |
- 15 |
Zillow last checked:
Listing updated:
Listed by:
Derek Greene 888-278-5840,
The Greene Realty Group
Source: StateWide MLS RI,MLS#: 1421103
Facts & features
Interior
Bedrooms & bathrooms
- Bedrooms: 3
- Bathrooms: 3
- Full bathrooms: 2
- 1/2 bathrooms: 1
Bathroom
- Features: Bath w Tub, Bath w Shower Stall, Bath w Tub & Shower
Heating
- Electric, Oil, Radiant
Cooling
- Ductless
Appliances
- Included: Dishwasher, Dryer, Exhaust Fan, Disposal, Microwave, Oven/Range, Refrigerator, Washer
Features
- Wall (Wood), Stairs, Plumbing (Mixed), Insulation (Unknown)
- Flooring: Hardwood
- Basement: Full,Interior Entry,Unfinished
- Attic: Attic Stairs, Attic Storage
- Number of fireplaces: 6
- Fireplace features: Brick
Interior area
- Total structure area: 2,878
- Total interior livable area: 2,878 sqft
- Finished area above ground: 2,878
- Finished area below ground: 0
Property
Parking
- Total spaces: 6
- Parking features: No Garage, Driveway
- Has uncovered spaces: Yes
Features
- Patio & porch: Porch
- Fencing: Fenced
Lot
- Size: 16.56 Acres
- Features: Horse Permitted
Details
- Additional structures: Barn(s)
- Parcel number: FOSTP02L0064
- Zoning: Res
- Other equipment: Pellet Stove
- Horses can be raised: Yes
Construction
Type & style
- Home type: SingleFamily
- Architectural style: Colonial
- Property subtype: Single Family Residence
Materials
- Wood Wall(s), Wood
- Foundation: Mixed
Condition
- New construction: No
- Year built: 1756
Utilities & green energy
- Electric: Common Meter
- Sewer: Septic Tank
- Water: Well
Green energy
- Energy efficient items: HVAC, Lighting, Water Heater
Community & HOA
Community
- Features: Golf, Public School, Recreational Facilities
HOA
- Has HOA: No
Location
- Region: Foster
Financial & listing details
- Price per square foot: $299/sqft
- Tax assessed value: $615,300
- Annual tax amount: $13,241
- Date on market: 8/22/2026
Estimated market value
Not available
Estimated sales range
Not available
Not available
Price history
| Date | Event | Price |
|---|---|---|
| 7/23/2026 | Listed for sale | $860,000+9.4%$299/sqft |
Source:  StateWide MLS RI #1418767 Report a problem StateWide MLS RI #1418767 Report a problem | ||
| 11/26/2024 | Sold | $786,000+0%$273/sqft |
Source: StateWide MLS RI #1369767 Report a problem | ||
| 10/9/2024 | Pending sale | $785,900$273/sqft |
Source: StateWide MLS RI #1369767 Report a problem | ||
| 10/1/2024 | Listed for sale | $785,900+62%$273/sqft |
Source: StateWide MLS RI #1369767 Report a problem | ||
| 2/26/2021 | Sold | $485,000-4.3%$169/sqft |
Source: StateWide MLS RI #1262072 Report a problem | ||
| 2/2/2021 | Pending sale | $507,000$176/sqft |
Source: StateWide MLS RI #1262072 Report a problem | ||
| 12/9/2020 | Price change | $507,000-2.9%$176/sqft |
Source: Century 21 The Seyboth Team #1262072 Report a problem | ||
| 11/12/2020 | Price change | $522,000-1.3%$181/sqft |
Source: Century 21 The Seyboth Team #1262072 Report a problem | ||
| 10/29/2020 | Price change | $529,000-3.6%$184/sqft |
Source: Century 21 The Seyboth Team #1262072 Report a problem | ||
| 9/23/2020 | Price change | $549,000-3.5%$191/sqft |
Source: Century 21 The Seyboth Team #1262072 Report a problem | ||
| 8/19/2020 | Listed for sale | $569,000+19.8%$198/sqft |
Source: Century 21 The Seyboth Team #1262072 Report a problem | ||
| 3/9/2018 | Sold | $475,000$165/sqft |
Source: Residential Properties Ltd solds #1172002_02825 Report a problem | ||
| 2/20/2018 | Pending sale | $475,000$165/sqft |
Source: Residential Properties Ltd. #1172002 Report a problem | ||
| 8/30/2017 | Listed for sale | $475,000$165/sqft |
Source: Residential Properties Ltd. #1172002 Report a problem | ||
Public tax history
| Year | Property taxes | Tax assessment |
|---|---|---|
| 2025 | $12,817 | $615,300 |
| 2024 | $12,817 +19.8% | $615,300 +30.4% |
| 2023 | $10,696 +3.2% | $471,800 |
| 2022 | $10,361 +2.9% | $471,800 |
| 2021 | $10,068 0% | $471,800 +5.2% |
| 2020 | $10,068 -4.3% | $448,300 +0.7% |
| 2018 | $10,525 +7.6% | $445,300 +5.8% |
| 2017 | $9,784 +8.5% | $420,800 |
| 2015 | $9,014 +3.4% | $420,800 +1.7% |
| 2014 | $8,715 +3.2% | $413,800 |
| 2013 | $8,442 +0.4% | $413,800 +900% |
| 2012 | $8,408 -0.5% | $41,380 -91.4% |
| 2010 | $8,452 +2.7% | $480,800 |
| 2009 | $8,231 +21.5% | $480,800 -4% |
| 2008 | $6,772 +14.7% | $500,900 |
| 2007 | $5,906 +6.3% | $500,900 +33% |
| 2005 | $5,556 | $376,700 |
Find assessor info on the county website
Monthly payment
Est. payment
Payment breakdown
Explore the cost of this home by adjusting the details. Changes won't be saved.Climate risks
Neighborhood: 02825
Nearby schools
GreatSchools rating
- 7/10Captain Isaac Paine Elementary SchoolGrades: PK-5Distance: 1.6 mi
- 6/10Ponaganset Middle SchoolGrades: 6-8Distance: 6.1 mi
- 8/10Ponaganset High SchoolGrades: 9-12Distance: 5.3 mi
- $550,0003 bd2 ba1.7k sqft17 North Rd, Foster, RI 02825Sold
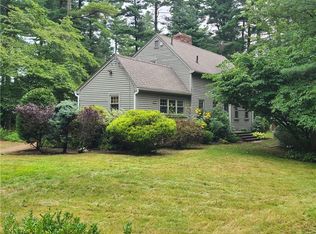
- $699,7004 bd2 ba2.3k sqft21 North Rd, Foster, RI 02825Off Market
- $837,100-- bd-- ba1 sqft18 North Rd, Foster, RI 02825Off Market
- $658,5003 bd2 ba1.9k sqft16 North Rd, Foster, RI 02825Off Market
- $14,000-- bd-- ba-- sqftNorth Rd, Foster, RI 02825Off Market
- $118,800-- bd-- ba-- sqftNorth Rd, Foster, RI 02825Off Market
- $435,6002 bd1 ba1.2k sqft12 North Rd, Foster, RI 02825Off Market
- $410,1002 bd1 ba768 sqft5A Wetherbee Rd, Foster, RI 02825Off Market
A local agent can set up tours, give advice and negotiate with sellers.
A local lender can help you make sure your offer is ready when you are.
Similar homes
- $599,9004 bd3 ba2.5k sqft71 Mount Hygeia Rd, Foster, RI 02825For Sale

 MLS ID #1420898, Holly Regoli, REMAX Revolution. StateWide MLS RI
 - $975,0002 bd2 ba1.5k sqft22 Burgess Rd, Foster, RI 02825For Sale
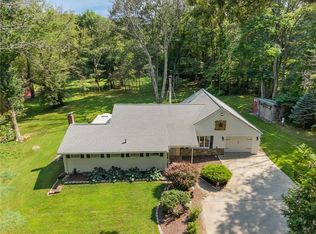 MLS ID #1418831, Cary Marcoux, Re/Max Bell Park. StateWide MLS RI
 - $749,9003 bd2 ba1.9k sqft112 Cranberry Ridge Rd, Glocester, RI 02857For Sale
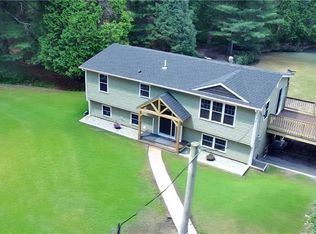 MLS ID #1420845, Melissa Perrille, eXp Realty LLC. StateWide MLS RI
 - $759,9994 bd3 ba2.2k sqft130 Jackson Schoolhouse Rd, Pascoag, RI 02859For Sale
 MLS ID #1420781, Rhiannon Dumas, SkyView Realty. StateWide MLS RI
 - $950,0003 bd3 ba3k sqft67 Love Ln, Warwick, RI 02886For SaleMLS ID #1421284, Jennifer Cosgrove O'Leary, Greenwich Bay Brokers. StateWide MLS RI
- $675,0003 bd3 ba2.5k sqft771 Gibson Hill Rd, Coventry, RI 02827For SaleMLS ID #1411918, Edmond Lin, Coastline Realty LLC. StateWide MLS RI
- $725,0004 bd2 ba2k sqft37 Nelson Rd, Cranston, RI 02921For SaleMLS ID #1421202, Samuel Albert, Innovations Realty. StateWide MLS RI
- $925,0003 bd2 ba2.1k sqft187 Dye Hill Rd, Hope Valley, RI 02832For SaleMLS ID #1414639, Blanchet Group, RE/MAX Town & Country. StateWide MLS RI
- $600,0004 bd3 ba2.6k sqft6752 Flat River Rd, Coventry, RI 02827For SaleMLS ID #1419874, Fitzpatrick Team, RE/MAX Results. StateWide MLS RI
- $599,0003 bd2 ba2.5k sqft3 Sundale Rd, Cranston, RI 02921For SaleMLS ID #1421294, List with Lyon Team, HERE Realty. StateWide MLS RI
- $700,0004 bd3 ba2.2k sqft165 Stone Dam Rd, Glocester, RI 02857For SaleMLS ID #1417288, Julie Chalue, New England Properties. StateWide MLS RI
- $874,9003 bd3 ba2.4k sqft132 Timberline Rd, Warwick, RI 02886For SaleMLS ID #1420140, Claudine Pande, Devfran Realty, Llc. StateWide MLS RI
- $775,0005 bd4 ba4.2k sqft272 Nicholas Rd, Coventry, RI 02827For SaleMLS ID #1410715, Luis Monroy, The Network. StateWide MLS RI
- $640,0003 bd2 ba3.2k sqft522 Williams Crossing Rd, Coventry, RI 02816For SaleMLS ID #1417163, Jose Morales, Beryllium Realty Group. StateWide MLS RI
- $775,0003 bd3 ba2.8k sqft690 Major Potter Rd, Warwick, RI 02818For SaleMLS ID #1419395, Juli McIntosh, RE/MAX Professionals. StateWide MLS RI
- $779,0003 bd3 ba3.3k sqft190 Hope Rd, Cranston, RI 02921For SaleMLS ID #1419648, Stephanie Soscia, Premier Homes Realty, LLC. StateWide MLS RI
- $599,9004 bd3 ba2.5k sqft31 Hamilton Hl, Chepachet, RI 02814For SaleMLS ID #1420398, Lucy Heelon, RE/MAX Real Estate Center. StateWide MLS RI
- $929,0003 bd3 ba2k sqft41 Dexter Rock Rd, Lincoln, RI 02865For SaleMLS ID #1414178, Brett Bessette, William Raveis Inspire. StateWide MLS RI
- $799,9004 bd2 ba2.4k sqft225 Iron Mine Hill Rd, North Smithfield, RI 02896For SaleMLS ID #1419465, Scott McGee, RE/MAX Properties. StateWide MLS RI
- $825,5005 bd4 ba3.1k sqft20 Lincoln Dr, North Smithfield, RI 02896For SaleMLS ID #1416661, Manny Correia, Stone & Vale. StateWide MLS RI
