Western Cranston 3 bed 2.1 bath! One owner Colonial! Meticulously maintained - this is not your typical center staircase Colonial! Upon entering this side staircase colonial home, you will immediately see this is a non-traditional, well laid out floor plan. Seeing is believing -- and this home speaks for itself. In addition to the open floor plan and HUGE family room off the kitchen, you have a separate laundry room located on the 2nd floor, a finished basement, in addition to an unfinished section for additional storage. Other key features - central a/c, primary suite includes full bath, fenced in huge back yard with irrigation, beautiful patio that includes a nature gas firepit (built in), the cement patio has a gas grill which is connected to nature gas as well, front porch -composite decking! This home is set nicely between Camden Woods development and Hope Highlands School. Other great location features, tennis / pickleball courts, baseball field, track field, soccer field, basketball court less than a mile up the street.
For sale
Price cut: $40K (8/3)
$779,000
190 Hope Rd, Cranston, RI 02921
3beds
3,392sqft
Single Family Residence
Built in 2001
0.46 Acres Lot
$764,000 Zestimate®
$230/sqft
$-- HOA
What's special
- 42 days
- 1,396
- 49
Zillow last checked:
Listing updated:
Listed by:
Stephanie Soscia 401-742-8971,
Premier Homes Realty, LLC
Source: StateWide MLS RI,MLS#: 1419648
Facts & features
Interior
Bedrooms & bathrooms
- Bedrooms: 3
- Bathrooms: 3
- Full bathrooms: 2
- 1/2 bathrooms: 1
Bathroom
- Features: Bath w Shower Stall, Bath w Tub & Shower
Heating
- Natural Gas, Forced Air
Cooling
- Central Air
Appliances
- Included: Gas Water Heater, Dishwasher, Dryer, Microwave, Oven/Range, Refrigerator, Washer
Features
- Wall (Plaster), Cathedral Ceiling(s), Plumbing (Mixed), Insulation (Ceiling), Insulation (Floors), Insulation (Walls)
- Flooring: Ceramic Tile, Hardwood, Carpet
- Basement: Full,Interior Entry,Partially Finished,Common,Playroom,Storage Space,Utility
- Has fireplace: No
- Fireplace features: None
Interior area
- Total structure area: 2,392
- Total interior livable area: 3,392 sqft
- Finished area above ground: 2,392
- Finished area below ground: 1,000
Property
Parking
- Total spaces: 8
- Parking features: Attached, Driveway
- Attached garage spaces: 2
- Has uncovered spaces: Yes
Features
- Patio & porch: Patio, Porch
- Fencing: Fenced
Lot
- Size: 0.46 Acres
- Features: Sidewalks, Sprinklers
Details
- Parcel number: CRANM24L107U
Construction
Type & style
- Home type: SingleFamily
- Architectural style: Colonial
- Property subtype: Single Family Residence
Materials
- Plaster, Vinyl Siding
- Foundation: Concrete Perimeter
Condition
- New construction: No
- Year built: 2001
Utilities & green energy
- Electric: Circuit Breakers
- Sewer: Septic Tank
- Water: Municipal
- Utilities for property: Water Connected, Sewer Available
Community & HOA
Community
- Features: Golf, Highway Access, Interstate, Public School, Recreational Facilities, Schools, Tennis
- Subdivision: Western
HOA
- Has HOA: No
Location
- Region: Cranston
Financial & listing details
- Price per square foot: $230/sqft
- Tax assessed value: $597,300
- Annual tax amount: $8,291
- Date on market: 8/3/2026
Estimated market value
$764,000
$726,000 - $802,000
$4,644/mo
Price history
| Date | Event | Price |
|---|---|---|
| 9/9/2026 | Listed for sale | $779,000$230/sqft |
Source:  StateWide MLS RI #1419648 Report a problem StateWide MLS RI #1419648 Report a problem | ||
| 8/31/2026 | Pending sale | $779,000$230/sqft |
Source: StateWide MLS RI #1419648 Report a problem | ||
| 8/3/2026 | Price change | $779,000-4.9%$230/sqft |
Source: StateWide MLS RI #1419648 Report a problem | ||
| 7/20/2026 | Listed for sale | $819,000+1336.8%$241/sqft |
Source: StateWide MLS RI #1418243 Report a problem | ||
| 7/24/2000 | Sold | $57,000+62.9%$17/sqft |
Source: Public Record Report a problem | ||
| 2/16/1990 | Sold | $35,000$10/sqft |
Source: Public Record Report a problem | ||
Public tax history
| Year | Property taxes | Tax assessment |
|---|---|---|
| 2025 | $8,291 +2% | $597,300 |
| 2024 | $8,129 +6% | $597,300 +47.2% |
| 2023 | $7,670 +2.1% | $405,800 |
| 2022 | $7,511 +2.8% | $405,800 |
| 2021 | $7,304 +0.9% | $405,800 +16.4% |
| 2020 | $7,240 | $348,600 |
| 2019 | $7,240 +2.4% | $348,600 |
| 2018 | $7,073 -3% | $348,600 +9.6% |
| 2017 | $7,295 +2.2% | $318,000 |
| 2016 | $7,139 | $318,000 |
| 2015 | $7,139 +5.9% | $318,000 +7.7% |
| 2014 | $6,742 | $295,200 |
| 2013 | $6,742 | $295,200 |
| 2012 | $6,742 -2.9% | $295,200 -13.9% |
| 2011 | $6,945 +3.6% | $342,800 |
| 2010 | $6,705 +2.4% | $342,800 |
| 2009 | $6,551 +5.3% | $342,800 -15.5% |
| 2008 | $6,222 | $405,600 |
| 2007 | $6,222 +5.2% | $405,600 |
| 2006 | $5,914 -8.6% | $405,600 +45.6% |
| 2004 | $6,472 +3.7% | $278,600 |
| 2003 | $6,241 | $278,600 |
Find assessor info on the county website
Monthly payment
Est. payment
Payment breakdown
Explore the cost of this home by adjusting the details. Changes won't be saved.Climate risks
Neighborhood: 02921
Similar homes
- $799,9003 bd4 ba2.5k sqft104 Alpine Estates Dr, Cranston, RI 02921For Sale

 MLS ID #1421452, Ann McCrory, RI Real Estate Services. StateWide MLS RI
 - $639,9004 bd2 ba3.6k sqft122 Elton Cir, Cranston, RI 02921For Sale
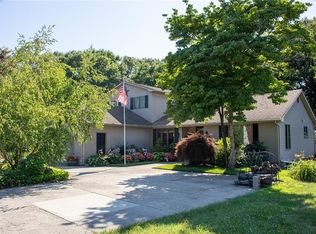 MLS ID #1418559, Crystal D'Agostino, Start Realty. StateWide MLS RI
 - $775,0004 bd2 ba2.5k sqft7 Cortland Ln, Smithfield, RI 02828For Sale
 MLS ID #1423299, Gina Simonelli Baxter, Frank Simonelli Properties. StateWide MLS RI
 - $749,9003 bd3 ba3.1k sqft10 Kiley Way, Coventry, RI 02816For Sale
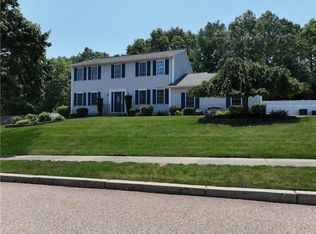 MLS ID #1422029, James Duffer, RISE REC. StateWide MLS RI
 - $699,0003 bd3 ba2k sqft349 Blackstone St, Providence, RI 02907For SaleMLS ID #1423061, Dhamarys Murillo, Greco Real Estate. StateWide MLS RI
- $575,0003 bd2 ba2.2k sqft61 Lonsdale St, West Warwick, RI 02893For SaleMLS ID #1421678, Mauro Orellana, Real Broker, LLC. StateWide MLS RI
- $619,9003 bd3 ba2.2k sqft71 Remington Farm Dr, Coventry, RI 02816For SaleMLS ID #1422546, Adam Laprade, Noble Realty NE. StateWide MLS RI
- $899,9004 bd3 ba3.1k sqft680 Fletcher Rd, North Kingstown, RI 02852For SaleMLS ID #1422952, Ann McCrory, RI Real Estate Services. StateWide MLS RI
- $639,0004 bd3 ba2k sqft55 Vinton Ave, Cranston, RI 02920For SaleMLS ID #1421380, Jeff St. Germain, Keller Williams Coastal. StateWide MLS RI
- $524,9004 bd2 ba3k sqft2956 Hartford Ave, Johnston, RI 02919For SaleMLS ID #1423066, William Rubeira, Engel & Volkers Oceanside. StateWide MLS RI
- $679,9003 bd3 ba3.5k sqft42 Elmdale Ave, Johnston, RI 02919For SaleMLS ID #1416101, Mike Tessier, eXp Realty. StateWide MLS RI
- $522,9003 bd2 ba2k sqft14 Woodhill Dr, Cranston, RI 02920For SaleMLS ID #1421219, Fatima Finamore, REMAX Revolution. StateWide MLS RI
- $659,0003 bd2 ba1.8k sqft36 Wildflower Dr, Seekonk, MA 02771For SaleMLS ID #1422074, Kileen Mitchell, Blu Sky Real Estate. StateWide MLS RI
- $799,9004 bd2 ba2.9k sqft10 Surrey Ln, Lincoln, RI 02865For SaleMLS ID #1420389, Edward Stachurski, CENTURY 21 Stachurski Agency. StateWide MLS RI
- $550,0003 bd2 ba2.4k sqft99 Lookout Ave, Cranston, RI 02920For SaleMLS ID #1417628, Dayro Jaramillo, Tanasio Realty Advisors. StateWide MLS RI
- $525,0003 bd2 ba2.3k sqft27 Kalmer Rd, Warwick, RI 02886For SaleMLS ID #1422996, Masiell Luna, My Dream Home Realty. StateWide MLS RI
- $775,0005 bd4 ba4.2k sqft272 Nicholas Rd, Coventry, RI 02827For SaleMLS ID #1410715, Luis Monroy, The Network. StateWide MLS RI
- $1,074,9004 bd3 ba3.6k sqft2254 Division Rd, East Greenwich, RI 02818For SaleMLS ID #1421936, Tyler Cote, Cote Partners Realty LLC. StateWide MLS RI
