Welcome to Saylesville Highlands! This beautifully appointed Colonial offers the perfect blend of classic charm, modern updates, and exceptional convenience. Featuring 3 bedrooms, 2.5 bathrooms, and a spacious primary suite complete with two walk-in closets, this home offers comfort and functionality throughout. The inviting dining room with fireplace, gleaming hardwood floors, and impressive two-story foyer create a warm and welcoming atmosphere. The updated kitchen boasts quartz countertops and high-end appliances, ideal for everyday living and entertaining. Additional highlights include four-zone heating and central air conditioning, a finished basement with a custom office and cedar closet, and a security alarm system. Situated on a desirable corner lot, the property features updated landscaping, a large deck, and a private, tree-lined, fenced backyard perfect for relaxing or hosting gatherings. Enjoy the convenience of being within walking distance of Lincoln Woods State Park and its beach, with easy access to Routes 146, 295, and 95. Just 15 minutes from the new Pawtucket/Central Falls MBTA Commuter Rail Station and a short drive to the Blackstone Valley Bike Path, McColl Field Family YMCA, and Chase Farm Butterfly Farms, this home combines neighborhood charm with an ideal location. A wonderful opportunity to enjoy the best of Lincoln living!
Active
$750,000
1 Terrace Way, Lincoln, RI 02865
3beds
3,338sqft
Single Family Residence
Built in 1956
8,712 Square Feet Lot
$732,300 Zestimate®
$225/sqft
$-- HOA
What's special
- 13 days
- 1,356
- 32
Likely to sell faster than
Zillow last checked:
Listing updated:
Listed by:
Michael Glynn,
Beretta Realty Company
Source: StateWide MLS RI,MLS#: 1427057
Facts & features
Interior
Bedrooms & bathrooms
- Bedrooms: 3
- Bathrooms: 3
- Full bathrooms: 2
- 1/2 bathrooms: 1
Primary bedroom
- Features: Ceiling Height 7 to 9 ft
- Level: Second
Bedroom 2
- Features: Ceiling Height 7 to 9 ft
- Level: Second
Bedroom 3
- Features: Ceiling Height 7 to 9 ft
- Level: Second
Bathroom
- Features: Ceiling Height 7 to 9 ft
- Level: First
Bathroom
- Features: Ceiling Height 7 to 9 ft
- Level: Second
Dining area
- Features: Ceiling Height 7 to 9 ft
- Level: First
Dining room
- Features: Ceiling Height 7 to 9 ft
- Level: First
Family room
- Features: Ceiling Height 7 to 9 ft
- Level: Lower
Other
- Features: Ceiling Height 7 to 9 ft
- Level: First
Kitchen
- Features: Ceiling Height 7 to 9 ft
- Level: First
Mud room
- Features: Ceiling Height 7 to 9 ft
- Level: First
Office
- Features: Ceiling Height 7 to 9 ft
- Level: Lower
Heating
- Natural Gas, Baseboard, Forced Water, Zoned
Cooling
- Central Air
Appliances
- Included: Dishwasher, Dryer, Disposal, Range Hood, Refrigerator, Washer, Gas Water Heater
Features
- Wall (Dry Wall), Wall (Plaster), Plumbing (Mixed), Insulation (Ceiling), Insulation (Walls), Ceiling Fan(s)
- Flooring: Ceramic Tile, Hardwood, Laminate, Carpet
- Doors: Storm Door(s)
- Windows: Insulated Windows
- Basement: Full,Interior Entry,Partially Finished,Office,Playroom,Utility
- Number of fireplaces: 1
- Fireplace features: Brick
Interior area
- Total structure area: 2,338
- Total interior livable area: 3,338 sqft
- Finished area above ground: 2,338
- Finished area below ground: 1,000
Property
Parking
- Total spaces: 5
- Parking features: Attached, Garage Door Opener, Driveway
- Attached garage spaces: 1
- Has uncovered spaces: Yes
Features
- Patio & porch: Deck
Lot
- Size: 8,712 Square Feet
- Features: Corner Lot
Details
- Parcel number: LINCM16L0700U
- Zoning: RL-9
- Other equipment: Cable TV
Construction
Type & style
- Home type: SingleFamily
- Architectural style: Colonial
- Property subtype: Single Family Residence
Materials
- Dry Wall, Plaster, Vinyl Siding
- Foundation: Concrete Perimeter
Condition
- New construction: No
- Year built: 1956
Utilities & green energy
- Electric: 200+ Amp Service, Circuit Breakers
- Utilities for property: Sewer Connected, Water Connected
Community & HOA
Community
- Features: Golf, Highway Access, Interstate, Public School, Recreational Facilities, Restaurants, Schools, Near Shopping, Near Swimming
- Security: Security System Owned
- Subdivision: Saylesville Highlands
HOA
- Has HOA: No
Location
- Region: Lincoln
Financial & listing details
- Price per square foot: $225/sqft
- Tax assessed value: $588,200
- Annual tax amount: $5,169
- Date on market: 10/28/2026
Estimated market value
$732,300
$696,000 - $769,000
$3,239/mo
Price history
| Date | Event | Price |
|---|---|---|
| 10/28/2026 | Listed for sale | $750,000+8.7%$225/sqft |
Source:  StateWide MLS RI #1427057 Report a problem | ||
| 10/8/2024 | Listing removed | $689,900$207/sqft |
Source: StateWide MLS RI #1367780 Report a problem | ||
| 9/26/2024 | Price change | $689,900-1.4%$207/sqft |
Source: StateWide MLS RI #1367780 Report a problem | ||
| 9/5/2024 | Listed for sale | $699,900+407.2%$210/sqft |
Source: StateWide MLS RI #1367780 Report a problem | ||
| 8/17/1990 | Sold | $138,000$41/sqft |
Source: Public Record Report a problem | ||
Public tax history
| Year | Property taxes | Tax assessment |
|---|---|---|
| 2025 | $7,952 +4.9% | $588,200 +34.6% |
| 2024 | $7,584 +5.2% | $437,100 |
| 2023 | $7,208 +0.3% | $437,100 |
| 2022 | $7,190 -7.8% | $437,100 +13.7% |
| 2021 | $7,799 +60.3% | $384,400 |
| 2020 | $4,867 +2.5% | $384,400 +21.1% |
| 2018 | $4,749 -31.7% | $317,400 |
| 2017 | $6,951 +1.4% | $317,400 |
| 2016 | $6,856 +0.2% | $317,400 +9.1% |
| 2015 | $6,845 -0.2% | $290,900 |
| 2014 | $6,857 +0.4% | $290,900 |
| 2013 | $6,833 +3.4% | $290,900 +853.1% |
| 2012 | $6,608 | $30,520 -90% |
| 2011 | $6,608 | $305,200 |
| 2010 | $6,608 +2.9% | $305,200 -16.6% |
| 2009 | $6,420 +3.9% | $366,000 |
| 2008 | $6,178 -3.7% | $366,000 +11.2% |
| 2006 | $6,414 +1.6% | $329,100 |
| 2005 | $6,312 | $329,100 |
Find assessor info on the county website
Monthly payment
Est. payment
Payment breakdown
Explore the cost of this home by adjusting the details. Changes won't be saved.Climate risks
Neighborhood: 02865

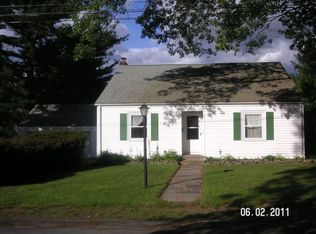

Similar homes
- $775,0004 bd2 ba2.9k sqft10 Surrey Ln, Lincoln, RI 02865For Sale
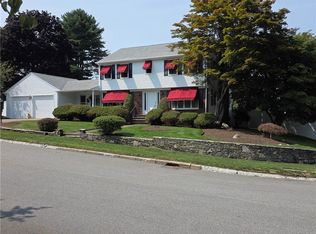
 MLS ID #1427925, Edward Stachurski, CENTURY 21 Stachurski Agency. StateWide MLS RI
- $589,9003 bd3 ba2k sqft20 Dexter Rock Rd, Lincoln, RI 02865For Sale
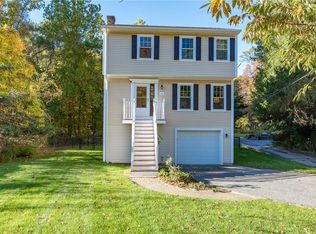 MLS ID #1426493, Joseph Pytka, RE/MAX ONE. StateWide MLS RI
- $699,0005 bd3 ba2.4k sqft4-6 Avenue D, Lincoln, RI 02865For Sale
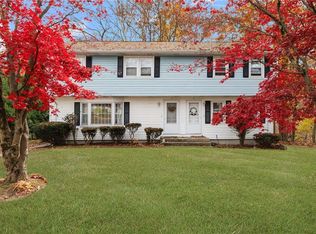 MLS ID #1427985, Marc Albert Leonetti, REMAX Revolution. StateWide MLS RI
- $789,9004 bd3 ba3.5k sqft8 Woodcrest Dr, Cumberland, RI 02864For Sale
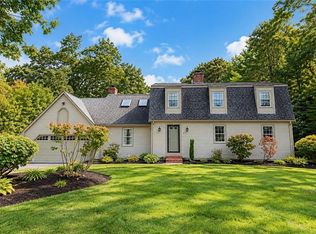 MLS ID #1424783, Dave Boisvert, Coldwell Banker Realty. StateWide MLS RI
- $739,0003 bd3 ba3.3k sqft190 Hope Rd, Cranston, RI 02921For SaleMLS ID #1426293, Stephanie Soscia, Premier Homes Realty, LLC. StateWide MLS RI
- $889,9004 bd4 ba2.8k sqft322 Nate Whipple Hwy, Cumberland, RI 02864For SaleMLS ID #1424907, Lori McPheeters, RE/MAX Town & Country. StateWide MLS RI
- $660,0003 bd3 ba1.9k sqft12 Trim St, Rehoboth, MA 02769For SaleMLS ID #1427891, Paula Gallant, REMAX Revolution. StateWide MLS RI
- $650,0002 bd2 ba1.9k sqft2 Chace Dr, Providence, RI 02906For SaleMLS ID #1427505, George Hannouch, Coldwell Banker Realty. StateWide MLS RI
- $459,9003 bd3 ba1.7k sqft27 Gem St, North Providence, RI 02904For SaleMLS ID #1427702, Diana Noriega, Homes for Paws Realty Group. StateWide MLS RI
- $575,0004 bd2 ba2.7k sqft20 Whipple Rd, Smithfield, RI 02917For SaleMLS ID #1424071, Kerri Gemma, RE/MAX Properties. StateWide MLS RI
- $499,9003 bd2 ba1.6k sqft25 Roberta St, North Providence, RI 02904For SaleMLS ID #1427142, Tara Cancel, Blackstone/Ocean Properties. StateWide MLS RI
- $642,8994 bd2 ba2k sqft724 Greenville Ave, Johnston, RI 02919For SaleMLS ID #1420421, Armando Ugarte Castelar, William Raveis Inspire. StateWide MLS RI
- $849,0003 bd4 ba2.8k sqft59 E George St, Providence, RI 02906For SaleMLS ID #1426712, Yue Ling Chung, Bayside Real Estate Group. StateWide MLS RI
- $699,0003 bd3 ba2k sqft349 Blackstone St, Providence, RI 02907For SaleMLS ID #1423061, Dhamarys Murillo, Greco Real Estate. StateWide MLS RI
- $485,0004 bd2 ba2.4k sqft9 Briar Hill Rd, North Providence, RI 02904For SaleMLS ID #1416872, Rose Michel, My Dream Home Realty. StateWide MLS RI
- $679,9003 bd3 ba3.5k sqft42 Elmdale Ave, Johnston, RI 02919For SaleMLS ID #1416101, Mike Tessier, eXp Realty. StateWide MLS RI
- $699,9005 bd4 ba2.1k sqft457 Douglas Ave, Providence, RI 02908For SaleMLS ID #1421644, Allen Gammons, BHHS Commonwealth Real Estate. StateWide MLS RI
- $439,9004 bd2 ba2.7k sqft210 Lynch St, Providence, RI 02908For SaleMLS ID #1428192, Dan Saffer, PVD Properties. StateWide MLS RI
- $639,9003 bd4 ba3.3k sqft22 Chicory Ln, Cranston, RI 02921For SaleMLS ID #1426797, Feng Lei, Green Island Realty, Inc.. StateWide MLS RI
