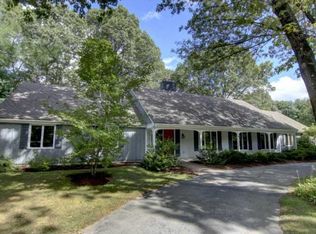
Welcome to 8 Woodcrest Drive, a beautifully maintained Colonial nestled on a picturesque wooded lot in Cumberland’s highly desirable Arnold Mills neighborhood. Offering timeless New England charm, this inviting 4-bedroom, 2.5-bath home provides a wonderful combination of character, comfort and location. Step inside and you’ll immediately appreciate the warmth of this well-cared-for home, highlighted by two fireplaces that create cozy gathering spaces for family and friends, the gleaming hardwoods and natural flow of the rooms. Add to that the beautiful new interior and exterior painting, newer heating system and roof, stunning 4 season room, central air as well as the professional landscaping and you simply need to just unpack. The traditional Colonial layout offers plenty of room for everyday living, entertaining and working from home with it’s first floor office. Outside, the beautiful wooded lot provides a peaceful, private setting surrounded by mature trees and natural beauty. Located in one of Cumberland’s most sought-after areas, you’ll enjoy the charm and tranquility of Arnold Mills while remaining convenient to schools, shopping, recreation and major highway routes. A wonderful opportunity to own a classic New England home that has been lovingly maintained and is ready for its next chapter. Come experience all that 8 Woodcrest Drive has to offer!
For sale
$879,900
8 Woodcrest Dr, Cumberland, RI 02864
4beds
3,542sqft
Single Family Residence
Built in 1987
0.47 Acres Lot
$-- Zestimate®
$248/sqft
$-- HOA
What's special
- 11 days
- 1,351
- 83
Zillow last checked:
Listing updated:
Listed by:
Dave Boisvert 401-533-2976,
Coldwell Banker Realty
Source: StateWide MLS RI,MLS#: 1424783
Facts & features
Interior
Bedrooms & bathrooms
- Bedrooms: 4
- Bathrooms: 3
- Full bathrooms: 2
- 1/2 bathrooms: 1
Primary bedroom
- Level: Second
Bedroom 1
- Level: Second
Bedroom 2
- Level: Second
Bedroom 3
- Level: Second
Bathroom
- Level: First
Bathroom
- Level: Second
Dining room
- Level: First
Family room
- Level: First
Office
- Level: First
Sun room
- Level: First
Heating
- Oil, Baseboard, Forced Water, Zoned
Cooling
- Attic Fan, Central Air
Appliances
- Included: Dishwasher, Microwave, Refrigerator
Features
- Wall (Dry Wall), Wall (Plaster), Stairs, Plumbing (Copper), Plumbing (Mixed), Insulation (Ceiling), Insulation (Walls), Ceiling Fan(s)
- Flooring: Ceramic Tile, Hardwood
- Basement: Full,Walk-Out Access,Unfinished
- Attic: Attic Stairs, Attic Storage
- Number of fireplaces: 2
- Fireplace features: Brick
Interior area
- Total structure area: 2,590
- Total interior livable area: 3,542 sqft
- Finished area above ground: 2,590
- Finished area below ground: 952
Video & virtual tour
Property
Parking
- Total spaces: 6
- Parking features: Attached, Driveway
- Attached garage spaces: 2
- Has uncovered spaces: Yes
Features
- Patio & porch: Deck, Patio, Porch
- Fencing: Electric
Lot
- Size: 0.47 Acres
- Features: Electronic Pet Fence, Sprinklers, Wooded
Details
- Parcel number: CUMBM025B0391L000
- Other equipment: Cable TV
Construction
Type & style
- Home type: SingleFamily
- Architectural style: Colonial
- Property subtype: Single Family Residence
Materials
- Dry Wall, Plaster, Clapboard
- Foundation: Concrete Perimeter
Condition
- New construction: No
- Year built: 1987
Utilities & green energy
- Electric: 200+ Amp Service
- Utilities for property: Sewer Connected, Water Connected
Community & HOA
Community
- Features: Near Public Transport, Highway Access, Hospital, Interstate, Public School, Restaurants, Schools, Near Shopping
- Security: Security System Owned
- Subdivision: Arnold Mills
HOA
- Has HOA: No
Location
- Region: Cumberland
Financial & listing details
- Price per square foot: $248/sqft
- Tax assessed value: $596,200
- Annual tax amount: $7,403
- Date on market: 9/30/2026
Estimated market value
Not available
Estimated sales range
Not available
Not available
Price history
| Date | Event | Price |
|---|---|---|
| 10/7/2026 | Listed for sale | $879,900+340%$248/sqft |
Source:  StateWide MLS RI #1424783 Report a problem StateWide MLS RI #1424783 Report a problem | ||
| 7/31/1991 | Sold | $200,000$56/sqft |
Source: Public Record Report a problem | ||
Public tax history
| Year | Property taxes | Tax assessment |
|---|---|---|
| 2025 | $7,315 +2.7% | $596,200 |
| 2024 | $7,125 +2.8% | $596,200 |
| 2023 | $6,928 +3.3% | $596,200 +33.3% |
| 2022 | $6,704 +1.7% | $447,200 |
| 2021 | $6,592 -52.8% | $447,200 |
| 2020 | $13,974 +0.1% | $447,200 +8.4% |
| 2019 | $13,959 +2.7% | $412,600 |
| 2018 | $13,598 +116.7% | $412,600 |
| 2017 | $6,276 -2.9% | $412,600 +9% |
| 2016 | $6,463 | $378,400 |
| 2015 | $6,463 -51.5% | $378,400 |
| 2014 | $13,338 +124.3% | $378,400 +0.4% |
| 2013 | $5,946 +1.1% | $376,800 |
| 2012 | $5,882 +1.8% | $376,800 |
| 2011 | $5,780 +0.4% | $376,800 -14% |
| 2010 | $5,758 +2.7% | $437,900 |
| 2009 | $5,609 +3.5% | $437,900 |
| 2008 | $5,421 +4.6% | $437,900 -2.6% |
| 2007 | $5,183 +4.2% | $449,500 |
| 2006 | $4,976 | $449,500 |
Find assessor info on the county website
Monthly payment
Est. payment
Payment breakdown
Explore the cost of this home by adjusting the details. Changes won't be saved.Climate risks
Neighborhood: Arnold Mills

Similar homes
- $889,9004 bd4 ba2.8k sqft322 Nate Whipple Hwy, Cumberland, RI 02864For Sale

 MLS ID #1424907, Lori McPheeters, RE/MAX Town & Country. StateWide MLS RI
 - $759,9003 bd3 ba1.9k sqft101 Newell Dr, Cumberland, RI 02864For Sale
 MLS ID #1423036, Jennifer McMorran, Keller Williams Realty. StateWide MLS RI
 - $949,0005 bd4 ba2.9k sqft12 Howard Rd, Cumberland, RI 02864For Sale
 MLS ID #1413327, Sweeney Advisory Group, Mott & Chace Sotheby's Intl.. StateWide MLS RI
 - $589,0004 bd2 ba2.5k sqft283 Harriet Ln, Cumberland, RI 02864For Sale
 MLS ID #1425459, Ana Luis Bruno, Tanasio Realty Advisors. StateWide MLS RI
 - $799,0003 bd3 ba4k sqft9 Eagle Nest Dr, Lincoln, RI 02865For SaleMLS ID #1424847, Lauren Arpin, Residential Properties Ltd.. StateWide MLS RI
- $999,9005 bd4 ba4.7k sqft45 Pine Swamp Rd, Cumberland, RI 02864For SaleMLS ID #1422456, Christine Corriveau, RE/MAX Properties. StateWide MLS RI
- $895,0004 bd5 ba3.7k sqft191 Fairway Dr, Seekonk, MA 02771For SaleMLS ID #1423493, Lisa Halajko, Blu Sky Real Estate. StateWide MLS RI
- $595,0003 bd2 ba3.3k sqft87 Tower Hill Rd, Cumberland, RI 02864For SaleMLS ID #1421841, Joe Luca, RE/MAX Preferred. StateWide MLS RI
- $899,9003 bd3 ba2k sqft41 Dexter Rock Rd, Lincoln, RI 02865For SaleMLS ID #1423427, Brett Bessette, William Raveis Inspire. StateWide MLS RI
- $739,9003 bd2 ba3.2k sqft32 Briarwood Rd, Lincoln, RI 02865For SaleMLS ID #1423995, The Modern Collective Group, Compass. StateWide MLS RI
- $839,9003 bd4 ba3.5k sqft38 Mark Dr, Lincoln, RI 02865For SaleMLS ID #1423946, Michael Pinelli, RE/MAX Preferred. StateWide MLS RI
- $599,0003 bd2 ba2.2k sqft95 Thomas Leighton Blvd, Cumberland, RI 02864For SaleMLS ID #1422429, Spectrum Real Estate Consultants Team, Keller Williams Leading Edge. StateWide MLS RI
- $825,0005 bd4 ba3.1k sqft20 Lincoln Dr, North Smithfield, RI 02896For SaleMLS ID #1423826, Manny Correia, Stone & Vale. StateWide MLS RI
- $1,125,0004 bd5 ba3.8k sqft2 Lancers Ln, Lincoln, RI 02865For SaleMLS ID #1422584, The Renee Moussally Team, Coldwell Banker Realty. StateWide MLS RI
- $799,9004 bd2 ba2.9k sqft10 Surrey Ln, Lincoln, RI 02865For SaleMLS ID #1420389, Edward Stachurski, CENTURY 21 Stachurski Agency. StateWide MLS RI
- $549,9005 bd3 ba2.5k sqft17 Victory St, Cumberland, RI 02864For SaleMLS ID #1425411, Phillip Gendreau, Strive Realty. StateWide MLS RI
- $850,0004 bd3 ba3.9k sqft50 Countryside Dr, Cranston, RI 02921For SaleMLS ID #1422515, The Willett Team, SERHANT.. StateWide MLS RI
