This Saturday 10/17 Open House 11:00-1:00, Located at 41 Virginia Ave, Woodland Park, offers 4 Bedrooms and 2 1/2 bath. The property presents an exciting opportunity to craft a personalized living space. With close to 2000 square feet of living area, the home provides a generous footprint for creating relaxation and entertainment. Welcoming areas where natural light, establishing a warm and inviting atmosphere. The property features a two-car garage, freshly painted interior, gleaming hardwoods, newer hip roof/gutters (End of 2025), updated 200 amp circuit breakers box (2026), newly Installed entry & slider doors (2025), 5 zone irrigation with its own meter. Walk out basement to garage. The lot offers abundant possibilities for landscaping or you may cultivate a private oasis. Pride of ownership, 1 family home for almost 30 years. Conveniently located to local schools & minutes to the highways.
For sale
$779,900
41 Virginia Ave, North Attleboro, MA 02763
4beds
1,992sqft
Single Family Residence
Built in 1997
0.4 Acres Lot
$771,500 Zestimate®
$392/sqft
$-- HOA
What's special
Two-car garagePrivate oasisGleaming hardwoodsFreshly painted interior
- 34 days
- 1,038
- 38
Zillow last checked:
Listing updated:
Listed by:
Kenneth Farrow 774-688-9157,
RE/MAX Real Estate Center 508-699-1600
Source: MLS PIN,MLS#: 73578548
Facts & features
Interior
Bedrooms & bathrooms
- Bedrooms: 4
- Bathrooms: 3
- Full bathrooms: 2
- 1/2 bathrooms: 1
- Main level bathrooms: 1
Primary bedroom
- Features: Bathroom - Full, Walk-In Closet(s), Flooring - Wall to Wall Carpet, Lighting - Overhead
- Level: Second
- Area: 215.96
- Dimensions: 17.75 x 12.17
Bedroom 2
- Features: Closet, Flooring - Hardwood, Lighting - Overhead
- Level: Second
- Area: 154.92
- Dimensions: 14.08 x 11
Bedroom 3
- Features: Closet, Flooring - Hardwood, Lighting - Overhead
- Level: Second
- Area: 118.25
- Dimensions: 11 x 10.75
Bedroom 4
- Features: Ceiling Fan(s), Closet, Flooring - Hardwood, Lighting - Overhead
- Level: Second
- Area: 111.98
- Dimensions: 10.75 x 10.42
Primary bathroom
- Features: Yes
Bathroom 1
- Features: Bathroom - Half, Flooring - Vinyl, Dryer Hookup - Electric, Washer Hookup
- Level: Main,First
- Area: 54.31
- Dimensions: 7.67 x 7.08
Bathroom 2
- Features: Bathroom - Full, Bathroom - With Tub & Shower, Flooring - Vinyl
- Level: Second
- Area: 57.85
- Dimensions: 8.17 x 7.08
Bathroom 3
- Features: Bathroom - Full, Bathroom - With Tub & Shower, Flooring - Vinyl
- Level: Second
- Area: 59.62
- Dimensions: 8.42 x 7.08
Dining room
- Features: Flooring - Hardwood
- Level: Main,First
- Area: 156.03
- Dimensions: 13.67 x 11.42
Family room
- Features: Ceiling Fan(s), Lighting - Overhead
- Level: Main,First
- Area: 166.28
- Dimensions: 13.67 x 12.17
Kitchen
- Features: Dining Area, Deck - Exterior, Slider, Lighting - Overhead
- Level: Main,First
- Area: 189.83
- Dimensions: 17 x 11.17
Living room
- Features: Flooring - Hardwood, Lighting - Overhead
- Level: Main,First
- Area: 216.39
- Dimensions: 15.83 x 13.67
Heating
- Baseboard, Oil
Cooling
- Window Unit(s)
Appliances
- Included: Electric Water Heater, Range, Dishwasher, Disposal, Trash Compactor, Microwave, Refrigerator, Washer
- Laundry: First Floor, Electric Dryer Hookup, Washer Hookup
Features
- Entrance Foyer, Game Room
- Flooring: Tile, Vinyl, Vinyl / VCT, Carpet, Hardwood, Flooring - Wall to Wall Carpet
- Basement: Full,Partially Finished,Walk-Out Access,Interior Entry,Garage Access,Concrete
- Number of fireplaces: 1
- Fireplace features: Living Room
Interior area
- Total structure area: 1,992
- Total interior livable area: 1,992 sqft
- Finished area above ground: 1,992
Video & virtual tour
Property
Parking
- Total spaces: 8
- Parking features: Attached, Garage Door Opener, Storage, Workshop in Garage, Garage Faces Side, Paved Drive, Off Street, Paved
- Attached garage spaces: 2
- Uncovered spaces: 6
Features
- Patio & porch: Deck - Wood
- Exterior features: Deck - Wood, Rain Gutters, Sprinkler System, Fenced Yard, Garden
- Fencing: Fenced
- Waterfront features: Beach Access, Lake/Pond, 1 to 2 Mile To Beach, Beach Ownership(Public)
Lot
- Size: 0.4 Acres
- Features: Gentle Sloping
Details
- Parcel number: 2872016
- Zoning: RES
Construction
Type & style
- Home type: SingleFamily
- Architectural style: Colonial
- Property subtype: Single Family Residence
Materials
- Foundation: Concrete Perimeter
- Roof: Shingle
Condition
- Year built: 1997
Utilities & green energy
- Electric: Circuit Breakers, 200+ Amp Service
- Sewer: Public Sewer
- Water: Public
- Utilities for property: for Electric Range, for Electric Oven, for Electric Dryer, Washer Hookup
Community & HOA
Community
- Features: Public Transportation, Shopping, Pool, Tennis Court(s), Park, Walk/Jog Trails, Stable(s), Golf, Medical Facility, Laundromat, Bike Path, Conservation Area, Highway Access, House of Worship, Marina, Private School, Public School, T-Station, University, Other
- Subdivision: Woodland Park
HOA
- Has HOA: No
Location
- Region: North Attleboro
Financial & listing details
- Price per square foot: $392/sqft
- Tax assessed value: $629,000
- Annual tax amount: $6,957
- Date on market: 9/16/2026
- Exclusions: Personal Belongings
- Road surface type: Paved
Estimated market value
$771,500
$733,000 - $810,000
$3,666/mo
Price history
| Date | Event | Price |
|---|---|---|
| 9/16/2026 | Listed for sale | $779,900+254.7%$392/sqft |
Source: MLS PIN #73578548 Report a problem | ||
| 9/11/1997 | Sold | $219,900$110/sqft |
Source: Public Record Report a problem | ||
Public tax history
| Year | Property taxes | Tax assessment |
|---|---|---|
| 2025 | $6,804 | $589,600 |
| 2024 | $6,804 +2.8% | $589,600 +14% |
| 2023 | $6,616 +3.5% | $517,300 +12.8% |
| 2022 | $6,390 +2.2% | $458,700 +4.7% |
| 2021 | $6,250 +1.2% | $438,000 +1.8% |
| 2020 | $6,175 +3.7% | $430,300 +2.9% |
| 2019 | $5,952 +9.2% | $418,000 +2.3% |
| 2018 | $5,449 +0.9% | $408,500 |
| 2017 | $5,400 -1.5% | $408,500 -1.5% |
| 2016 | $5,482 +4% | $414,700 +3.3% |
| 2015 | $5,273 +7.5% | $401,300 +8.4% |
| 2014 | $4,903 +3.8% | $370,300 +0.2% |
| 2013 | $4,723 +4.5% | $369,600 |
| 2012 | $4,520 +4.3% | $369,600 |
| 2011 | $4,332 +3.2% | $369,600 -8.1% |
| 2010 | $4,197 +4% | $402,000 -2.1% |
| 2009 | $4,034 +1.8% | $410,800 -6% |
| 2008 | $3,962 +3% | $436,800 -4.4% |
| 2007 | $3,847 +1% | $456,900 +8.1% |
| 2006 | $3,808 +1% | $422,600 +4.1% |
| 2005 | $3,770 +4.6% | $405,800 +44.5% |
| 2004 | $3,604 +7.9% | $280,900 +28.4% |
| 2001 | $3,340 +2.6% | $218,700 |
| 2000 | $3,254 +203.5% | $218,700 +206.7% |
| 1997 | $1,072 | $71,300 |
Find assessor info on the county website
Monthly payment
Est. payment
Payment breakdown
Explore the cost of this home by adjusting the details. Changes won't be saved.Climate risks
Neighborhood: 02763
Nearby schools
Schools provided by the listing agent
- Elementary: Falls
- Middle: Nams
- High: Bfhs/Nahs
Source: MLS PIN. This data may not be complete. We recommend contacting the local school district to confirm school assignments for this home.
- $757,0004 bd2 ba2.4k sqft51 Virginia Ave, North Attleboro, MA 02763Off Market
- $821,8004 bd3 ba2.6k sqft31 Virginia Ave, North Attleboro, MA 02763Off Market
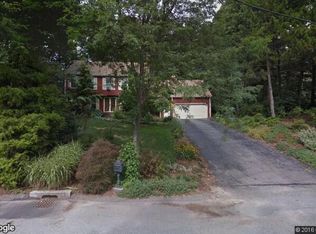
- $846,3004 bd4 ba3k sqft15 Anthony Cir, North Attleboro, MA 02763Off Market

- $681,1003 bd2 ba1.2k sqft52 Virginia Ave, North Attleboro, MA 02763Off Market
Similar homes
- $699,9004 bd3 ba2.1k sqft56 Alton Rd, North Attleboro, MA 02760For Sale
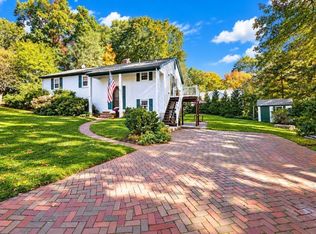 MLS ID #73592335, Regina Gariepy, OnNest Real Estate LLC. MLS PIN
- $799,9004 bd3 ba2.6k sqft271 Cliff Dr, North Attleboro, MA 02760For Sale
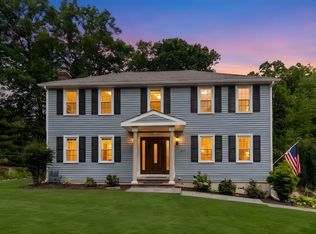 MLS ID #73572712, Barbara O Hara, NorthStar Real Estate, LLC. MLS PIN
- $599,9004 bd3 ba2.1k sqft1 Mohawk Dr, North Attleboro, MA 02760For Sale
 MLS ID #73548876, Sheryle DeGirolamo, Kensington Real Estate Brokerage. MLS PIN
- $800,0004 bd3 ba2.8k sqft15 Eileen Rd, Norton, MA 02766For Sale
 MLS ID #73568722, The Loonie Team, Loonie Team Realty. MLS PIN
- $825,0005 bd3 ba2.9k sqft462 Ledge Rd, Seekonk, MA 02771For Sale
 MLS ID #1422311, Barbara Stamp, Residential Properties Ltd.. StateWide MLS RI
