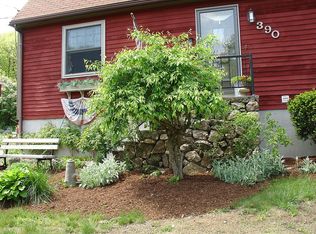
Antique New England charm meets modern updates in this distinctive Franklin home, meticulously maintained, thoughtfully improved & lovingly cared for by the same owners for 35 years. Beautifully styled with a warm, primitive-inspired feel, the updated kitchen features a farmhouse sink, leathered granite countertops, tile backsplash, recessed lighting & stainless appliances. Hardwood floors flow through the first-floor living areas, including a spacious living room with decorative beams & fireplace, a paneled dining room, an office area, 2 bedrooms and a full bath. The light-filled family room offers exposed beams, a large fireplace & access to a peaceful patio with an outdoor fireplace. Upstairs, a private primary suite provides a wonderful retreat. Enjoy the three-season sunroom, used year-round by the current owners, plus a finished basement with bar, pool table/game area & mudroom off the 1-car garage. A professional gardener's touch is evident throughout the expansive yard with gorgeous perennial gardens, stone walls, garden area & shed. Across from DelCarte Recreation & Conservation Area, and just a few minutes to I-495, commuter rail, shopping & dining.
For sale
$800,000
392 Pleasant St, Franklin, MA 02038
3beds
2,728sqft
Single Family Residence
Built in 1952
0.84 Acres Lot
$781,900 Zestimate®
$293/sqft
$-- HOA
What's special
Stone wallsGarden areaUpdated kitchenLight-filled family roomOffice areaRecessed lightingPrivate primary suite
- 3 days
- 586
- 57
Zillow last checked:
Listing updated:
Listed by:
Catherine Carrara 508-479-7953,
Realty ONE Group Suburban Lifestyle 508-520-4300
Source: MLS PIN,MLS#: 73603781
Facts & features
Interior
Bedrooms & bathrooms
- Bedrooms: 3
- Bathrooms: 2
- Full bathrooms: 2
Primary bedroom
- Features: Bathroom - Full, Closet, Flooring - Wall to Wall Carpet
- Level: Second
Bedroom 2
- Features: Closet, Flooring - Wall to Wall Carpet, Chair Rail
- Level: First
Bedroom 3
- Features: Closet, Flooring - Wall to Wall Carpet
- Level: First
Primary bathroom
- Features: Yes
Bathroom 1
- Features: Bathroom - Full, Bathroom - Tiled With Shower Stall, Bathroom - With Tub, Flooring - Stone/Ceramic Tile, Jacuzzi / Whirlpool Soaking Tub
- Level: First
Bathroom 2
- Features: Bathroom - Full, Bathroom - With Tub & Shower, Closet, Flooring - Stone/Ceramic Tile
- Level: Second
Dining room
- Features: Flooring - Hardwood, Decorative Molding
- Level: First
Family room
- Features: Beamed Ceilings, Flooring - Hardwood, Recessed Lighting
- Level: First
Kitchen
- Features: Flooring - Hardwood, Countertops - Stone/Granite/Solid, Recessed Lighting, Remodeled
- Level: First
Living room
- Features: Beamed Ceilings, Flooring - Hardwood, Window(s) - Picture
- Level: First
Office
- Features: Flooring - Hardwood
- Level: First
Heating
- Baseboard, Natural Gas
Cooling
- Central Air
Appliances
- Included: Electric Water Heater, Range, Dishwasher, Refrigerator, Washer, Dryer, Range Hood, Plumbed For Ice Maker
- Laundry: In Basement, Electric Dryer Hookup, Washer Hookup
Features
- Recessed Lighting, Decorative Molding, Closet, Office, Game Room, Mud Room
- Flooring: Flooring - Hardwood, Flooring - Vinyl
- Basement: Full,Partially Finished,Garage Access
- Number of fireplaces: 2
- Fireplace features: Family Room, Living Room
Interior area
- Total structure area: 2,728
- Total interior livable area: 2,728 sqft
- Finished area above ground: 2,228
- Finished area below ground: 500
Property
Parking
- Total spaces: 4
- Parking features: Attached, Under, Garage Door Opener, Paved Drive, Off Street
- Attached garage spaces: 1
- Uncovered spaces: 3
Features
- Patio & porch: Porch - Enclosed, Patio
- Exterior features: Porch - Enclosed, Patio, Storage, Professional Landscaping, Garden
Lot
- Size: 0.84 Acres
Details
- Parcel number: 93454
- Zoning: RES
Construction
Type & style
- Home type: SingleFamily
- Architectural style: Farmhouse
- Property subtype: Single Family Residence
Materials
- Frame
- Foundation: Concrete Perimeter
- Roof: Shingle
Condition
- Year built: 1952
Utilities & green energy
- Electric: Generator Connection
- Sewer: Public Sewer, Private Sewer
- Water: Public
- Utilities for property: for Gas Range, for Electric Dryer, Washer Hookup, Icemaker Connection, Generator Connection
Community & HOA
Community
- Features: Public Transportation, Shopping, Park, Walk/Jog Trails, Conservation Area, Highway Access, Public School, T-Station
HOA
- Has HOA: No
Location
- Region: Franklin
Financial & listing details
- Price per square foot: $293/sqft
- Tax assessed value: $628,300
- Annual tax amount: $7,175
- Date on market: 11/19/2026
Estimated market value
$781,900
$743,000 - $821,000
$3,873/mo
Price history
| Date | Event | Price |
|---|---|---|
| 11/19/2026 | Listed for sale | $800,000+614.3%$293/sqft |
Source: MLS PIN #73603781 Report a problem | ||
| 2/21/1991 | Sold | $112,000$41/sqft |
Source: Agent Provided Report a problem | ||
Public tax history
| Year | Property taxes | Tax assessment |
|---|---|---|
| 2025 | $6,643 +4.7% | $571,700 +6.2% |
| 2024 | $6,347 -3.4% | $538,300 +3.1% |
| 2023 | $6,568 +9% | $522,100 +21.8% |
| 2022 | $6,023 +5% | $428,700 +9.4% |
| 2021 | $5,738 +2.8% | $391,700 +1.8% |
| 2020 | $5,581 +6.2% | $384,600 +7.3% |
| 2019 | $5,254 +4.2% | $358,400 +4.2% |
| 2018 | $5,041 +1.6% | $344,100 +1.1% |
| 2017 | $4,962 +4.6% | $340,300 +4% |
| 2016 | $4,744 +3.6% | $327,200 +6% |
| 2015 | $4,580 +4.4% | $308,600 +1.7% |
| 2014 | $4,386 +8.9% | $303,500 +8.1% |
| 2013 | $4,027 +6% | $280,800 +1.5% |
| 2012 | $3,799 +0.8% | $276,700 -4.9% |
| 2011 | $3,768 +7.7% | $291,000 +0.1% |
| 2010 | $3,497 -1.2% | $290,700 -8.2% |
| 2009 | $3,539 +2.6% | $316,800 -6% |
| 2008 | $3,450 +1.4% | $337,200 -12.2% |
| 2007 | $3,403 +11.8% | $384,100 +13.8% |
| 2006 | $3,045 +4.5% | $337,600 +6.3% |
| 2005 | $2,913 +14.5% | $317,700 +38% |
| 2004 | $2,543 +7.7% | $230,300 +7.9% |
| 2003 | $2,362 +0.9% | $213,400 +16.8% |
| 2001 | $2,342 +10% | $182,700 +21.9% |
| 1997 | $2,130 | $149,900 |
Find assessor info on the county website
Monthly payment
Est. payment
Payment breakdown
Explore the cost of this home by adjusting the details. Changes won't be saved.Climate risks
Neighborhood: 02038
Nearby schools
Schools provided by the listing agent
- Elementary: Lincoln Street Elementary
- Middle: Franklin Middle School
- High: Franklin High School
Source: MLS PIN. This data may not be complete. We recommend contacting the local school district to confirm school assignments for this home.
Similar homes
- $719,9004 bd3 ba3k sqft59 Southgate Rd, Franklin, MA 02038For Sale
 MLS ID #73598399, Amber Cadorette, Keller Williams Elite. MLS PIN
- $1,100,0004 bd5 ba3.8k sqft12 Fort Apache Dr, Franklin, MA 02038For Sale
 MLS ID #73588606, Sherry Callahan, Keller Williams Pinnacle Central. MLS PIN
- $759,9004 bd2 ba2.7k sqft42 Tremont St, Mansfield, MA 02048For Sale
 MLS ID #73603247, Esposito Group, eXp Realty LLC. MLS PIN
- $949,9006 bd2 ba3.7k sqft1322 Pond St, Franklin, MA 02038For Sale
 MLS ID #73583067, Lorraine Kuney, REMAX Executive Realty. MLS PIN
- $775,0004 bd2 ba2.9k sqft10 Surrey Ln, Lincoln, RI 02865For Sale
 MLS ID #1427925, Edward Stachurski, CENTURY 21 Stachurski Agency. StateWide MLS RI