Welcome to 87 Southeast Main Street that offers lots of space, flexibly, privacy great for entertaining! The exterior of the home features vinyl siding, windows and architectural shingle roof. Upon entering the home the main level has an open kitchen/dining area with a large kitchen island great for gathering. Boasting a large front to back family room that lets in lots of natural light, with hardwood floors, a fireplace and direct access to the large outdoor deck which overlooks your stunning in-ground pool and hot tub private back yard patio oasis great for entertaining! An extra convenient first floor laundry space with an updated full bathroom. The upper level features 3 spacious bedrooms, the primary bedroom has a front to back room letting in lots of natural light and overlooking the beautiful backyard. The upstairs also features an updated full bathroom that has a large tile shower with glass door. The lower-level of the home is finished with 3 addition bonus rooms ready to accommodate your use. With over 3 acres of land and a detached barn space with 3 horse stalls plus additional storage makes for a wonderful opportunity to have horses right at your home! The barn features electricity and high ceiling space to possibly be transformed into an additional bonus space to meet your needs. Don’t miss out on this wonderful opportunity to own this property!
For sale
$600,000
87 SE Main St, Douglas, MA 01516
3beds
2,485sqft
Single Family Residence
Built in 1990
3.28 Acres Lot
$593,200 Zestimate®
$241/sqft
$-- HOA
What's special
Vinyl sidingHardwood floorsArchitectural shingle roof
- 3 days
- 2,043
- 46
Likely to sell faster than
Zillow last checked:
Listing updated:
Listed by:
Gregory Buckingham 508-380-4540,
Premeer Real Estate Inc. 508-278-5390
Source: MLS PIN,MLS#: 73603992
Facts & features
Interior
Bedrooms & bathrooms
- Bedrooms: 3
- Bathrooms: 2
- Full bathrooms: 2
Primary bedroom
- Features: Closet, Flooring - Hardwood
- Level: Second
Bedroom 2
- Features: Closet, Flooring - Hardwood
- Level: Second
Bedroom 3
- Features: Closet, Flooring - Wall to Wall Carpet
- Level: Second
Bathroom 1
- Features: Bathroom - Full, Bathroom - With Tub, Dryer Hookup - Electric, Washer Hookup
- Level: First
Bathroom 2
- Features: Bathroom - Full, Bathroom - Tiled With Shower Stall, Flooring - Stone/Ceramic Tile
- Level: Second
Dining room
- Features: Closet, Flooring - Hardwood, Window(s) - Bay/Bow/Box
- Level: First
Family room
- Features: Ceiling Fan(s), Flooring - Hardwood, French Doors, Deck - Exterior, Exterior Access
- Level: First
Kitchen
- Features: Flooring - Hardwood, Kitchen Island
- Level: First
Heating
- Baseboard, Electric Baseboard, Oil
Cooling
- None
Appliances
- Included: Water Heater, Tankless Water Heater, Oven, Dishwasher, Range, Refrigerator, Washer, Dryer
- Laundry: Electric Dryer Hookup, Washer Hookup, First Floor
Features
- Closet, Bonus Room
- Flooring: Tile, Carpet, Laminate, Hardwood
- Doors: French Doors
- Basement: Full,Finished,Bulkhead
- Number of fireplaces: 1
- Fireplace features: Family Room
Interior area
- Total structure area: 2,485
- Total interior livable area: 2,485 sqft
- Finished area above ground: 1,685
- Finished area below ground: 800
Property
Parking
- Total spaces: 8
- Parking features: Attached, Paved Drive, Off Street, Paved
- Attached garage spaces: 2
- Uncovered spaces: 6
Features
- Patio & porch: Deck - Wood
- Exterior features: Deck - Wood, Pool - Inground, Hot Tub/Spa, Barn/Stable, Fenced Yard
- Has private pool: Yes
- Pool features: In Ground
- Has spa: Yes
- Spa features: Private
- Fencing: Fenced/Enclosed,Fenced
Lot
- Size: 3.28 Acres
- Features: Wooded, Gentle Sloping, Level
Details
- Additional structures: Barn/Stable
- Parcel number: DOUGM0223B0000019L
- Zoning: RA
Construction
Type & style
- Home type: SingleFamily
- Architectural style: Colonial
- Property subtype: Single Family Residence
Materials
- Modular
- Foundation: Concrete Perimeter
- Roof: Shingle
Condition
- Year built: 1990
Utilities & green energy
- Electric: Circuit Breakers, 60 Amps/Less, 200+ Amp Service
- Sewer: Private Sewer
- Water: Private
- Utilities for property: for Electric Range, for Electric Oven, for Electric Dryer, Washer Hookup
Community & HOA
Community
- Security: Security System
HOA
- Has HOA: No
Location
- Region: Douglas
Financial & listing details
- Price per square foot: $241/sqft
- Tax assessed value: $538,800
- Annual tax amount: $6,503
- Date on market: 11/19/2026
- Listing terms: Contract
- Exclusions: Sellers Personal Belongings
Estimated market value
$593,200
$564,000 - $623,000
$3,360/mo
Price history
| Date | Event | Price |
|---|---|---|
| 11/19/2026 | Listed for sale | $600,000+11900%$241/sqft |
Source: MLS PIN #73603992 Report a problem | ||
| 9/24/2010 | Sold | $5,000-98.8%$2/sqft |
Source: Agent Provided Report a problem | ||
| 1/3/2009 | Listing removed | $400,000$161/sqft |
Source: NRT NewEngland #70825678 Report a problem | ||
| 11/9/2008 | Price change | $400,000-7%$161/sqft |
Source: NRT NewEngland #70825678 Report a problem | ||
| 10/1/2008 | Listed for sale | $429,900+28.3%$173/sqft |
Source: NRT NewEngland #70825678 Report a problem | ||
| 10/18/2004 | Sold | $335,000$135/sqft |
Source: Public Record Report a problem | ||
Public tax history
| Year | Property taxes | Tax assessment |
|---|---|---|
| 2025 | $6,424 +2.2% | $487,800 +4.9% |
| 2024 | $6,284 +2.4% | $464,800 +8.8% |
| 2023 | $6,137 +1.5% | $427,400 +18.2% |
| 2022 | $6,044 | $361,500 |
| 2021 | $6,044 +2.2% | $361,500 +3.8% |
| 2020 | $5,914 +2.2% | $348,300 +5.3% |
| 2019 | $5,787 +11.8% | $330,700 +2.7% |
| 2018 | $5,176 +1.1% | $322,100 +5.2% |
| 2017 | $5,120 +3% | $306,200 +3.6% |
| 2016 | $4,972 +2.2% | $295,600 |
| 2015 | $4,866 +4.7% | $295,600 +3.2% |
| 2014 | $4,647 +11.7% | $286,300 -2.4% |
| 2012 | $4,159 +6.5% | $293,300 |
| 2011 | $3,904 -1.1% | $293,300 -12.5% |
| 2010 | $3,946 +1.8% | $335,300 -6.4% |
| 2009 | $3,875 +7.3% | $358,100 +0.3% |
| 2008 | $3,611 -3.4% | $357,200 -1.8% |
| 2007 | $3,739 -2.4% | $363,700 +6.1% |
| 2006 | $3,831 +22.4% | $342,700 +21% |
| 2005 | $3,130 -6.4% | $283,300 +39.6% |
| 2004 | $3,344 +10% | $202,900 |
| 2003 | $3,041 +9.9% | $202,900 +14.1% |
| 2001 | $2,768 | $177,900 |
Find assessor info on the county website
Monthly payment
Est. payment
Payment breakdown
Explore the cost of this home by adjusting the details. Changes won't be saved.Climate risks
Neighborhood: 01516

Similar homes
- $729,0004 bd3 ba2.8k sqft111 SW Main St, Douglas, MA 01516For Sale
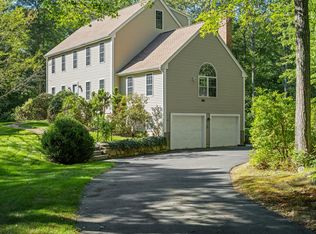 MLS ID #73577670, Sharon Ridley, StartPoint Realty. MLS PIN
- $674,9004 bd4 ba2.9k sqft20 Cassie Ln, Uxbridge, MA 01569For Sale
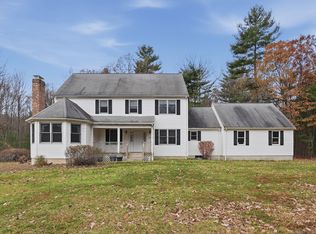 MLS ID #73603279, Taylor Blair, Lamacchia Realty, Inc.. MLS PIN
- $649,5003 bd3 ba2.7k sqft50 North St, Douglas, MA 01516For Sale
 MLS ID #73567472, Rogelio Zuniga, United Brokers. MLS PIN
- $760,0004 bd3 ba2.5k sqft2 Fairway View Dr, Douglas, MA 01516For Sale
 MLS ID #73593813, Suzanne Ranieri, Coldwell Banker Realty - Franklin. MLS PIN
