WELCOME TO YOUR NEW HOME! THIS DECEIVINGLY SPACIOUS AND WELL-LAYED-OUT COLONIAL HAS A WONDERFUL FUNCTIONAL FLOOR PLAN THAT WILL PLEASE ANY BUYER. CONSTRUCTED WITH HARDWOOD FLOORS THROUGH OUT BOTH LEVELS, THE HEART OF THE HOME IS THE LARGE BRIGHT LIVING ROOM WHICH INCLUDES A BEAUTIFUL BAY WINDOW, FIREPLACE WITH CUSTOM BUILT-INS AND CRAFTED MANTEL. A NICE-SIZED FORMAL DINING ROOM AND GENEROUS KITCHEN MAKE LIVING AND ENTERTAINING EASY! THE LARGE KITCHEN HAS ROOM FOR A BIG ISLAND! INCLUDES YOUNG APPLIANCES (2021), GREAT CABINET SPACE, AND A PANTRY. OFF THE KITCHEN IS A MUD AREA WITH AN UPDATED HALF BATH, AND A SIDE ENTRANCE LEADING TO A COMPOSITE DECK. UPSTAIRS YOU WILL FIND A FULL BATH WITH A SKYLIGHT, TILE FLOORS, A SEPARATE STAND-UP SHOWER, AND A JETTED SOAKING TUB. TWO VERY GENEROUS BEDROOMS, ONE WITH A WALK-IN CLOSET AND ONE WITH CUSTOM ORGANIZERS. YOU WILL FIND THE PRIMARY BEDROOM QUITE SPACIOUS, AND IT INCLUDES A SEPARATE ENTRANCE TO THE FULL BATH. THIS WELL-MAINTAINED HOME HAS VINYL SIDING, NEWER GAS HEATING (2022), HW TANK (2022), AND NEWER CENTRAL AIR(2022). THE LOWER LEVEL HAS TONS OF POTENTIAL FOR STORAGE AND ADDITIONAL FUTURE LIVING SPACE! CONVENIENTLY LOCATED TO EVERYTHING FRANKLIN HAS TO OFFER, YET SITUATED IN A PEACEFUL RESIDENTIAL AREA. BE IN FOR THE HOLIDAYS AND START CELEBRATING!
For sale
$599,000
747 Lincoln St, Franklin, MA 02038
3beds
1,470sqft
Single Family Residence
Built in 1964
0.34 Acres Lot
$594,300 Zestimate®
$407/sqft
$-- HOA
What's special
Separate stand-up showerVinyl sidingNice-sized formal dining roomTwo very generous bedroomsGenerous kitchenJetted soaking tubGreat cabinet space
- 2 days
- 504
- 39
Zillow last checked:
Listing updated:
Listed by:
Lorraine Kuney 508-380-9938,
REMAX Executive Realty 508-520-9696
Source: MLS PIN,MLS#: 73603689
Facts & features
Interior
Bedrooms & bathrooms
- Bedrooms: 3
- Bathrooms: 2
- Full bathrooms: 1
- 1/2 bathrooms: 1
Primary bedroom
- Features: Flooring - Hardwood
- Level: Second
Bedroom 2
- Features: Flooring - Hardwood
- Level: Second
Bedroom 3
- Features: Flooring - Hardwood
- Level: Second
Bathroom 1
- Features: Bathroom - Half, Flooring - Hardwood, Pedestal Sink
- Level: First
Bathroom 2
- Features: Bathroom - Full, Bathroom - Tiled With Tub, Bathroom - With Shower Stall, Skylight, Closet - Linen, Flooring - Stone/Ceramic Tile, Jacuzzi / Whirlpool Soaking Tub
- Level: First
Dining room
- Features: Flooring - Hardwood
- Level: First
Kitchen
- Features: Ceiling Fan(s), Flooring - Hardwood, Dining Area, Pantry, Exterior Access, Lighting - Overhead
- Level: First
Living room
- Features: Closet/Cabinets - Custom Built, Flooring - Hardwood, Window(s) - Bay/Bow/Box, Window(s) - Picture, Cable Hookup, Open Floorplan
- Level: First
Heating
- Forced Air, Natural Gas
Cooling
- Central Air
Appliances
- Included: Gas Water Heater, Range, Dishwasher, Microwave, Refrigerator, Washer, Dryer
- Laundry: In Basement, Gas Dryer Hookup, Washer Hookup
Features
- Flooring: Wood, Tile
- Basement: Full,Bulkhead
- Number of fireplaces: 1
- Fireplace features: Living Room
Interior area
- Total structure area: 1,470
- Total interior livable area: 1,470 sqft
- Finished area above ground: 1,470
Video & virtual tour
Property
Parking
- Total spaces: 6
- Parking features: Paved Drive, Off Street
- Uncovered spaces: 6
Features
- Patio & porch: Deck - Composite
- Exterior features: Deck - Composite, Rain Gutters, Storage
Lot
- Size: 0.34 Acres
- Features: Wooded
Details
- Parcel number: M:0215 B:0124 L:0000,96837
- Zoning: RES
Construction
Type & style
- Home type: SingleFamily
- Architectural style: Colonial
- Property subtype: Single Family Residence
Materials
- Frame
- Foundation: Concrete Perimeter
- Roof: Shingle
Condition
- Year built: 1964
Utilities & green energy
- Electric: Circuit Breakers
- Sewer: Public Sewer
- Water: Public
- Utilities for property: for Gas Range, for Gas Dryer, Washer Hookup
Community & HOA
Community
- Features: Public Transportation, Shopping, Park, Walk/Jog Trails, Golf, Medical Facility, Bike Path, Conservation Area, Highway Access, House of Worship, Private School, Public School, T-Station, University
HOA
- Has HOA: No
Location
- Region: Franklin
Financial & listing details
- Price per square foot: $407/sqft
- Tax assessed value: $545,800
- Annual tax amount: $6,233
- Date on market: 11/19/2026
Estimated market value
$594,300
$565,000 - $624,000
$3,296/mo
Price history
| Date | Event | Price |
|---|---|---|
| 11/19/2026 | Listed for sale | $599,000+59.7%$407/sqft |
Source: MLS PIN #73603689 Report a problem | ||
| 12/20/2017 | Sold | $375,000+1.4%$255/sqft |
Source: Public Record Report a problem | ||
| 11/8/2017 | Pending sale | $369,900$252/sqft |
Source: Coldwell Banker Residential Brokerage - Franklin #72250720 Report a problem | ||
| 11/2/2017 | Listed for sale | $369,900$252/sqft |
Source: Coldwell Banker Residential Brokerage - Franklin #72250720 Report a problem | ||
Public tax history
| Year | Property taxes | Tax assessment |
|---|---|---|
| 2025 | $6,173 +4.3% | $531,200 +5.8% |
| 2024 | $5,921 +2.1% | $502,200 +9% |
| 2023 | $5,798 +5.1% | $460,900 +17.4% |
| 2022 | $5,516 +6.9% | $392,600 +11.5% |
| 2021 | $5,158 -1.3% | $352,100 -2.3% |
| 2020 | $5,228 +5.1% | $360,300 +6.2% |
| 2019 | $4,973 +1.2% | $339,200 +1.2% |
| 2018 | $4,912 +5.9% | $335,300 +5.4% |
| 2017 | $4,638 +1.5% | $318,100 +1% |
| 2016 | $4,568 +5.7% | $315,000 +8.2% |
| 2015 | $4,320 +6.4% | $291,100 +3.6% |
| 2014 | $4,059 +7.2% | $280,900 +6.4% |
| 2013 | $3,787 +3.2% | $264,100 -1.2% |
| 2012 | $3,671 +2.6% | $267,400 -3.3% |
| 2011 | $3,579 +3.6% | $276,400 -3.7% |
| 2010 | $3,453 +1.6% | $287,000 -5.6% |
| 2009 | $3,397 +2.1% | $304,100 -6.5% |
| 2008 | $3,326 +4.9% | $325,100 -9.2% |
| 2007 | $3,172 +4.4% | $358,000 +6.3% |
| 2006 | $3,039 +8.9% | $336,900 +10.7% |
| 2005 | $2,790 +3% | $304,200 +24% |
| 2004 | $2,709 -0.3% | $245,400 |
| 2003 | $2,717 +23% | $245,400 +42.4% |
| 2001 | $2,209 +6.4% | $172,300 +17.9% |
| 1997 | $2,076 | $146,100 |
Find assessor info on the county website
Monthly payment
Est. payment
Payment breakdown
Explore the cost of this home by adjusting the details. Changes won't be saved.Climate risks
Neighborhood: 02038
Nearby schools
Schools provided by the listing agent
- Elementary: Lincoln St
- Middle: Franklin Middle
- High: Franklin High
Source: MLS PIN. This data may not be complete. We recommend contacting the local school district to confirm school assignments for this home.


Similar homes
- $549,9003 bd2 ba1.6k sqft28 Oak Street Ext, Franklin, MA 02038For Sale
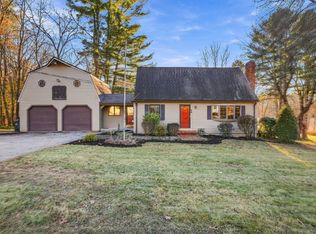 MLS ID #73603671, Dennis Doucette, William Raveis R.E. & Home Services. MLS PIN
- $475,0004 bd2 ba1.3k sqft11 Ray Hl, Franklin, MA 02038For Sale
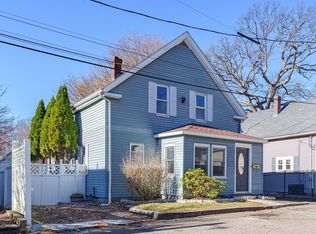 MLS ID #73603492, Jake Pereira, Here Realty LLC. MLS PIN
- $625,0003 bd2 ba1.7k sqft194 Cooper Rd, Northbridge, MA 01534For Sale
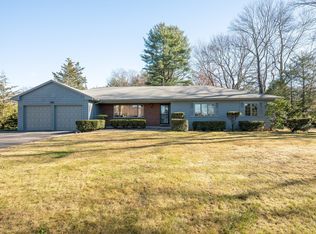 MLS ID #73603862, Patty Palmer, Jack Walker Realtor®. MLS PIN
- $560,0003 bd2 ba1.5k sqft8 Chestnut St, Grafton, MA 01519For Sale
 MLS ID #73603512, Shauna Oliveri, Real Broker MA, LLC. MLS PIN
