A rare opportunity to own this beautiful family home in the heart of Hopedale. This Wonderful and Tastefully updated Cape Style Home Features Gorgeous Hardwood Floors Throughout. Beautiful Open Concept First Floor with Cabinet Packed Updated Kitchen w/ Dining Area, 4 Seasons Room. Eight Spacious Rooms 3-4 Bedrooms, plus a bonus room, office & nursery maybe? Updated full baths on each floor! Nestled off the main road on a quiet dead-end one-way street. You're going to love the fenced in yard, composite decking along with a large custom-built outdoor patio with built in fire pit area. The added hot tub offers you a quiet private oasis to enjoy. Close to schools, and the quaint Hopedale town center. Minutes to all Shopping, UMASS Milford Regional Hospital, Routes 16, 140, 495 and Mass Pike provide quick & easy access to all area towns, and the Franklin Commuter Train. This home and property should check all the boxes for a lasting retreat. This one will not last!
For sale
$669,900
14 Nelson St, Hopedale, MA 01747
4beds
1,868sqft
Single Family Residence
Built in 1955
0.33 Acres Lot
$663,900 Zestimate®
$359/sqft
$-- HOA
What's special
Composite deckingDining areaGorgeous hardwood floors throughoutFenced in yardCabinet packed updated kitchenEight spacious rooms
- 8 days
- 366
- 27
Zillow last checked:
Listing updated:
Listed by:
Dave Consigli 508-922-9644,
Century 21 The Real Estate Group 800-942-3922
Source: MLS PIN,MLS#: 73585345
Facts & features
Interior
Bedrooms & bathrooms
- Bedrooms: 4
- Bathrooms: 2
- Full bathrooms: 2
- Main level bathrooms: 1
- Main level bedrooms: 1
Primary bedroom
- Features: Closet/Cabinets - Custom Built, Flooring - Hardwood, French Doors, Cable Hookup, Recessed Lighting, Remodeled
- Level: Main,First
- Area: 134.17
- Dimensions: 13.42 x 10
Bedroom 2
- Features: Ceiling Fan(s), Flooring - Hardwood, Window(s) - Bay/Bow/Box, Cable Hookup, Remodeled, Lighting - Overhead, Closet - Double
- Level: Second
- Area: 200.35
- Dimensions: 14.75 x 13.58
Bedroom 3
- Features: Flooring - Hardwood, Window(s) - Bay/Bow/Box, Cable Hookup, Remodeled, Lighting - Overhead, Closet - Double
- Level: Second
- Area: 197.9
- Dimensions: 14.75 x 13.42
Bedroom 4
- Features: Flooring - Hardwood, Window(s) - Bay/Bow/Box, Remodeled, Lighting - Overhead, Closet - Double
- Level: Second
- Area: 56.58
- Dimensions: 8.08 x 7
Primary bathroom
- Features: Yes
Bathroom 1
- Features: Bathroom - Full, Bathroom - With Tub & Shower, Ceiling Fan(s), Flooring - Hardwood, Window(s) - Bay/Bow/Box, Remodeled, Lighting - Sconce
- Level: Main,First
- Area: 41.09
- Dimensions: 8.08 x 5.08
Bathroom 2
- Features: Bathroom - With Tub & Shower, Flooring - Vinyl, Window(s) - Bay/Bow/Box, Remodeled, Lighting - Overhead
- Level: Second
- Area: 52.67
- Dimensions: 8 x 6.58
Dining room
- Features: Beamed Ceilings, Coffered Ceiling(s), Flooring - Hardwood, Window(s) - Bay/Bow/Box, Window(s) - Picture, Open Floorplan, Remodeled, Lighting - Overhead
- Level: Main,First
- Area: 181.11
- Dimensions: 13.58 x 13.33
Kitchen
- Features: Flooring - Hardwood, Window(s) - Bay/Bow/Box, Countertops - Stone/Granite/Solid, Countertops - Upgraded, Cabinets - Upgraded, Exterior Access, Open Floorplan, Recessed Lighting, Remodeled, Beadboard
- Level: Main,First
- Area: 236.58
- Dimensions: 17.42 x 13.58
Living room
- Features: Flooring - Hardwood, Window(s) - Bay/Bow/Box, Window(s) - Picture, French Doors, Cable Hookup, High Speed Internet Hookup, Open Floorplan, Remodeled, Archway
- Level: Main,First
- Area: 235.91
- Dimensions: 17.58 x 13.42
Office
- Features: Flooring - Hardwood, Window(s) - Bay/Bow/Box, French Doors, Cable Hookup, Remodeled, Lighting - Overhead
- Level: Second
- Area: 109.8
- Dimensions: 13.58 x 8.08
Heating
- Forced Air, Oil
Cooling
- Window Unit(s)
Appliances
- Included: Water Heater, Range, Dishwasher, Disposal, Microwave, Refrigerator, Plumbed For Ice Maker
- Laundry: In Basement, Electric Dryer Hookup, Washer Hookup
Features
- Cable Hookup, Lighting - Overhead, Office, Game Room, Finish - Cement Plaster, Finish - Sheetrock, High Speed Internet
- Flooring: Tile, Vinyl, Hardwood, Engineered Hardwood, Flooring - Hardwood
- Doors: French Doors, Insulated Doors
- Windows: Bay/Bow/Box, Insulated Windows, Screens
- Basement: Full,Partially Finished,Concrete
- Number of fireplaces: 1
- Fireplace features: Living Room
Interior area
- Total structure area: 1,868
- Total interior livable area: 1,868 sqft
- Finished area above ground: 1,704
- Finished area below ground: 164
Property
Parking
- Total spaces: 6
- Parking features: Oversized, Paved Drive, Off Street, Deeded, Paved
- Has garage: Yes
- Uncovered spaces: 6
Features
- Patio & porch: Porch - Enclosed, Deck, Deck - Vinyl, Patio
- Exterior features: Porch - Enclosed, Deck, Deck - Vinyl, Patio, Rain Gutters, Professional Landscaping, Screens, Fenced Yard, Garden
- Fencing: Fenced
- Waterfront features: Lake/Pond, Walk to, Beach Ownership(Public)
- Frontage length: 92.00
Lot
- Size: 0.33 Acres
- Features: Cleared, Level
Details
- Parcel number: M:0014 B:0148 L:0000,1549082
- Zoning: RB
Construction
Type & style
- Home type: SingleFamily
- Architectural style: Cape
- Property subtype: Single Family Residence
Materials
- Frame
- Foundation: Block
- Roof: Shingle
Condition
- Updated/Remodeled,Remodeled
- Year built: 1955
Utilities & green energy
- Electric: 200+ Amp Service
- Sewer: Public Sewer
- Water: Public
- Utilities for property: for Electric Range, for Electric Oven, for Electric Dryer, Washer Hookup, Icemaker Connection
Green energy
- Energy efficient items: Thermostat
Community & HOA
Community
- Features: Public Transportation, Shopping, Pool, Tennis Court(s), Park, Walk/Jog Trails, Golf, Medical Facility, Laundromat, Bike Path, Highway Access, Public School
HOA
- Has HOA: No
Location
- Region: Hopedale
Financial & listing details
- Price per square foot: $359/sqft
- Tax assessed value: $426,900
- Annual tax amount: $6,937
- Date on market: 10/1/2026
Estimated market value
$663,900
$631,000 - $697,000
$2,991/mo
Price history
| Date | Event | Price |
|---|---|---|
| 10/1/2026 | Listed for sale | $669,900-4.3%$359/sqft |
Source: MLS PIN #73585345 Report a problem | ||
| 8/22/2026 | Listing removed | $699,900$375/sqft |
Source: MLS PIN #73549634 Report a problem | ||
| 8/12/2026 | Price change | $699,900-2.1%$375/sqft |
Source: MLS PIN #73549634 Report a problem | ||
| 8/5/2026 | Price change | $714,900-1.4%$383/sqft |
Source: MLS PIN #73549634 Report a problem | ||
| 7/14/2026 | Listed for sale | $724,900+222.2%$388/sqft |
Source: MLS PIN #73549634 Report a problem | ||
| 9/12/2013 | Sold | $225,000$120/sqft |
Source: Public Record Report a problem | ||
Public tax history
| Year | Property taxes | Tax assessment |
|---|---|---|
| 2025 | $6,687 +5% | $402,600 +4.9% |
| 2024 | $6,369 +11.5% | $383,700 +8.5% |
| 2023 | $5,711 +1.2% | $353,600 +7.2% |
| 2022 | $5,641 +4.8% | $329,700 +9.4% |
| 2021 | $5,384 +5.2% | $301,300 +2.5% |
| 2020 | $5,117 +8.5% | $293,900 +9.5% |
| 2019 | $4,718 +4.1% | $268,500 +4.2% |
| 2018 | $4,532 +7% | $257,800 +5.2% |
| 2017 | $4,236 +3.9% | $245,000 +1.2% |
| 2016 | $4,076 +7.1% | $242,200 +5.5% |
| 2015 | $3,807 +7.7% | $229,600 +5.8% |
| 2014 | $3,535 +5% | $217,000 |
| 2013 | $3,366 -10.6% | $217,000 -14.4% |
| 2012 | $3,766 +13.4% | $253,400 +9.8% |
| 2011 | $3,320 -3.1% | $230,700 -9% |
| 2010 | $3,426 +0.7% | $253,400 -5.5% |
| 2009 | $3,403 +5.8% | $268,200 -2.9% |
| 2008 | $3,217 +5.8% | $276,100 -1.7% |
| 2007 | $3,040 +7.3% | $281,000 +4.5% |
| 2006 | $2,833 -2.5% | $269,000 +6.5% |
| 2005 | $2,905 +7.5% | $252,600 +8.6% |
| 2004 | $2,702 +3.8% | $232,500 +6.6% |
| 2003 | $2,603 +4.5% | $218,200 +34.9% |
| 2001 | $2,490 +0.9% | $161,700 +11.2% |
| 2000 | $2,469 +18.4% | $145,400 +35% |
| 1996 | $2,085 | $107,700 |
Find assessor info on the county website
Monthly payment
Est. payment
Payment breakdown
Explore the cost of this home by adjusting the details. Changes won't be saved.Climate risks
Neighborhood: 01747


Similar homes
- $674,9004 bd3 ba2k sqft5 Crockett Cir, Hopedale, MA 01747For Sale
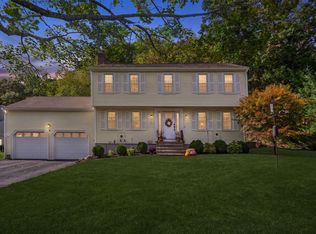 MLS ID #73588207, Sarah Greco, Century 21 Custom Home Realty. MLS PIN
 - $675,0003 bd2 ba2k sqft7 Dana Park, Hopedale, MA 01747For Sale
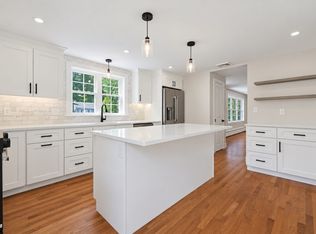 MLS ID #73581212, The Todaro Team, REMAX Executive Realty. MLS PIN
 - $674,9004 bd3 ba2.2k sqft90 Greene St, Hopedale, MA 01747For Sale
 MLS ID #73568130, Sara Pellegrini, Afonso Real Estate. MLS PIN
 - $649,9004 bd2 ba1.5k sqft16 Warfield St, Hopedale, MA 01747For Sale
 MLS ID #73553785, Mark Rizoli, Lamacchia Realty, Inc.. MLS PIN
