This well maintained and move-in ready Split Level home is located in one of Franklin's most desired neighborhoods. A covered front portico welcomes you into the entry foyer. Up a couple stairs onto the main living level of the home you will see a bright open floor plan featuring a comfortable living room with a fireplace and large picture window that brings in a lot of natural light, a remodeled kitchen featuring maple cabinets, stainless steel appliances, granite countertops and a breakfast bar that flows into the dining room that can accomodate large family gatherings. Off the kitchen is a three season room that overlooks your spacious level backyard. Three bedrooms and a full bath complete this level of the home. Gleaming hardwood floors throughout with tile florring in the kitchen and bath. The lower level features a family room with a second fireplace and a flex room that could be an in-house office or den and has direct access to the back yard. Two car garage. Improvements to the home include central air conditioning (2021), new LG stainless steel appliances (2026), chimney cap with new flashing/brick repointing (2022), driveway seal coating (2025) and a lot more. Be home for the holidays at 7 Stanford Road. Make an appointment to view this special property today.
For sale
$659,900
7 Stanford Rd, Franklin, MA 02038
3beds
1,800sqft
Single Family Residence
Built in 1965
0.34 Acres Lot
$654,800 Zestimate®
$367/sqft
$-- HOA
What's special
Two car garageSpacious level backyardGranite countertopsStainless steel appliancesEntry foyerGleaming hardwood floors throughoutCovered front portico
- 2 days
- 494
- 37
Zillow last checked:
Listing updated:
Listed by:
Colombo Amara ONE Team 508-735-3169,
Realty ONE Group Suburban Lifestyle 508-520-4300,
Michael Colombo 508-735-3169
Source: MLS PIN,MLS#: 73597432
Facts & features
Interior
Bedrooms & bathrooms
- Bedrooms: 3
- Bathrooms: 2
- Full bathrooms: 1
- 1/2 bathrooms: 1
Primary bedroom
- Features: Closet, Flooring - Hardwood
- Level: First
- Area: 165
- Dimensions: 15 x 11
Bedroom 2
- Features: Closet, Flooring - Hardwood
- Level: First
- Area: 140
- Dimensions: 10 x 14
Bedroom 3
- Features: Closet, Flooring - Hardwood
- Level: First
- Area: 110
- Dimensions: 10 x 11
Primary bathroom
- Features: No
Bathroom 1
- Features: Bathroom - Full, Flooring - Stone/Ceramic Tile
- Level: First
- Area: 64
- Dimensions: 8 x 8
Bathroom 2
- Features: Bathroom - Half, Flooring - Stone/Ceramic Tile
- Level: Basement
- Area: 55
- Dimensions: 5 x 11
Dining room
- Features: Flooring - Hardwood, Window(s) - Picture
- Level: First
- Area: 130
- Dimensions: 13 x 10
Family room
- Features: Flooring - Wall to Wall Carpet, Window(s) - Picture, Exterior Access, Recessed Lighting
- Level: Basement
- Area: 176
- Dimensions: 16 x 11
Kitchen
- Features: Flooring - Stone/Ceramic Tile, Dining Area, Countertops - Stone/Granite/Solid, Cabinets - Upgraded, Stainless Steel Appliances
- Level: First
- Area: 120
- Dimensions: 12 x 10
Living room
- Features: Closet, Flooring - Hardwood, Window(s) - Picture
- Level: First
- Area: 225
- Dimensions: 15 x 15
Office
- Features: Flooring - Wall to Wall Carpet
- Level: Basement
- Area: 176
- Dimensions: 16 x 11
Heating
- Baseboard, Natural Gas
Cooling
- Central Air
Appliances
- Included: Gas Water Heater, Water Heater, Range, Dishwasher, Refrigerator, Washer, Dryer, Plumbed For Ice Maker
- Laundry: Gas Dryer Hookup, Washer Hookup
Features
- Office
- Flooring: Wood, Tile, Carpet, Flooring - Wall to Wall Carpet
- Basement: Full,Finished,Garage Access
- Number of fireplaces: 2
- Fireplace features: Family Room, Living Room
Interior area
- Total structure area: 1,800
- Total interior livable area: 1,800 sqft
- Finished area above ground: 1,226
- Finished area below ground: 574
Property
Parking
- Total spaces: 6
- Parking features: Attached, Under, Garage Door Opener, Paved Drive, Off Street, Paved
- Attached garage spaces: 2
- Uncovered spaces: 4
Features
- Patio & porch: Porch - Enclosed
- Exterior features: Porch - Enclosed, Rain Gutters
Lot
- Size: 0.34 Acres
Details
- Parcel number: M;0327 B:0026 L:0000,87778
- Zoning: SFR RES
Construction
Type & style
- Home type: SingleFamily
- Architectural style: Split Entry
- Property subtype: Single Family Residence
Materials
- Frame
- Foundation: Concrete Perimeter
- Roof: Shingle
Condition
- Year built: 1965
Utilities & green energy
- Electric: Circuit Breakers
- Sewer: Private Sewer
- Water: Public
- Utilities for property: for Electric Range, for Electric Oven, for Gas Dryer, Washer Hookup, Icemaker Connection
Community & HOA
Community
- Features: Public Transportation, Shopping, Highway Access, House of Worship, Public School, T-Station
HOA
- Has HOA: No
Location
- Region: Franklin
Financial & listing details
- Price per square foot: $367/sqft
- Tax assessed value: $598,700
- Annual tax amount: $6,837
- Date on market: 11/4/2026
- Listing terms: Contract
- Road surface type: Paved
Estimated market value
$654,800
$622,000 - $688,000
$3,643/mo
Price history
| Date | Event | Price |
|---|---|---|
| 11/4/2026 | Listed for sale | $659,900+46.6%$367/sqft |
Source: MLS PIN #73597432 Report a problem | ||
| 1/8/2021 | Sold | $450,000+5.9%$250/sqft |
Source: Public Record Report a problem | ||
| 11/18/2020 | Listed for sale | $425,000+29.4%$236/sqft |
Source: ERA Key Realty Services #72758814 Report a problem | ||
| 4/29/2011 | Sold | $328,500-3.2%$183/sqft |
Source: Public Record Report a problem | ||
| 3/11/2011 | Listed for sale | $339,500$189/sqft |
Source: Bruce Taylor #71198439 Report a problem | ||
Public tax history
| Year | Property taxes | Tax assessment |
|---|---|---|
| 2025 | $6,758 +4.7% | $581,600 +6.2% |
| 2024 | $6,454 +3.2% | $547,400 +10.1% |
| 2023 | $6,252 +4.8% | $497,000 +17.1% |
| 2022 | $5,966 +7.9% | $424,600 +12.5% |
| 2021 | $5,530 -0.9% | $377,500 -1.8% |
| 2020 | $5,579 +4.7% | $384,500 +5.8% |
| 2019 | $5,329 +2.1% | $363,500 +2% |
| 2018 | $5,220 +5.6% | $356,300 +5.1% |
| 2017 | $4,944 +2.1% | $339,100 +1.5% |
| 2016 | $4,843 +5.2% | $334,000 +7.7% |
| 2015 | $4,602 +6.2% | $310,100 +3.4% |
| 2014 | $4,334 +6.7% | $299,900 +5.9% |
| 2013 | $4,060 +3.7% | $283,100 -0.7% |
| 2012 | $3,914 +3.7% | $285,100 -2.2% |
| 2011 | $3,776 +3.1% | $291,600 -4.2% |
| 2010 | $3,662 +2% | $304,400 -5.3% |
| 2009 | $3,591 +2.7% | $321,500 -6% |
| 2008 | $3,498 +8.1% | $341,900 -6.4% |
| 2007 | $3,235 +4.3% | $365,100 +6.1% |
| 2006 | $3,103 +9.1% | $344,000 +10.9% |
| 2005 | $2,844 -1.1% | $310,100 +19% |
| 2004 | $2,877 -0.3% | $260,600 |
| 2003 | $2,885 +20.5% | $260,600 +39.5% |
| 2001 | $2,395 +3.9% | $186,800 +15.2% |
| 1997 | $2,305 | $162,200 |
Find assessor info on the county website
Monthly payment
Est. payment
Payment breakdown
Explore the cost of this home by adjusting the details. Changes won't be saved.Climate risks
Neighborhood: 02038
Nearby schools
Schools provided by the listing agent
- Elementary: Washington Street
- Middle: Franklin Middle
- High: Franklin High
Source: MLS PIN. This data may not be complete. We recommend contacting the local school district to confirm school assignments for this home.
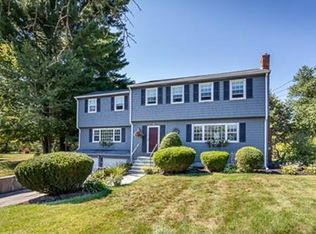
Similar homes
- $675,0004 bd2 ba1.8k sqft559 Chestnut St, Franklin, MA 02038For Sale
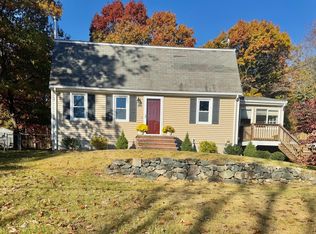 MLS ID #73596798, Karac Dolber, DeVries Dolber Realty, LLC. MLS PIN
- $699,0004 bd2 ba1.8k sqft9 Shady Ln, Franklin, MA 02038For Sale
 MLS ID #73585241, Monique Maillet Mooney, A. Rutkowski Realty, Inc.. MLS PIN
- $595,0004 bd2 ba1.7k sqft35 Anthony Rd, Franklin, MA 02038For Sale
 MLS ID #73579268, Sumathi Narayanan, Sumathi Narayanan Realty LLC. MLS PIN
- $739,9004 bd2 ba2k sqft61 Hartford Ave E, Mendon, MA 01756For Sale
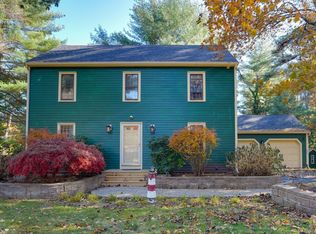 MLS ID #73598403, Michael Durkin, LAER Realty Partners. MLS PIN
