Welcome to this beautifully maintained Colonial nestled at the end of a quiet cul-de-sac in the highly desirable Center Run Estate. Situated on over an acre of land, this exceptional 4-bedroom, 2.5-bath home offers the perfect combination of privacy and space. Step inside to a welcoming marble foyer that leads to a thoughtfully designed floor plan. The spacious eat-in kitchen features a slider opening to an impressive 920-square-foot Trex deck, ideal for enjoying the peaceful surroundings. The kitchen flows seamlessly into the sun-filled family room with a cozy fireplace, while the formal dining room and hardwood flooring throughout much of the main level add warmth and elegance. Upstairs, the generous primary suite offers a private bath and walk-in closet, creating a comfortable retreat. Three additional bedrooms and a full bath provide plenty of space for family, guests, or a home office. The finished walkout lower level adds valuable living space. Close to Rte-495 and train.
For sale
Price cut: $16K (7/30)
$699,000
30 Pine Warbler Way, Bellingham, MA 02019
4beds
2,588sqft
Single Family Residence
Built in 1998
1.12 Acres Lot
$696,900 Zestimate®
$270/sqft
$-- HOA
What's special
Cozy fireplaceSun-filled family roomFormal dining roomPrivate bathGenerous primary suiteWalk-in closetWelcoming marble foyer
- 84 days
- 598
- 16
Zillow last checked:
Listing updated:
Listed by:
Lisa Duffy 401-556-8643,
Residential Properties Ltd. - Barrington 401-245-9600
Source: MLS PIN,MLS#: 73542048
Facts & features
Interior
Bedrooms & bathrooms
- Bedrooms: 4
- Bathrooms: 3
- Full bathrooms: 2
- 1/2 bathrooms: 1
Primary bedroom
- Level: Second
Bedroom 2
- Level: Second
Bedroom 3
- Level: Second
Bedroom 4
- Level: Second
Bathroom 1
- Features: Bathroom - Half
- Level: First
Bathroom 2
- Features: Bathroom - Full
- Level: Second
Bathroom 3
- Features: Bathroom - Full
- Level: Second
Dining room
- Level: First
Kitchen
- Level: First
Living room
- Features: Ceiling Fan(s)
- Level: First
Heating
- Baseboard, Oil
Cooling
- None
Appliances
- Included: Water Heater, Range, Dishwasher, Microwave, Refrigerator, Washer, Dryer
- Laundry: First Floor, Electric Dryer Hookup
Features
- Closet, Bonus Room
- Flooring: Wood, Tile, Carpet, Marble
- Windows: Insulated Windows
- Basement: Full,Partially Finished,Walk-Out Access
- Number of fireplaces: 1
- Fireplace features: Living Room
Interior area
- Total structure area: 2,588
- Total interior livable area: 2,588 sqft
- Finished area above ground: 1,886
- Finished area below ground: 702
Property
Parking
- Total spaces: 12
- Parking features: Attached, Garage Door Opener, Storage, Paved Drive, Off Street, Paved
- Attached garage spaces: 2
- Uncovered spaces: 10
Accessibility
- Accessibility features: No
Features
- Patio & porch: Deck - Composite
- Exterior features: Deck - Composite, Rain Gutters, Storage
Lot
- Size: 1.12 Acres
- Features: Cul-De-Sac, Wooded
Details
- Parcel number: M:0087 B:0060 L:0011,3676486
- Zoning: RES
Construction
Type & style
- Home type: SingleFamily
- Architectural style: Colonial
- Property subtype: Single Family Residence
Materials
- Frame
- Foundation: Concrete Perimeter
- Roof: Shingle
Condition
- Year built: 1998
Utilities & green energy
- Sewer: Private Sewer
- Water: Public
- Utilities for property: for Electric Range, for Electric Oven, for Electric Dryer
Community & HOA
Community
- Subdivision: Center Run Estate
HOA
- Has HOA: No
Location
- Region: Bellingham
Financial & listing details
- Price per square foot: $270/sqft
- Tax assessed value: $632,600
- Annual tax amount: $7,838
- Date on market: 7/15/2026
Estimated market value
$696,900
$662,000 - $732,000
$4,340/mo
Price history
| Date | Event | Price |
|---|---|---|
| 7/30/2026 | Price change | $699,000-2.2%$270/sqft |
Source: MLS PIN #73542048 Report a problem | ||
| 7/23/2026 | Price change | $715,000-4.7%$276/sqft |
Source: MLS PIN #73542048 Report a problem | ||
| 6/25/2026 | Listed for sale | $749,900+74.4%$290/sqft |
Source: MLS PIN #73542048 Report a problem | ||
| 9/11/2010 | Listing removed | $429,900$166/sqft |
Source: Judy Hemingway #71070678 Report a problem | ||
| 4/29/2010 | Listed for sale | $429,900-9.7%$166/sqft |
Source: Judy Hemingway #71070678 Report a problem | ||
| 10/27/2005 | Sold | $475,900+47.8%$184/sqft |
Source: Public Record Report a problem | ||
| 4/12/2002 | Sold | $321,900+7.6%$124/sqft |
Source: Public Record Report a problem | ||
| 4/27/2001 | Sold | $299,140+36.6%$116/sqft |
Source: Public Record Report a problem | ||
| 8/31/1998 | Sold | $218,920$85/sqft |
Source: Public Record Report a problem | ||
Public tax history
| Year | Property taxes | Tax assessment |
|---|---|---|
| 2025 | $7,515 +4.7% | $598,300 +7.2% |
| 2024 | $7,180 +3.8% | $558,300 +5.3% |
| 2023 | $6,918 +0.3% | $530,100 +8.2% |
| 2022 | $6,898 +3.6% | $489,900 +6.1% |
| 2021 | $6,656 +6.5% | $461,900 +5.1% |
| 2020 | $6,250 +2.1% | $439,500 +2.1% |
| 2019 | $6,119 +3.4% | $430,600 +4.9% |
| 2018 | $5,915 +2.9% | $410,500 +2.4% |
| 2017 | $5,747 +1.8% | $400,800 +1.5% |
| 2016 | $5,643 +4.3% | $394,900 +4% |
| 2015 | $5,412 -0.2% | $379,800 +2.6% |
| 2014 | $5,424 +2.8% | $370,000 +1.3% |
| 2013 | $5,275 +2.8% | $365,300 |
| 2012 | $5,132 +5% | $365,300 -2% |
| 2011 | $4,887 +5.4% | $372,800 -3.8% |
| 2010 | $4,635 +6.3% | $387,500 -7.3% |
| 2009 | $4,362 +4.9% | $417,800 -2% |
| 2008 | $4,158 +1.1% | $426,500 -4.6% |
| 2007 | $4,111 +3.8% | $446,900 +10.5% |
| 2006 | $3,959 +10.4% | $404,400 +16.3% |
| 2005 | $3,586 -0.9% | $347,800 |
| 2004 | $3,617 -9.1% | $347,800 +30.7% |
| 2003 | $3,980 | $266,200 +19.7% |
| 2000 | -- | $222,400 |
Find assessor info on the county website
Monthly payment
Est. payment
Payment breakdown
Explore the cost of this home by adjusting the details. Changes won't be saved.Climate risks
Neighborhood: 02019
Nearby schools
Schools provided by the listing agent
- Elementary: Dipietro Elementary
- Middle: Bellingham Memorial Middle
- High: Bellingham High
Source: MLS PIN. This data may not be complete. We recommend contacting the local school district to confirm school assignments for this home.
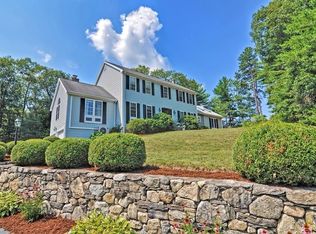
- $867,6004 bd4 ba3.1k sqft25 Pine Warbler Way, Bellingham, MA 02019Off Market
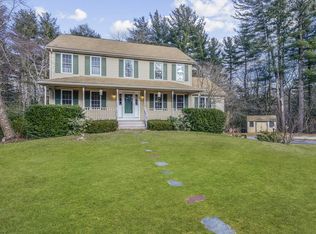
- $788,9004 bd3 ba2.8k sqft26 Pine Warbler Way, Bellingham, MA 02019Off Market
- $806,2004 bd2 ba2.4k sqft17 Pine Warbler Way, Bellingham, MA 02019Off Market
- $513,4003 bd1 ba1.5k sqft950 Pulaski Blvd, Bellingham, MA 02019Off Market
Similar homes
- $875,0004 bd3 ba2.6k sqft36 Highridge Rd, Bellingham, MA 02019For Sale
 MLS ID #73572547, Beth Rossi, Coldwell Banker Realty - Franklin. MLS PIN
 - $699,9004 bd3 ba2.4k sqft80 Chestnut St, Wrentham, MA 02093For Sale
 MLS ID #73584054, Julie Etter Team, Berkshire Hathaway HomeServices Evolution Properties. MLS PIN
 - $779,9003 bd2 ba2.3k sqft82 Bellingham Rd, Blackstone, MA 01504For Sale
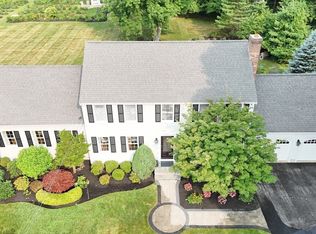 MLS ID #73583897, Suzanne Ranieri, Coldwell Banker Realty - Franklin. MLS PIN
 - $700,0004 bd3 ba2.6k sqft281 Village St, Medway, MA 02053For Sale
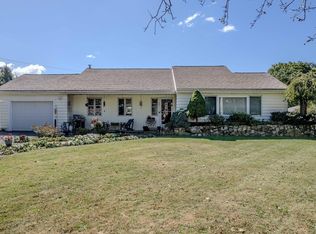 MLS ID #73585746, Team Rice, REMAX Executive Realty. MLS PIN
 - $615,0004 bd3 ba3.1k sqft245 Albee Rd, Uxbridge, MA 01569For Sale
 MLS ID #1423019, Barbara O'Hara, NorthStar Real Estate. StateWide MLS RI
 - $584,0004 bd2 ba2k sqft47 Smith Ave, Smithfield, RI 02828For SaleMLS ID #1425360, Hilda Vargas, Ocean Blue Realty. StateWide MLS RI
