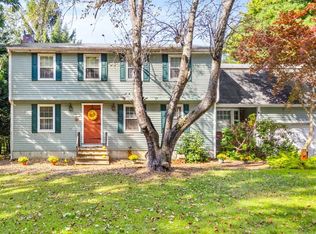
Welcome to this charming Colonial home that has been lovingly cared for by the same owners for over 30 years—a place where they raised their family, created lasting memories, and took pride in making this house a true home. Now, it’s ready for its next chapter! Located in a highly desirable neighborhood near the Medway line, this spacious 4-bedroom, 2.5-bath home offers the perfect combination of a peaceful residential setting and everyday convenience. Just minutes from Route 495, the location makes commuting easy while keeping shopping, dining, recreation, and area amenities close at hand. From the moment you arrive, you’ll appreciate the beautiful gardens and mature landscaping that bring color and character to the property. The backyard is equally inviting, with thoughtfully maintained gardens creating a wonderful setting for outdoor entertaining, relaxing with family and friends, or simply enjoying the changing seasons.Inside, you’ll find comfortable and versatile living spaces designed for everyday life. With the addition of the finished basement, this home offers approximately 2,240 square feet of space, giving you plenty of room to spread out. The finished lower level provides flexibility for a family room, home office, exercise area, playroom, hobby space, or whatever best fits your lifestyle. Four bedrooms and 2.5 baths provide plenty of room for family, guests, or a dedicated home office, while the two-car garage adds the convenience and storage today’s buyers are looking for. There’s something special about a home that has been part of one family’s story for more than three decades. With its desirable neighborhood, beautiful gardens, generous living space, two-car garage, finished basement, and easy access to Route 495, this well-loved home is ready to welcome its next owners—and a whole new generation of memories.
For sale
$669,900
39 Janock Rd, Milford, MA 01757
4beds
2,262sqft
Single Family Residence
Built in 1983
0.66 Acres Lot
$666,300 Zestimate®
$296/sqft
$-- HOA
What's special
Two-car garageFinished basementMature landscapingBeautiful gardensThoughtfully maintained gardensFour bedrooms
- 8 days
- 1,020
- 39
Zillow last checked:
Listing updated:
Listed by:
Elizabeth Cohen 508-982-1596,
Berkshire Hathaway HomeServices Evolution Properties 508-384-3435
Source: MLS PIN,MLS#: 73587430
Facts & features
Interior
Bedrooms & bathrooms
- Bedrooms: 4
- Bathrooms: 3
- Full bathrooms: 2
- 1/2 bathrooms: 1
Primary bedroom
- Features: Bathroom - Full, Flooring - Wall to Wall Carpet
- Level: Second
- Area: 188.86
- Dimensions: 13.3 x 14.2
Bedroom 2
- Features: Flooring - Wall to Wall Carpet
- Level: Second
- Area: 159.33
- Dimensions: 14.1 x 11.3
Bedroom 3
- Features: Flooring - Wall to Wall Carpet
- Level: Second
- Area: 158.51
- Dimensions: 12.1 x 13.1
Bedroom 4
- Features: Flooring - Wall to Wall Carpet
- Level: Second
- Area: 90.09
- Dimensions: 9.1 x 9.9
Primary bathroom
- Features: Yes
Bathroom 1
- Features: Flooring - Vinyl
- Level: First
- Area: 28.08
- Dimensions: 5.4 x 5.2
Bathroom 2
- Features: Flooring - Vinyl
- Level: Second
- Area: 51.3
- Dimensions: 9.5 x 5.4
Bathroom 3
- Features: Flooring - Vinyl
- Level: Second
- Area: 58.65
- Dimensions: 8.5 x 6.9
Dining room
- Features: Flooring - Wall to Wall Carpet
- Level: First
- Area: 136.85
- Dimensions: 11.5 x 11.9
Family room
- Features: Flooring - Wall to Wall Carpet
- Level: First
- Area: 191.62
- Dimensions: 13.4 x 14.3
Kitchen
- Features: Flooring - Vinyl
- Level: First
- Area: 203.49
- Dimensions: 17.1 x 11.9
Living room
- Features: Flooring - Wall to Wall Carpet
- Level: First
- Area: 168.37
- Dimensions: 14.9 x 11.3
Heating
- Oil
Cooling
- Window Unit(s)
Appliances
- Laundry: Flooring - Vinyl, In Basement
Features
- Bonus Room
- Flooring: Flooring - Wall to Wall Carpet
- Basement: Full,Finished,Interior Entry,Bulkhead
- Number of fireplaces: 1
Interior area
- Total structure area: 2,262
- Total interior livable area: 2,262 sqft
- Finished area above ground: 1,800
- Finished area below ground: 462
Video & virtual tour
Property
Parking
- Total spaces: 12
- Parking features: Attached, Garage Door Opener, Paved Drive, Paved
- Attached garage spaces: 2
- Uncovered spaces: 10
Lot
- Size: 0.66 Acres
- Features: Easements
Details
- Parcel number: 1613655
- Zoning: RB
Construction
Type & style
- Home type: SingleFamily
- Architectural style: Colonial
- Property subtype: Single Family Residence
Materials
- Foundation: Concrete Perimeter
Condition
- Year built: 1983
Utilities & green energy
- Sewer: Public Sewer
- Water: Public
Community & HOA
Community
- Features: Walk/Jog Trails, Bike Path, Highway Access
HOA
- Has HOA: No
Location
- Region: Milford
Financial & listing details
- Price per square foot: $296/sqft
- Tax assessed value: $545,000
- Annual tax amount: $6,916
- Date on market: 10/7/2026
- Road surface type: Paved
Estimated market value
$666,300
$633,000 - $700,000
$3,529/mo
Price history
| Date | Event | Price |
|---|---|---|
| 10/7/2026 | Listed for sale | $669,900+226.8%$296/sqft |
Source: MLS PIN #73587430 Report a problem | ||
| 7/7/1987 | Sold | $205,000$91/sqft |
Source: Public Record Report a problem | ||
Public tax history
| Year | Property taxes | Tax assessment |
|---|---|---|
| 2025 | $6,802 +0.7% | $531,400 +4.6% |
| 2024 | $6,754 +5.7% | $508,200 +15% |
| 2023 | $6,387 +6.2% | $442,000 +13.1% |
| 2022 | $6,013 +3.9% | $390,700 +7.8% |
| 2021 | $5,790 +1.1% | $362,300 +1% |
| 2020 | $5,725 +2% | $358,700 +5.7% |
| 2019 | $5,610 +1.1% | $339,200 +1.2% |
| 2018 | $5,551 +2.6% | $335,200 +4% |
| 2017 | $5,410 +1.2% | $322,200 +3.5% |
| 2016 | $5,346 +2.3% | $311,200 +4.5% |
| 2015 | $5,228 +3.7% | $297,900 +4.5% |
| 2014 | $5,043 -1.2% | $285,100 -5.3% |
| 2013 | $5,104 +4.3% | $301,100 -0.5% |
| 2012 | $4,895 +1.6% | $302,700 -4.4% |
| 2011 | $4,817 +1.1% | $316,500 -6.4% |
| 2010 | $4,763 +6.4% | $338,300 -5.3% |
| 2009 | $4,477 +0.9% | $357,300 -4.9% |
| 2008 | $4,436 +4.3% | $375,900 -3.7% |
| 2007 | $4,253 +2.1% | $390,200 +6.3% |
| 2006 | $4,167 +2.6% | $367,100 +7% |
| 2005 | $4,060 +5% | $343,200 +6% |
| 2004 | $3,865 +6.3% | $323,700 +19% |
| 2003 | $3,635 +3.9% | $272,100 +11.1% |
| 2002 | $3,499 +19.8% | $245,000 +36.6% |
| 1998 | $2,921 | $179,300 |
Find assessor info on the county website
Monthly payment
Est. payment
Payment breakdown
Explore the cost of this home by adjusting the details. Changes won't be saved.Climate risks
Neighborhood: 01757
Similar homes
- $799,9004 bd3 ba2.2k sqft27 Field Pond Rd, Milford, MA 01757For Sale
 MLS ID #73576037, Bill Skerry, Keller Williams Realty. MLS PIN
 - $625,0004 bd2 ba1.8k sqft4 Washington St, Milford, MA 01757For Sale
 MLS ID #73568447, Lioce Properties Group, Lamacchia Realty, Inc.. MLS PIN
 - $735,0004 bd3 ba2.2k sqft145 E Main St, Hopkinton, MA 01748For Sale
 MLS ID #73585747, Peter Edwards, Hayden Rowe Properties. MLS PIN
 - $600,0004 bd3 ba2.4k sqft155 Hosmer St, Hudson, MA 01749For Sale
 MLS ID #73587746, Tami Dome, Keller Williams Pinnacle MetroWest. MLS PIN
 - $599,9004 bd3 ba3.1k sqft245 Albee Rd, Uxbridge, MA 01569For Sale
 MLS ID #1423019, Barbara O'Hara, NorthStar Real Estate. StateWide MLS RI
