Offered for the first time by its original owner, this longtime home presents a wonderful opportunity for its next owner. The interior is largely original and ready for updating, and the property will also benefit from exterior improvements to the siding, deck and grounds. Inside, the spacious layout features a large front-to-back kitchen with dining area and island, along with hardwood floors in the formal dining and living rooms. The living room offers a wood-burning fireplace, while a separate den features a slider to the deck and convenient access to the two-car garage. A half bath completes the first floor. Upstairs are four bedrooms and a full hall bath, including a primary bedroom with private 3/4 bath and an adjoining bonus room with skylight, ideal for a dressing room, home office or additional flexible space. The full basement offers plenty of storage and possibilities for future finished space. Set on 1.43 acres with private well and septic, the property also features a two-car garage with high ceilings and excellent storage. Title V inspection scheduled for October 13. With generous living space, a flexible floor plan and room to make improvements over time, this is a great opportunity for a buyer ready to bring their own vision to a well-loved home.
Coming soon
$600,000
155 Hosmer St, Hudson, MA 01749
4beds
2,425sqft
Single Family Residence
Built in 1972
1.43 Acres Lot
$733,200 Zestimate®
$247/sqft
$-- HOA
What's special
- 3 days
- 434
- 30
Zillow last checked:
Listing updated:
Listed by:
Tami Dome 978-807-8683,
Keller Williams Pinnacle MetroWest 508-754-3020
Source: MLS PIN,MLS#: 73587746
Facts & features
Interior
Bedrooms & bathrooms
- Bedrooms: 4
- Bathrooms: 3
- Full bathrooms: 2
- 1/2 bathrooms: 1
Primary bedroom
- Features: Flooring - Wall to Wall Carpet
- Level: Second
Bedroom 2
- Features: Flooring - Wall to Wall Carpet
- Level: Second
Bedroom 3
- Features: Flooring - Wall to Wall Carpet
- Level: Second
Bedroom 4
- Features: Flooring - Wood
- Level: Second
Primary bathroom
- Features: Yes
Bathroom 1
- Features: Bathroom - Half
- Level: First
Bathroom 2
- Features: Bathroom - Full
- Level: Second
Bathroom 3
- Features: Bathroom - 3/4
- Level: Second
Dining room
- Features: Flooring - Hardwood, Window(s) - Picture
- Level: First
Living room
- Features: Flooring - Hardwood
- Level: First
Heating
- Baseboard, Natural Gas
Cooling
- None
Features
- Slider, Den
- Flooring: Wood, Tile, Vinyl, Carpet, Hardwood
- Basement: Full,Interior Entry,Bulkhead,Concrete,Unfinished
- Number of fireplaces: 1
- Fireplace features: Living Room
Interior area
- Total structure area: 2,425
- Total interior livable area: 2,425 sqft
- Finished area above ground: 2,425
Property
Parking
- Total spaces: 8
- Parking features: Attached, Off Street
- Attached garage spaces: 2
- Uncovered spaces: 6
Features
- Patio & porch: Deck - Exterior, Deck
- Exterior features: Deck
- Waterfront features: Lake/Pond, 3/10 to 1/2 Mile To Beach, Beach Ownership(Public)
Lot
- Size: 1.43 Acres
- Features: Wooded
Details
- Parcel number: M:0056 B:0000 L:0004,543412
- Zoning: SA5
Construction
Type & style
- Home type: SingleFamily
- Architectural style: Colonial
- Property subtype: Single Family Residence
Materials
- Frame
- Foundation: Concrete Perimeter
- Roof: Shingle
Condition
- Year built: 1972
Utilities & green energy
- Sewer: Private Sewer
- Water: Private
Community & HOA
HOA
- Has HOA: No
Location
- Region: Hudson
Financial & listing details
- Price per square foot: $247/sqft
- Tax assessed value: $666,000
- Annual tax amount: $9,244
- Date on market: 10/7/2026
Estimated market value
$733,200
$667,000 - $792,000
$4,539/mo
Price history
Price history is unavailable.
Public tax history
| Year | Property taxes | Tax assessment |
|---|---|---|
| 2025 | $9,244 +3% | $666,000 +3.9% |
| 2024 | $8,973 +9.2% | $640,900 +13.9% |
| 2023 | $8,214 -2.2% | $562,600 +6.3% |
| 2022 | $8,396 +4.6% | $529,400 +9.4% |
| 2021 | $8,030 +1.6% | $484,000 +1.7% |
| 2020 | $7,905 +4.7% | $475,900 +7.3% |
| 2019 | $7,551 +2.5% | $443,400 +5.3% |
| 2018 | $7,366 +5% | $420,900 +5% |
| 2017 | $7,018 +6.4% | $401,000 +5.1% |
| 2016 | $6,598 +5.8% | $381,600 +5.6% |
| 2015 | $6,238 +4.9% | $361,200 +5.8% |
| 2014 | $5,947 +3.3% | $341,400 -2.9% |
| 2013 | $5,759 +2.8% | $351,600 -2.7% |
| 2012 | $5,602 +5.8% | $361,200 -3.4% |
| 2011 | $5,293 +3.1% | $373,800 -5.2% |
| 2010 | $5,132 +8.6% | $394,200 -5.4% |
| 2009 | $4,724 +4.8% | $416,600 -4.1% |
| 2008 | $4,509 +5% | $434,400 -3.7% |
| 2007 | $4,294 -4.2% | $451,100 +2.3% |
| 2006 | $4,481 +9.3% | $441,000 +11.2% |
| 2005 | $4,100 +9.2% | $396,500 +3.9% |
| 2004 | $3,756 +5% | $381,700 +14.4% |
| 2003 | $3,576 +2.4% | $333,600 +9.9% |
| 2002 | $3,493 +12.6% | $303,500 +31.9% |
| 2000 | $3,102 -8.2% | $230,100 +12.2% |
| 1995 | $3,380 | $204,990 |
Find assessor info on the county website
Monthly payment
Est. payment
Payment breakdown
Explore the cost of this home by adjusting the details. Changes won't be saved.Climate risks
Neighborhood: 01749
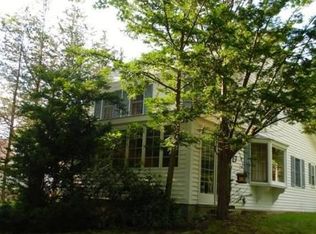
Similar homes
- $650,0003 bd3 ba1.7k sqft41 Old Bolton Rd, Hudson, MA 01749For Sale
 MLS ID #73588390, Tara Cassery, ERA Key Realty Services - Westborough. MLS PIN
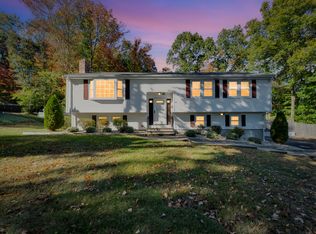
 - $649,9004 bd2 ba2.2k sqft7 Edith Rd, Hudson, MA 01749For Sale
 MLS ID #73584986, Erin Peckham, Bridge Realty. MLS PIN
 - $789,9006 bd2 ba3k sqft4 Richardson Rd, Hudson, MA 01749For Sale
 MLS ID #73588829, Wayne Collette, Jill & Co. Realty Group. MLS PIN
 - $674,9003 bd2 ba1.7k sqft68 Murphy Rd, Hudson, MA 01749For Sale
 MLS ID #73543603, Daiana Diaz, Coldwell Banker Realty - Leominster. MLS PIN
