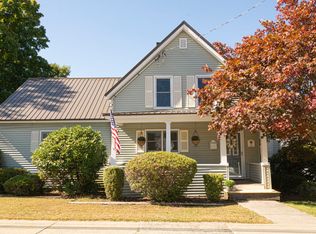
Welcome to your Move-In Ready, charming Colonial within walking distance to Hudson’s Award Winning “Best Main Street in America”. This home has been updated throughout; Kitchen Cabinetry w/Leathered Granite Countertops, Stainless Steel Appliances, renovated bath. New: Luxury Vinyl Plank flooring throughout, recessed lighting & fixtures, updated electrical (2-100AMP panels), copper plumbing, 2-zone Nest driven Central Heat Pump & Central Air w ductwork & tankless hot water, exterior & interior freshly painted with new trim, driveway recently installed, reseeded lawn. Cozy up on your new TREX deck, Front Porch or spacious yard. Walk up attic, 700 SF primed for future heat/bath/AC, recently installed closed cell insulation. Working from home? Verizon FIOS Internet ready to go, coax cable run from street into hub in basement. Ethernet/coax in living room. You can even change color temperature of every recessed light. See attached document for full list of value and updates.This unique opportunity will not last! OPEN HOUSE: Sat, Sept 26, 11-2, Sun, Sept 27, 11-1
For sale
$639,900
55 Packard St, Hudson, MA 01749
4beds
1,750sqft
Single Family Residence
Built in 1900
0.29 Acres Lot
$634,600 Zestimate®
$366/sqft
$-- HOA
What's special
Reseeded lawnFront porchDriveway recently installedStainless steel appliancesRecessed lighting and fixturesRenovated bathSpacious yard
- 6 days
- 793
- 38
Zillow last checked:
Listing updated:
Listed by:
Kym Nash 860-830-4324,
eXp Realty LLC - Corporate Office 888-854-7493
Source: MLS PIN,MLS#: 73579524
Facts & features
Interior
Bedrooms & bathrooms
- Bedrooms: 4
- Bathrooms: 1
- Full bathrooms: 1
Primary bedroom
- Features: Recessed Lighting, Remodeled
- Level: Second
Bedroom 2
- Features: Closet/Cabinets - Custom Built, Recessed Lighting, Remodeled
- Level: Second
Bedroom 3
- Features: Recessed Lighting, Remodeled
- Level: Second
Bedroom 4
- Features: Attic Access, Recessed Lighting, Remodeled
- Level: Second
Primary bathroom
- Features: Yes
Dining room
- Features: Open Floorplan, Recessed Lighting, Remodeled, Lighting - Pendant
- Level: First
Kitchen
- Features: Dining Area, Balcony / Deck, Countertops - Stone/Granite/Solid, Deck - Exterior, Remodeled, Stainless Steel Appliances, Gas Stove, Lighting - Pendant
- Level: First
Living room
- Features: Open Floorplan, Recessed Lighting, Remodeled
- Level: First
Heating
- Central, Forced Air, Heat Pump, Natural Gas
Cooling
- Central Air, Heat Pump
Appliances
- Included: Gas Water Heater, Tankless Water Heater, Microwave, Washer, Dryer, ENERGY STAR Qualified Refrigerator, ENERGY STAR Qualified Dishwasher, Plumbed For Ice Maker
- Laundry: Electric Dryer Hookup, Gas Dryer Hookup, Washer Hookup, In Basement
Features
- Bathroom - Full, Bathroom - Tiled With Tub & Shower, Countertops - Stone/Granite/Solid, Cabinets - Upgraded, Lighting - Pendant, Vaulted Ceiling(s), Bathroom, Entry Hall, Walk-up Attic, Finish - Cement Plaster, Finish - Sheetrock, Internet Available - Broadband, High Speed Internet
- Flooring: Flooring - Stone/Ceramic Tile
- Doors: Insulated Doors
- Windows: Insulated Windows
- Basement: Full,Walk-Out Access,Interior Entry,Concrete
- Has fireplace: No
Interior area
- Total structure area: 1,750
- Total interior livable area: 1,750 sqft
- Finished area above ground: 1,750
- Finished area below ground: 736
Video & virtual tour
Property
Parking
- Total spaces: 6
- Parking features: Paved Drive, Off Street, Paved
- Uncovered spaces: 6
Features
- Patio & porch: Porch, Deck - Composite
- Exterior features: Porch, Deck - Composite, Rain Gutters, Fenced Yard, Stone Wall
- Fencing: Fenced
- Waterfront features: Other (See Remarks), Beach Ownership(Public)
Lot
- Size: 0.29 Acres
- Features: Corner Lot, Gentle Sloping, Level
Details
- Parcel number: 539578
- Zoning: SB
Construction
Type & style
- Home type: SingleFamily
- Architectural style: Colonial
- Property subtype: Single Family Residence
Materials
- Frame
- Foundation: Concrete Perimeter, Stone
- Roof: Shingle
Condition
- Updated/Remodeled,Remodeled
- Year built: 1900
Utilities & green energy
- Electric: Circuit Breakers, 100 Amp Service
- Sewer: Public Sewer
- Water: Public
- Utilities for property: for Gas Range, for Gas Dryer, for Electric Dryer, Washer Hookup, Icemaker Connection
Green energy
- Energy efficient items: Thermostat
Community & HOA
Community
- Features: Public Transportation, Shopping, Tennis Court(s), Park, Walk/Jog Trails, Medical Facility, Bike Path, Conservation Area, Highway Access, House of Worship, Public School, Sidewalks
HOA
- Has HOA: No
Location
- Region: Hudson
Financial & listing details
- Price per square foot: $366/sqft
- Tax assessed value: $497,600
- Annual tax amount: $6,907
- Date on market: 9/26/2026
Estimated market value
$634,600
$603,000 - $666,000
$2,921/mo
Price history
| Date | Event | Price |
|---|---|---|
| 9/26/2026 | Listed for sale | $639,900+34.7%$366/sqft |
Source: MLS PIN #73579524 Report a problem | ||
| 12/19/2023 | Sold | $475,000$271/sqft |
Source: MLS PIN #73177532 Report a problem | ||
| 11/12/2023 | Contingent | $475,000$271/sqft |
Source: MLS PIN #73177532 Report a problem | ||
| 11/5/2023 | Listed for sale | $475,000$271/sqft |
Source: MLS PIN #73177532 Report a problem | ||
Public tax history
| Year | Property taxes | Tax assessment |
|---|---|---|
| 2025 | $6,907 +5.8% | $497,600 +6.7% |
| 2024 | $6,527 +3.5% | $466,200 +7.9% |
| 2023 | $6,309 +11.2% | $432,100 +20.8% |
| 2022 | $5,673 +2.6% | $357,700 +7.3% |
| 2021 | $5,529 +7.3% | $333,300 +7.4% |
| 2020 | $5,152 -2% | $310,200 +0.5% |
| 2019 | $5,259 +7.1% | $308,800 +10% |
| 2018 | $4,911 +8.1% | $280,600 +8.1% |
| 2017 | $4,543 +3.4% | $259,600 +2.1% |
| 2016 | $4,395 +7.1% | $254,200 +7% |
| 2015 | $4,103 +5.4% | $237,600 +6.3% |
| 2014 | $3,893 +13.7% | $223,500 +6.9% |
| 2013 | $3,425 +3.6% | $209,100 -1.9% |
| 2012 | $3,305 +5.2% | $213,100 -3.9% |
| 2011 | $3,141 +1.9% | $221,800 -6.3% |
| 2010 | $3,082 -0.5% | $236,700 -13.3% |
| 2009 | $3,097 +7.7% | $273,100 -1.4% |
| 2008 | $2,875 -2.2% | $277,000 -10.3% |
| 2007 | $2,940 +2.3% | $308,800 +9.2% |
| 2006 | $2,873 +10.5% | $282,800 +12.4% |
| 2005 | $2,601 +8.6% | $251,500 +3.3% |
| 2004 | $2,395 +9.1% | $243,400 +18.8% |
| 2003 | $2,195 +2.6% | $204,800 +10.2% |
| 2002 | $2,139 +14.8% | $185,800 +34.3% |
| 2000 | $1,864 +5.6% | $138,300 +29.2% |
| 1995 | $1,765 | $107,020 |
Find assessor info on the county website
Monthly payment
Est. payment
Payment breakdown
Explore the cost of this home by adjusting the details. Changes won't be saved.Climate risks
Neighborhood: 01749
Nearby schools
Schools provided by the listing agent
- Elementary: Farley Elementary School
- Middle: David J. Quinn
- High: Hudson High School
Source: MLS PIN. This data may not be complete. We recommend contacting the local school district to confirm school assignments for this home.
Similar homes
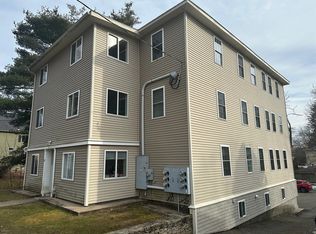
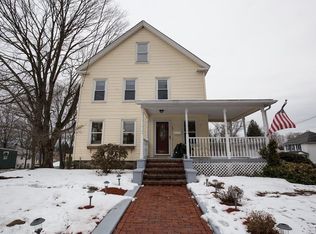
- $670,0004 bd2 ba1.5k sqft17 Vinal St, Hudson, MA 01749For Sale
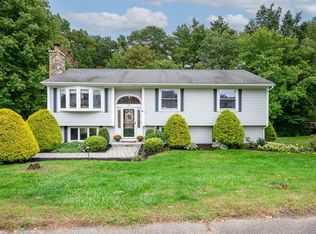 MLS ID #73584329, Pamela Taylor, LAER Realty Partners. MLS PIN
 - $649,9004 bd2 ba2.2k sqft7 Edith Rd, Hudson, MA 01749For Sale
 MLS ID #73584986, Erin Peckham, Bridge Realty. MLS PIN
 - $679,9005 bd3 ba2.2k sqft23 Carter St, Hudson, MA 01749For Sale
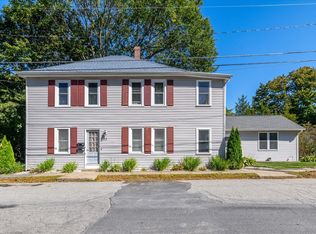 MLS ID #73583815, Justin Panarelli, Panarelli Properties, Inc.. MLS PIN
 - $719,9004 bd3 ba2k sqft24 Lake St, Hudson, MA 01749For Sale
 MLS ID #73582632, Jim Holbrook, Berkshire Hathaway HomeServices Commonwealth Real Estate. MLS PIN
