This stunning raised ranch-style home offers a compelling blend of classic design and contemporary functionality. The kitchen serves as a central hub, featuring stainless steel appliances and a custom island, fostering an open-plan environment seamlessly integrated with the spacious living room. Culinary enthusiasts will appreciate the high-end range, custom cabinets and pantry designed for sophisticated meal preparation and storage . This lovely home includes three well-proportioned bedrooms and a full bathroom, providing comfortable and functional spaces for daily living. Entry to your three-season porch are steps away from you main living area! Expansive composite deck to enjoy all your outdoor gatherings and enjoyment. Beautiful fenced in yard creates a safe area for children and pets to enjoy with lush, manicured lawns and landscape! Further enhancing the property's appeal are the integrated one-car garage and dedicated outdoor living space, extending the home's utility and leisure possibilities. Gleaming hardwood floors compliment this home and extend to the staircase leading to a lower-level offering potential additional square footage. Heat and Electrical already in place and functioning making this an easy opportunity for finishing to accommodate all your living needs. New front entry and walkway, with stone wall and gardens welcome you in to this spectacular home!Discover the potential for an elevated lifestyle by arranging a private viewing of this exceptional property. Home is on the Bolton Line, enjoy the Main St of Hudson with shops/dining and more!
For sale
$599,000
66 Old Bolton Rd, Hudson, MA 01749
3beds
1,044sqft
Single Family Residence
Built in 1962
0.46 Acres Lot
$597,000 Zestimate®
$574/sqft
$-- HOA
What's special
Custom islandThree-season porchExpansive composite deckGleaming hardwood floorsDedicated outdoor living spaceStone wall and gardensStainless steel appliances
- 1 day
- 249
- 11
Zillow last checked:
Listing updated:
Listed by:
Martha Celli 508-735-7240,
LAER Realty Partners 508-936-1062
Source: MLS PIN,MLS#: 73583229
Facts & features
Interior
Bedrooms & bathrooms
- Bedrooms: 3
- Bathrooms: 1
- Full bathrooms: 1
Primary bedroom
- Features: Closet, Flooring - Hardwood
- Level: First
Bedroom 2
- Features: Closet, Flooring - Hardwood
- Level: First
Bedroom 3
- Features: Closet, Flooring - Hardwood
- Level: First
Bathroom 1
- Features: Flooring - Stone/Ceramic Tile
- Level: First
Dining room
- Features: Flooring - Hardwood
- Level: First
Kitchen
- Features: Closet/Cabinets - Custom Built, Flooring - Hardwood, Countertops - Stone/Granite/Solid
- Level: First
Living room
- Features: Flooring - Hardwood, Window(s) - Picture
- Level: First
Heating
- Forced Air, Natural Gas
Cooling
- Central Air
Appliances
- Included: Electric Water Heater, Range, Dishwasher, Refrigerator
- Laundry: In Basement
Features
- Closet, Entry Hall
- Flooring: Wood, Laminate, Hardwood, Flooring - Hardwood
- Has basement: No
- Number of fireplaces: 1
Interior area
- Total structure area: 1,044
- Total interior livable area: 1,044 sqft
- Finished area above ground: 1,044
Property
Parking
- Total spaces: 5
- Parking features: Under, Paved Drive
- Attached garage spaces: 1
- Uncovered spaces: 4
Features
- Patio & porch: Deck
- Exterior features: Deck
- Fencing: Fenced/Enclosed
- Waterfront features: Lake/Pond, Beach Ownership(Public)
Lot
- Size: 0.46 Acres
- Features: Level
Details
- Parcel number: M:0005 B:0000 L:0003,538447
- Zoning: SA8
Construction
Type & style
- Home type: SingleFamily
- Architectural style: Ranch
- Property subtype: Single Family Residence
Materials
- Frame
- Foundation: Concrete Perimeter
- Roof: Shingle
Condition
- Year built: 1962
Utilities & green energy
- Sewer: Public Sewer
- Water: Public
- Utilities for property: for Gas Range
Community & HOA
Community
- Features: Shopping, Park, Walk/Jog Trails, Medical Facility, Laundromat, Highway Access, House of Worship, Public School
HOA
- Has HOA: No
Location
- Region: Hudson
Financial & listing details
- Price per square foot: $574/sqft
- Tax assessed value: $490,300
- Annual tax amount: $6,805
- Date on market: 10/1/2026
- Exclusions: Furniture With Electric Fireplace And Decorative Beam Above Island
Estimated market value
$597,000
$567,000 - $627,000
$3,208/mo
Price history
| Date | Event | Price |
|---|---|---|
| 10/1/2026 | Listed for sale | $599,000+3.3%$574/sqft |
Source: MLS PIN #73583229 Report a problem | ||
| 8/27/2024 | Sold | $580,000+5.5%$556/sqft |
Source: MLS PIN #73263603 Report a problem | ||
| 7/11/2024 | Listed for sale | $550,000+65.2%$527/sqft |
Source: MLS PIN #73263603 Report a problem | ||
| 2/24/2017 | Sold | $333,000$319/sqft |
Source: Public Record Report a problem | ||
| 1/24/2017 | Pending sale | $333,000$319/sqft |
Source: BEYOND REAL ESTATE #72109486 Report a problem | ||
| 1/17/2017 | Listed for sale | $333,000+29.1%$319/sqft |
Source: Beyond Real Estate #72109486 Report a problem | ||
| 6/12/2009 | Sold | $258,000-2.6%$247/sqft |
Source: Public Record Report a problem | ||
| 4/9/2009 | Listed for sale | $265,000+10.5%$254/sqft |
Source: MLS Property Information Network #70900300 Report a problem | ||
| 3/7/2001 | Sold | $239,900+1745.4%$230/sqft |
Source: Public Record Report a problem | ||
| 11/19/1999 | Sold | $13,000-90.4%$12/sqft |
Source: Public Record Report a problem | ||
| 6/16/1997 | Sold | $135,000$129/sqft |
Source: Public Record Report a problem | ||
Public tax history
| Year | Property taxes | Tax assessment |
|---|---|---|
| 2025 | $6,805 +4.9% | $490,300 +5.8% |
| 2024 | $6,489 +9.2% | $463,500 +13.8% |
| 2023 | $5,945 +1.1% | $407,200 +9.9% |
| 2022 | $5,878 +4.1% | $370,600 +8.9% |
| 2021 | $5,644 +6% | $340,200 +6.1% |
| 2020 | $5,324 -0.1% | $320,500 +2.4% |
| 2019 | $5,329 +3.4% | $312,900 +6.2% |
| 2018 | $5,154 +6.6% | $294,500 +6.6% |
| 2017 | $4,834 +7.2% | $276,200 +5.9% |
| 2016 | $4,509 +8.1% | $260,800 +8% |
| 2015 | $4,171 +2% | $241,500 +2.9% |
| 2014 | $4,088 +3.1% | $234,700 -3.1% |
| 2013 | $3,967 +4.2% | $242,200 -1.3% |
| 2012 | $3,808 +6% | $245,500 -3.3% |
| 2011 | $3,594 -0.9% | $253,800 -8.9% |
| 2010 | $3,627 +5.6% | $278,600 -8.1% |
| 2009 | $3,436 +2.5% | $303,000 -6.1% |
| 2008 | $3,351 +5.2% | $322,800 -3.6% |
| 2007 | $3,186 +8% | $334,700 +15.2% |
| 2006 | $2,951 +9.3% | $290,500 +11.3% |
| 2005 | $2,700 +9.3% | $261,100 +4% |
| 2004 | $2,471 +10.3% | $251,100 +20.1% |
| 2003 | $2,240 +3.7% | $209,000 +11.3% |
| 2002 | $2,160 +7.5% | $187,700 +26% |
| 2000 | $2,009 +0.7% | $149,000 +23.2% |
| 1995 | $1,995 | $120,990 |
Find assessor info on the county website
Monthly payment
Est. payment
Payment breakdown
Explore the cost of this home by adjusting the details. Changes won't be saved.Climate risks
Neighborhood: 01749
Nearby schools
Schools provided by the listing agent
- High: Hudson High
Source: MLS PIN. This data may not be complete. We recommend contacting the local school district to confirm school assignments for this home.
Similar homes
- $575,0003 bd1 ba1.3k sqft39 Curley Dr, Hudson, MA 01749For Sale
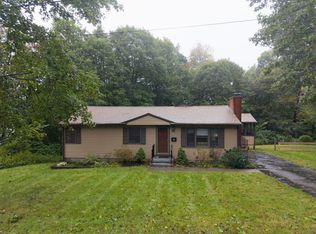 MLS ID #73583803, Kristina Rosati, Walsh and Associates Real Estate. MLS PIN
 - $620,0004 bd3 ba1.1k sqft9 Champlain Dr, Hudson, MA 01749For Sale
 MLS ID #73544113, John McPartlen, eXp Realty LLC - Corporate Office. MLS PIN
 - $629,9003 bd2 ba1.5k sqft13 Curley Dr, Hudson, MA 01749For Sale
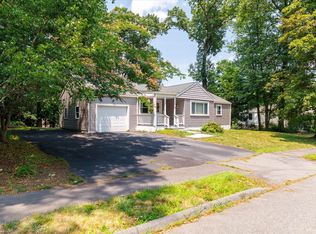 MLS ID #73553604, Justin Panarelli, Panarelli Properties, Inc.. MLS PIN
 - $599,9003 bd1 ba1.1k sqft74 Davidson Rd, Boxboro, MA 01719For Sale
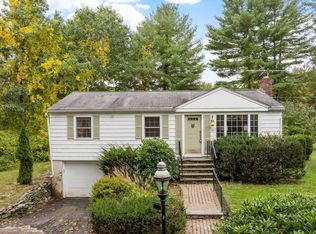 MLS ID #73585309, Kristin B. Hilberg, Keller Williams Realty Boston Northwest. MLS PIN
