New Price, $15,000 Towards Closing Costs! A Diamond in the Rough! Situated across from Farley Elementary School you Enter through the covered porch and make this 3 bedroom home your own. Beautiful Hardwood floors throughout. On the 1st floor you will find the kitchen which opens to the dining room, a full bath with shower and separate tub, and large living room. Upstairs are 3 spacious bedrooms. Relax in the huge fenced yard with patio and a storage shed. The home needs some cosmetic work so bring your ideas! Hudson was rated the Best Downtown in the Country, Walk to restaurants, stop in for coffee and Ice Cream and stroll through the shops!. Assabet River Railtrail, Minutes to Rt 495, 290, and the pike. Don't miss this!
For sale
Price increase: $15K (11/3)
$475,000
111 Packard St, Hudson, MA 01749
3beds
1,154sqft
Single Family Residence
Built in 1900
5,663 Square Feet Lot
$476,500 Zestimate®
$412/sqft
$-- HOA
What's special
Covered porchStorage shedBeautiful hardwood floors throughout
- 33 days
- 2,546
- 178
Likely to sell faster than
Zillow last checked:
Listing updated:
Listed by:
Kathleen Fisher 978-660-4318,
Fisher And Associates 978-897-3633
Source: MLS PIN,MLS#: 73591620
Facts & features
Interior
Bedrooms & bathrooms
- Bedrooms: 3
- Bathrooms: 2
- Full bathrooms: 1
- 1/2 bathrooms: 1
Primary bedroom
- Features: Closet, Flooring - Hardwood
- Level: Second
- Area: 180
- Dimensions: 15 x 12
Bedroom 2
- Features: Closet, Flooring - Hardwood
- Level: Second
- Area: 143
- Dimensions: 11 x 13
Bedroom 3
- Features: Closet, Flooring - Hardwood
- Level: Second
- Area: 156
- Dimensions: 13 x 12
Bathroom 1
- Features: Bathroom - Full, Bathroom - With Tub & Shower, Flooring - Stone/Ceramic Tile
- Level: First
- Area: 60
- Dimensions: 12 x 5
Bathroom 2
- Level: Basement
- Area: 12
- Dimensions: 3 x 4
Dining room
- Features: Flooring - Hardwood
- Level: First
- Area: 144
- Dimensions: 12 x 12
Kitchen
- Features: Flooring - Hardwood, Kitchen Island
- Level: First
- Area: 144
- Dimensions: 12 x 12
Living room
- Features: Flooring - Hardwood
- Level: First
- Area: 132
- Dimensions: 11 x 12
Heating
- Forced Air, Natural Gas
Cooling
- Central Air
Appliances
- Included: Range, Dishwasher, Refrigerator
- Laundry: In Basement
Features
- Internet Available - Unknown
- Flooring: Hardwood
- Basement: Full,Sump Pump,Unfinished
- Has fireplace: No
Interior area
- Total structure area: 1,154
- Total interior livable area: 1,154 sqft
- Finished area above ground: 1,154
Property
Parking
- Total spaces: 3
- Parking features: Paved Drive, Off Street, Paved
- Uncovered spaces: 3
Features
- Patio & porch: Porch, Patio
- Exterior features: Porch, Patio, Fenced Yard
- Fencing: Fenced/Enclosed,Fenced
Lot
- Size: 5,663 Square Feet
Details
- Parcel number: M:0019 L:0349,540077
- Zoning: R15
Construction
Type & style
- Home type: SingleFamily
- Architectural style: Colonial,Antique
- Property subtype: Single Family Residence
Materials
- Frame
- Foundation: Stone
- Roof: Shingle
Condition
- Year built: 1900
Utilities & green energy
- Sewer: Public Sewer
- Water: Public
Community & HOA
Community
- Features: Shopping, Park, Walk/Jog Trails, Bike Path, Conservation Area, Public School
HOA
- Has HOA: No
Location
- Region: Hudson
Financial & listing details
- Price per square foot: $412/sqft
- Tax assessed value: $440,900
- Annual tax amount: $6,234
- Date on market: 10/15/2026
- Road surface type: Paved
Estimated market value
$476,500
$453,000 - $500,000
$2,843/mo
Price history
| Date | Event | Price |
|---|---|---|
| 11/3/2026 | Price change | $475,000+3.3%$412/sqft |
Source: MLS PIN #73591620 Report a problem | ||
| 10/16/2026 | Listed for sale | $460,000+85.5%$399/sqft |
Source: MLS PIN #73591620 Report a problem | ||
| 11/22/2006 | Sold | $248,000$215/sqft |
Source: Public Record Report a problem | ||
Public tax history
| Year | Property taxes | Tax assessment |
|---|---|---|
| 2025 | $5,885 +8.3% | $424,000 +9.3% |
| 2024 | $5,433 +3.8% | $388,100 +8.3% |
| 2023 | $5,234 +13.7% | $358,500 +23.5% |
| 2022 | $4,604 +2.4% | $290,300 +7.1% |
| 2021 | $4,498 +7.3% | $271,100 +7.4% |
| 2020 | $4,192 -2.1% | $252,400 +0.4% |
| 2019 | $4,281 +7.2% | $251,400 +10.2% |
| 2018 | $3,994 +7.9% | $228,200 +7.8% |
| 2017 | $3,703 +3.2% | $211,600 +2% |
| 2016 | $3,588 +7.6% | $207,500 +7.5% |
| 2015 | $3,335 +6% | $193,100 +6.9% |
| 2014 | $3,146 +4.7% | $180,600 -1.6% |
| 2013 | $3,006 +3.5% | $183,500 -2% |
| 2012 | $2,905 +5.1% | $187,300 -4% |
| 2011 | $2,763 +1.8% | $195,100 -6.4% |
| 2010 | $2,713 -0.5% | $208,400 -13.3% |
| 2009 | $2,727 +7.7% | $240,500 -1.4% |
| 2008 | $2,531 -2.3% | $243,800 -10.4% |
| 2007 | $2,590 +1.8% | $272,100 +8.7% |
| 2006 | $2,544 +10.5% | $250,400 +12.5% |
| 2005 | $2,302 | $222,600 |
Find assessor info on the county website
Monthly payment
Est. payment
Payment breakdown
Explore the cost of this home by adjusting the details. Changes won't be saved.Climate risks
Neighborhood: 01749


Similar homes
- $519,9003 bd2 ba1.2k sqft23 Stowe Ct, Hudson, MA 01749For Sale
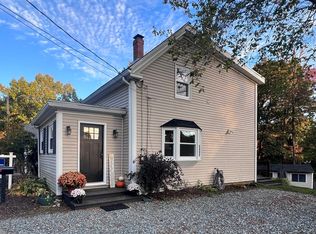 MLS ID #73589713, Suzanne Russo, Coldwell Banker Realty - Easton. MLS PIN
- $509,9005 bd1 ba1.7k sqft38 Park St, Hudson, MA 01749For Sale
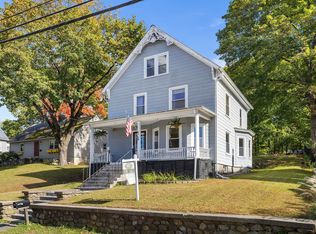 MLS ID #73589151, Mollie Reynolds, A & E Realty Company, Inc.. MLS PIN
- $559,0003 bd1 ba1k sqft66 Old Bolton Rd, Hudson, MA 01749For Sale
 MLS ID #73583229, Martha Celli, LAER Realty Partners. MLS PIN
- $420,0002 bd2 ba1.1k sqftThe Esplanade, Hudson, MA 01749For Sale
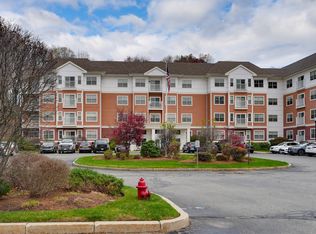 MLS ID #73601711, Christina Terranova, Compass. MLS PIN
