Experience the timeless character of 20 Hill St, Clinton, MA. This single-family residence, built in 1910, spans 1,426 square feet and offers an inviting atmosphere defined by its historic roots and enduring architectural charm. The interior layout accommodates a variety of needs with three bedrooms, providing flexible space for rest, work, or hobbies. To support your daily routine, the home includes one full bathroom, supplemented by a convenient half bathroom, ensuring efficiency during busy mornings and seamless hosting for visitors. The property sits on a 6,672-square-foot lot, providing a manageable outdoor footprint that complements the home's interior living area. Additionally, the residence includes a huge two plus-space garage, offering protected parking and extra room for storage or projects. Reach out today to schedule your private showing and discover how this Clinton home can perfectly align with your lifestyle.
For sale
$462,000
20 Hill St, Clinton, MA 01510
3beds
1,426sqft
Single Family Residence
Built in 1910
6,672 Square Feet Lot
$452,800 Zestimate®
$324/sqft
$-- HOA
What's special
Three bedroomsProtected parkingInviting atmosphereHuge two plus-space garageConvenient half bathroom
- 9 days
- 677
- 51
Zillow last checked:
Listing updated:
Listed by:
Anderson Neves 508-494-7125,
Mega Realty Services 508-665-4004,
Anderson Neves 508-494-7125
Source: MLS PIN,MLS#: 73593731
Facts & features
Interior
Bedrooms & bathrooms
- Bedrooms: 3
- Bathrooms: 2
- Full bathrooms: 1
- 1/2 bathrooms: 1
Primary bedroom
- Features: Closet, Flooring - Wall to Wall Carpet
- Level: Second
Bedroom 2
- Features: Closet, Flooring - Wall to Wall Carpet
- Level: Second
Bedroom 3
- Features: Flooring - Wall to Wall Carpet
- Level: Second
Bedroom 4
- Features: Flooring - Wall to Wall Carpet, Attic Access
- Level: Third
Bathroom 1
- Features: Flooring - Stone/Ceramic Tile, Hot Tub / Spa, Countertops - Stone/Granite/Solid
- Level: Second
Bathroom 2
- Features: Bathroom - Half
- Level: First
Dining room
- Level: First
Kitchen
- Level: First
Living room
- Level: First
Heating
- Baseboard, Natural Gas
Cooling
- None
Appliances
- Included: Gas Water Heater, Range, Dishwasher, Refrigerator, Washer, Dryer, Range Hood
- Laundry: Electric Dryer Hookup, In Basement, Washer Hookup
Features
- Sauna/Steam/Hot Tub, Walk-up Attic
- Flooring: Wood, Tile, Carpet, Hardwood
- Basement: Full,Walk-Out Access,Interior Entry,Concrete,Unfinished
- Has fireplace: No
Interior area
- Total structure area: 1,426
- Total interior livable area: 1,426 sqft
- Finished area above ground: 1,426
Property
Parking
- Total spaces: 6
- Parking features: Detached, Off Street, Paved
- Garage spaces: 2
- Uncovered spaces: 4
Accessibility
- Accessibility features: No
Features
- Patio & porch: Porch, Deck, Deck - Wood
- Exterior features: Porch, Deck, Deck - Wood, Hot Tub/Spa, Fenced Yard
- Has spa: Yes
- Spa features: Private
- Fencing: Fenced/Enclosed,Fenced
- Has view: Yes
- View description: City View(s)
Lot
- Size: 6,672 Square Feet
Details
- Parcel number: 3308250
- Zoning: R
Construction
Type & style
- Home type: SingleFamily
- Architectural style: Colonial
- Property subtype: Single Family Residence
Materials
- Frame, Brick, Stone
- Foundation: Concrete Perimeter
- Roof: Shingle
Condition
- Year built: 1910
Utilities & green energy
- Electric: 110 Volts, Circuit Breakers
- Sewer: Public Sewer
- Water: Public
- Utilities for property: for Electric Range, for Electric Dryer, Washer Hookup
Community & HOA
Community
- Features: Public Transportation, Shopping, Park, Walk/Jog Trails, Medical Facility, Laundromat, Bike Path
HOA
- Has HOA: No
Location
- Region: Clinton
Financial & listing details
- Price per square foot: $324/sqft
- Tax assessed value: $352,200
- Annual tax amount: $4,628
- Date on market: 10/21/2026
- Listing terms: Contract
- Road surface type: Paved
Estimated market value
$452,800
$430,000 - $475,000
$2,711/mo
Price history
| Date | Event | Price |
|---|---|---|
| 10/21/2026 | Listed for sale | $462,000+15.5%$324/sqft |
Source: MLS PIN #73593731 Report a problem | ||
| 8/7/2024 | Sold | $400,000+5.5%$281/sqft |
Source: MLS PIN #73254419 Report a problem | ||
| 7/10/2024 | Contingent | $379,000$266/sqft |
Source: MLS PIN #73254419 Report a problem | ||
| 7/3/2024 | Price change | $379,000-5%$266/sqft |
Source: MLS PIN #73254419 Report a problem | ||
| 6/19/2024 | Price change | $399,000-5%$280/sqft |
Source: MLS PIN #73254419 Report a problem | ||
| 5/16/2024 | Listed for sale | $420,000+244.3%$295/sqft |
Source: MLS PIN #73239526 Report a problem | ||
| 12/28/1992 | Sold | $122,000-10.3%$86/sqft |
Source: Public Record Report a problem | ||
| 6/24/1987 | Sold | $136,000$95/sqft |
Source: Public Record Report a problem | ||
Public tax history
| Year | Property taxes | Tax assessment |
|---|---|---|
| 2025 | $4,913 +6.2% | $369,400 +4.9% |
| 2024 | $4,628 +6.5% | $352,200 +8.4% |
| 2023 | $4,344 +0.2% | $324,900 +11.7% |
| 2022 | $4,337 +13.3% | $290,900 +21.2% |
| 2021 | $3,827 +2.9% | $240,100 |
| 2020 | $3,719 +5.5% | $240,100 +8.5% |
| 2019 | $3,524 -4.4% | $221,200 +1.9% |
| 2018 | $3,686 +10.4% | $217,100 +14.9% |
| 2017 | $3,340 -1.4% | $189,000 -3.6% |
| 2016 | $3,387 +6.8% | $196,100 +3% |
| 2015 | $3,172 +3.2% | $190,400 |
| 2014 | $3,075 +10.7% | $190,400 +6.9% |
| 2013 | $2,777 +2.1% | $178,100 |
| 2012 | $2,721 +2.8% | $178,100 -4.9% |
| 2011 | $2,647 +3.9% | $187,300 -1.8% |
| 2010 | $2,547 -4.6% | $190,800 -13.4% |
| 2009 | $2,669 +4.9% | $220,400 -1.7% |
| 2008 | $2,544 +3.4% | $224,300 |
| 2007 | $2,461 +3.2% | $224,300 |
| 2006 | $2,384 +0.4% | $224,300 +10.2% |
| 2005 | $2,375 +5.6% | $203,500 +22.3% |
| 2004 | $2,250 +0.7% | $166,400 |
| 2003 | $2,235 +4.3% | $166,400 +25.8% |
| 2002 | $2,143 +7.6% | $132,300 +7.1% |
| 2000 | $1,991 | $123,500 |
Find assessor info on the county website
Monthly payment
Est. payment
Payment breakdown
Explore the cost of this home by adjusting the details. Changes won't be saved.Climate risks
Neighborhood: 01510
Nearby schools
Schools provided by the listing agent
- Elementary: Clinton Elementary School
- Middle: Clinton Middle School
- High: Clinton Senior High School
Source: MLS PIN. This data may not be complete. We recommend contacting the local school district to confirm school assignments for this home.


Similar homes
- $487,5003 bd2 ba1.5k sqft9R Gates Ter, Sterling, MA 01564For Sale
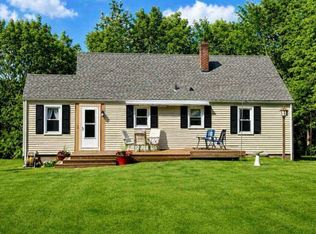 MLS ID #73576651, Caryn Gorczynski, Center Home Team. MLS PIN
- $484,9003 bd1 ba1.4k sqft21 Fisher Rd, Holden, MA 01520For Sale
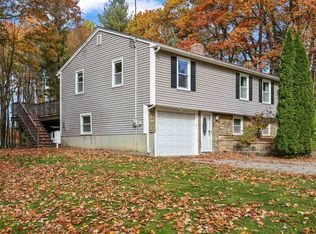 MLS ID #73596808, Sandra Bosnakis, RE/MAX Vision. MLS PIN
- $470,0003 bd2 ba1.8k sqft485 Central St, Leominster, MA 01453For Sale
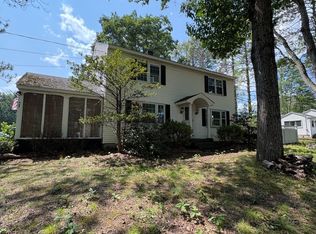 MLS ID #73593700, Joseph Braga, Coldwell Banker Realty - Haverhill. MLS PIN
- $509,9002 bd3 ba1.7k sqftRidgefield Condominiums, Clinton, MA 01510For Sale
 MLS ID #73556007, Gail Marengo, Lamacchia Realty, Inc.. MLS PIN
