This wonderful home blends exceptional space, flexibility, and thoughtful design for multigenerational living. Starting with a welcoming main level that features an open floor plan, hardwood floors, and a seamless connection between the living room, dining room, kitchen, and the 4 season porch. Upstairs offers three generous bedrooms and a classic but well maintained full bathroom. The lower level, complete with its own separate entrance, offers remarkable versatility with a spacious room and large kitchen, a room that functions beautifully as a bedroom, a den, and a full bath, creating an ideal in-law suite or an expansive extension of your living space. Laundry hook up can also be found in the basement. The outside of the property offers a beautiful view of the Assabet River, the expansive yard with fruit trees make for a peaceful space to entertain guests. Large shed behind the house is perfect for storing equipment. All of this is just a minutes from downtown Hudson, celebrated for its classic New England vibes, charming restaurants, rustic shops, and welcoming community atmosphere.
For sale
$650,000
4 Lafrance Dr, Hudson, MA 01749
3beds
1,692sqft
Single Family Residence
Built in 1920
0.7 Acres Lot
$640,000 Zestimate®
$384/sqft
$-- HOA
What's special
Exceptional spaceHardwood floorsWelcoming main levelThree generous bedroomsOpen floor plan
- 45 days
- 303
- 15
Zillow last checked:
Listing updated:
Listed by:
Andrew Vu 978-726-9174,
Coldwell Banker Realty 603-673-4000
Source: MLS PIN,MLS#: 73586397
Facts & features
Interior
Bedrooms & bathrooms
- Bedrooms: 3
- Bathrooms: 2
- Full bathrooms: 2
Primary bedroom
- Features: Closet, Flooring - Hardwood
- Level: Second
Bedroom 2
- Features: Closet, Flooring - Hardwood
- Level: Second
Bedroom 3
- Features: Closet, Flooring - Hardwood
- Level: Second
Bathroom 1
- Features: Bathroom - Full, Bathroom - Tiled With Tub & Shower, Flooring - Stone/Ceramic Tile
- Level: Second
Bathroom 2
- Features: Bathroom - Full, Bathroom - Tiled With Shower Stall, Flooring - Laminate
- Level: Basement
Dining room
- Features: Flooring - Hardwood, Cable Hookup
- Level: First
Kitchen
- Features: Flooring - Vinyl, Slider
- Level: Main,First
Living room
- Features: Flooring - Hardwood, Cable Hookup
- Level: First
Heating
- Forced Air, Electric Baseboard, Natural Gas
Cooling
- Central Air
Appliances
- Included: Gas Water Heater, Range, Dishwasher, Refrigerator, Washer, Dryer, Range Hood, Gas Cooktop
- Laundry: Dryer Hookup - Gas, Washer Hookup, Gas Dryer Hookup
Features
- Bathroom - Full, Bathroom - Tiled With Shower Stall, Closet, In-Law Floorplan, Sun Room
- Flooring: Tile, Vinyl, Hardwood, Flooring - Hardwood, Laminate
- Windows: Skylight
- Basement: Full,Partially Finished,Interior Entry
- Has fireplace: No
Interior area
- Total structure area: 1,692
- Total interior livable area: 1,692 sqft
- Finished area above ground: 1,692
Property
Parking
- Total spaces: 8
- Parking features: Paved Drive, Off Street, Tandem, Paved
- Uncovered spaces: 8
Features
- Patio & porch: Porch
- Exterior features: Porch, Rain Gutters, Storage, Fruit Trees
- Has view: Yes
- View description: Scenic View(s), Water, River
- Has water view: Yes
- Water view: River,Water
Lot
- Size: 0.7 Acres
Details
- Additional structures: Workshop
- Parcel number: 540953
- Zoning: R15
Construction
Type & style
- Home type: SingleFamily
- Architectural style: Colonial
- Property subtype: Single Family Residence
Materials
- Frame
- Foundation: Concrete Perimeter
- Roof: Shingle
Condition
- Year built: 1920
Utilities & green energy
- Electric: Circuit Breakers, 200+ Amp Service
- Sewer: Public Sewer
- Water: Public
- Utilities for property: for Gas Range, for Gas Dryer, Washer Hookup
Community & HOA
HOA
- Has HOA: No
Location
- Region: Hudson
Financial & listing details
- Price per square foot: $384/sqft
- Tax assessed value: $537,800
- Annual tax amount: $7,604
- Date on market: 10/4/2026
Estimated market value
$640,000
$608,000 - $672,000
$2,826/mo
Price history
| Date | Event | Price |
|---|---|---|
| 10/4/2026 | Listed for sale | $650,000$384/sqft |
Source: MLS PIN #73586397 Report a problem | ||
Public tax history
| Year | Property taxes | Tax assessment |
|---|---|---|
| 2025 | $7,337 +7.6% | $528,600 +8.5% |
| 2024 | $6,819 -2.6% | $487,100 +1.6% |
| 2023 | $7,001 +13.6% | $479,500 +23.4% |
| 2022 | $6,163 +5.4% | $388,600 +10.3% |
| 2021 | $5,846 +5.7% | $352,400 +5.8% |
| 2020 | $5,531 -1.2% | $333,000 +1.3% |
| 2019 | $5,598 +16.9% | $328,700 +20.1% |
| 2018 | $4,790 +11.1% | $273,700 +11.1% |
| 2017 | $4,312 +12.6% | $246,400 +11.2% |
| 2016 | $3,831 -4.1% | $221,600 -4.2% |
| 2015 | $3,996 +4.3% | $231,400 +5.2% |
| 2014 | $3,831 -2.1% | $219,900 -8% |
| 2013 | $3,913 +5.2% | $238,900 -0.4% |
| 2012 | $3,719 +3.7% | $239,800 -5.3% |
| 2011 | $3,585 +3.2% | $253,200 -5.1% |
| 2010 | $3,474 -3% | $266,800 -15.5% |
| 2009 | $3,581 +2.1% | $315,800 -6.6% |
| 2008 | $3,509 +12.9% | $338,100 +3.5% |
| 2007 | $3,109 -1.3% | $326,600 +5.3% |
| 2006 | $3,151 +9% | $310,100 +10.9% |
| 2005 | $2,892 +9.1% | $279,700 +3.8% |
| 2004 | $2,651 +18.3% | $269,400 +28.9% |
| 2003 | $2,240 +2.2% | $209,000 +9.8% |
| 2002 | $2,192 +18.6% | $190,400 +38.8% |
| 2000 | $1,849 -1% | $137,200 +21.2% |
| 1995 | $1,867 | $113,230 |
Find assessor info on the county website
Monthly payment
Est. payment
Payment breakdown
Explore the cost of this home by adjusting the details. Changes won't be saved.Climate risks
Neighborhood: 01749


Similar homes
- $649,0002 bd1 ba1k sqft110 River St, Hudson, MA 01749For Sale
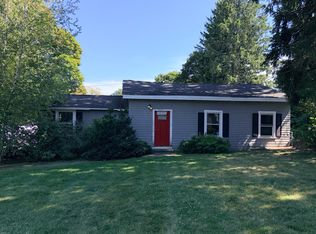 MLS ID #73566264, Rodrigo Azevedo, Pablo Maia Realty. MLS PIN
- $570,0003 bd1 ba1.3k sqft39 Curley Dr, Hudson, MA 01749For Sale
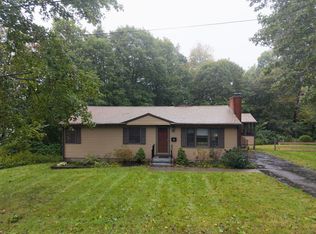 MLS ID #73583803, Kristina Rosati, Walsh and Associates Real Estate. MLS PIN
- $614,0003 bd3 ba1.5k sqft431 Berlin Rd, Marlborough, MA 01752For Sale
 MLS ID #73562469, Matthias Hoffmann, StartPoint Realty. MLS PIN
- $599,9004 bd3 ba2.4k sqft56 Whitman St, Stow, MA 01775For Sale
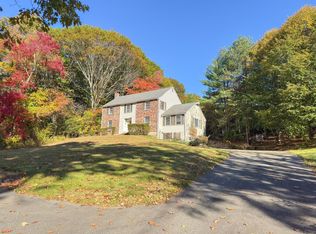 MLS ID #73600468, The Ponte Group, Keller Williams South Watuppa. MLS PIN
