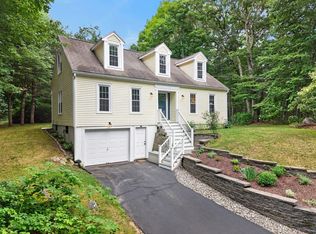
Welcome to this beautifully refreshed six-room, three-bedroom, one-and-a-half-bath home located on desirable Hill Street in Whitinsville. The first floor has been thoughtfully updated, featuring a completely renovated kitchen with new stainless steel appliances and granite countertops, along with a fully renovated first-floor bathroom. New carpeting adds a fresh, comfortable feel to the living room and two of the bedrooms.A standout feature is the spacious 252-square-foot sunroom, complete with a vaulted ceiling—an inviting space to relax, entertain, or enjoy the changing seasons. The home also offers a one-car garage under and sits on a .34 acre lot.A great opportunity to own a move-in-ready home in a sought-after Whitinsville location, with the updates you've been looking for and room to make it your own.
For sale
$519,900
1076 Hill St, Northbridge, MA 01534
3beds
1,476sqft
Single Family Residence
Built in 1900
0.34 Acres Lot
$516,900 Zestimate®
$352/sqft
$-- HOA
What's special
Granite countertopsNew carpetingNew stainless steel appliancesCompletely renovated kitchenFully renovated first-floor bathroom
- 5 days
- 298
- 14
Zillow last checked:
Listing updated:
Listed by:
Heather McKeon Mawn 508-479-5874,
Lamacchia Realty, Inc. 508-925-7330
Source: MLS PIN,MLS#: 73589070
Facts & features
Interior
Bedrooms & bathrooms
- Bedrooms: 3
- Bathrooms: 2
- Full bathrooms: 1
- 1/2 bathrooms: 1
Primary bedroom
- Features: Flooring - Wall to Wall Carpet
- Level: Second
Bedroom 2
- Features: Flooring - Wall to Wall Carpet
- Level: Second
Bedroom 3
- Features: Flooring - Hardwood
- Level: Second
Bathroom 1
- Features: Bathroom - Full
- Level: First
Bathroom 2
- Features: Bathroom - Half, Flooring - Vinyl
- Level: Second
Dining room
- Features: Flooring - Laminate
- Level: First
Kitchen
- Features: Flooring - Laminate
- Level: First
Living room
- Features: Flooring - Wall to Wall Carpet
- Level: First
Heating
- Oil
Cooling
- None
Appliances
- Included: Range, Dishwasher, Refrigerator
- Laundry: In Basement
Features
- Central Vacuum
- Has basement: No
- Has fireplace: No
Interior area
- Total structure area: 1,476
- Total interior livable area: 1,476 sqft
- Finished area above ground: 1,476
Property
Parking
- Total spaces: 7
- Parking features: Under, Paved Drive, Off Street
- Attached garage spaces: 1
- Uncovered spaces: 6
Features
- Patio & porch: Covered
- Exterior features: Covered Patio/Deck
Lot
- Size: 0.34 Acres
Details
- Parcel number: 1639569
- Zoning: R2
Construction
Type & style
- Home type: SingleFamily
- Architectural style: Other (See Remarks)
- Property subtype: Single Family Residence
Materials
- Frame
- Foundation: Block
- Roof: Shingle
Condition
- Year built: 1900
Utilities & green energy
- Sewer: Private Sewer
- Water: Public
Community & HOA
HOA
- Has HOA: No
Location
- Region: Northbridge
Financial & listing details
- Price per square foot: $352/sqft
- Tax assessed value: $344,900
- Annual tax amount: $4,011
- Date on market: 10/9/2026
- Listing terms: Contract
- Road surface type: Paved
Estimated market value
$516,900
$491,000 - $543,000
$2,909/mo
Price history
| Date | Event | Price |
|---|---|---|
| 10/9/2026 | Listed for sale | $519,900+0.2%$352/sqft |
Source: MLS PIN #73589070 Report a problem | ||
| 9/15/2026 | Listing removed | $519,000$352/sqft |
Source: MLS PIN #73541782 Report a problem | ||
| 8/21/2026 | Price change | $519,000-1.1%$352/sqft |
Source: MLS PIN #73541782 Report a problem | ||
| 8/9/2026 | Price change | $524,995-4.4%$356/sqft |
Source: MLS PIN #73541782 Report a problem | ||
| 7/29/2026 | Price change | $549,000-5.3%$372/sqft |
Source: MLS PIN #73541782 Report a problem | ||
| 6/25/2026 | Listed for sale | $579,900+14.9%$393/sqft |
Source: MLS PIN #73541782 Report a problem | ||
| 12/31/2025 | Listing removed | $504,900$342/sqft |
Source: MLS PIN #73454618 Report a problem | ||
| 12/9/2025 | Price change | $504,900-1.9%$342/sqft |
Source: MLS PIN #73454618 Report a problem | ||
| 11/13/2025 | Listed for sale | $514,900+45%$349/sqft |
Source: MLS PIN #73454618 Report a problem | ||
| 8/7/2025 | Sold | $355,000$241/sqft |
Source: Public Record Report a problem | ||
Public tax history
| Year | Property taxes | Tax assessment |
|---|---|---|
| 2025 | $3,854 +5.4% | $326,900 +8% |
| 2024 | $3,658 -3.6% | $302,600 +3.3% |
| 2023 | $3,796 +11% | $292,900 +18% |
| 2022 | $3,419 +3.9% | $248,300 +9.3% |
| 2021 | $3,291 +7.2% | $227,100 +2.4% |
| 2020 | $3,070 +11.1% | $221,800 +4.1% |
| 2019 | $2,763 +5.2% | $213,000 +5% |
| 2018 | $2,626 -0.5% | $202,900 +4.1% |
| 2017 | $2,638 +6.1% | $195,000 +7.9% |
| 2016 | $2,486 +2.8% | $180,800 |
| 2015 | $2,419 +0.9% | $180,800 |
| 2014 | $2,397 +1.1% | $180,800 -5.9% |
| 2013 | $2,372 -4.4% | $192,100 -0.8% |
| 2012 | $2,480 +7.1% | $193,600 -2.2% |
| 2011 | $2,315 +0.9% | $197,900 -10.3% |
| 2010 | $2,294 -1.8% | $220,600 -5% |
| 2009 | $2,336 +9.7% | $232,200 -5.5% |
| 2008 | $2,129 +5.7% | $245,600 +4.1% |
| 2007 | $2,015 -0.9% | $235,900 |
| 2006 | $2,033 +6.3% | $235,900 +11.8% |
| 2005 | $1,912 -0.7% | $211,000 +44.8% |
| 2004 | $1,926 +2.4% | $145,700 |
| 2003 | $1,881 +20.9% | $145,700 +47.5% |
| 2001 | $1,556 +16.8% | $98,800 +9.9% |
| 1998 | $1,332 | $89,900 |
Find assessor info on the county website
Monthly payment
Est. payment
Payment breakdown
Explore the cost of this home by adjusting the details. Changes won't be saved.Climate risks
Neighborhood: 01534
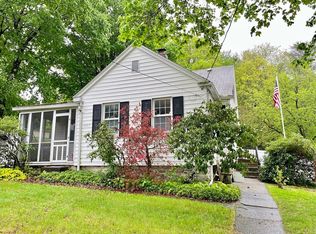
Similar homes
- $569,9003 bd2 ba1.7k sqft57 Quaker St, Northbridge, MA 01534For Sale
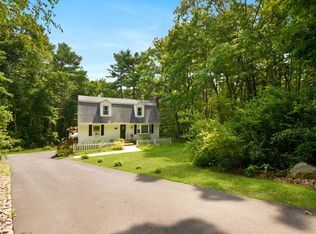 MLS ID #73557138, Michelle Granger, REMAX Executive Realty. MLS PIN
 - $523,0003 bd2 ba1.3k sqft78 Pleasant St, Grafton, MA 01519For Sale
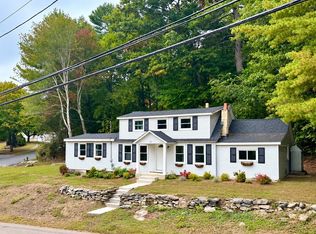 MLS ID #73583066, Kathryn Amorello, Coldwell Banker Realty - Worcester. MLS PIN
 - $399,0002 bd1 ba1.5k sqft175 Union St, Northbridge, MA 01534For Sale
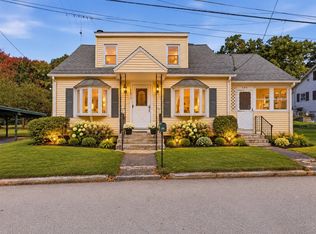 MLS ID #73586626, Amanda Lane, Lamacchia Realty, Inc.. MLS PIN
 - $619,9003 bd3 ba2k sqft81 Moon Hill Rd, Northbridge, MA 01534For Sale
 MLS ID #73563666, Kathy Ducey, Century 21 Custom Home Realty. MLS PIN
