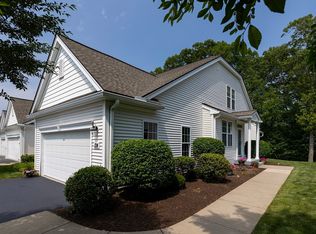
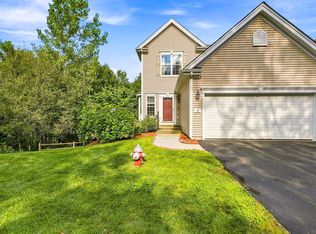
Enjoy privacy in the summer and beautiful views of the 10th fairway in winter from this lovely townhome at Shining Rock Golf Course. This spacious 3-bedroom home features 9-foot ceilings, a dramatic two-story foyer and dining room with hardwood flooring, and a first-floor primary suite with a private bath.The gas fireplaced living room opens to a deck through sliding glass doors, while the tiled kitchen offers a pantry and Corian countertops. Upgrades Bosch stove, refrigerator and dishwasher. Upstairs, a huge loft provides plenty of space for both a home office and hobby area, along with two generously sized bedrooms and a full bath.The large basement features kneewall windows and offers excellent potential for future expansion. Pets are allowed with restrictions. A wonderful opportunity to enjoy comfortable living with seasonal golf course views! Last 4 photos are AI staged.
For sale
$659,000
126 Clubhouse Ln #126, Northbridge, MA 01534
3beds
2,130sqft
Condominium, Townhouse
Built in 2005
-- sqft lot
$-- Zestimate®
$309/sqft
$513/mo HOA
What's special
Tiled kitchenSeasonal golf course viewsDramatic two-story foyerPrivacy in the summerCorian countertops
- 10 days
- 216
- 4
Zillow last checked:
Listing updated:
Listed by:
Bill McCormick 508-320-3500,
McCormick Properties 508-320-3500
Source: MLS PIN,MLS#: 73570037
Facts & features
Interior
Bedrooms & bathrooms
- Bedrooms: 3
- Bathrooms: 3
- Full bathrooms: 2
- 1/2 bathrooms: 1
- Main level bathrooms: 2
- Main level bedrooms: 1
Primary bedroom
- Features: Bathroom - Full, Walk-In Closet(s), Flooring - Hardwood, Cable Hookup
- Level: Main,First
- Area: 238
- Dimensions: 14 x 17
Bedroom 2
- Features: Closet, Flooring - Wall to Wall Carpet
- Level: Second
- Area: 264
- Dimensions: 11 x 24
Bedroom 3
- Features: Closet, Flooring - Wall to Wall Carpet
- Level: Second
- Area: 264
- Dimensions: 11 x 24
Bathroom 1
- Features: Bathroom - Full, Flooring - Stone/Ceramic Tile, Double Vanity
- Level: Main,First
- Area: 110
- Dimensions: 10 x 11
Bathroom 2
- Features: Bathroom - Half, Flooring - Stone/Ceramic Tile
- Level: Main,First
- Area: 36
- Dimensions: 6 x 6
Bathroom 3
- Features: Bathroom - Full, Bathroom - Tiled With Tub & Shower, Flooring - Stone/Ceramic Tile
- Level: Second
- Area: 40
- Dimensions: 5 x 8
Dining room
- Features: Flooring - Hardwood, Chair Rail, Open Floorplan
- Level: Main,First
- Area: 169
- Dimensions: 13 x 13
Family room
- Features: Bathroom - Half, Flooring - Wall to Wall Carpet, Open Floorplan
- Level: Second
- Area: 275
- Dimensions: 11 x 25
Kitchen
- Features: Flooring - Stone/Ceramic Tile, Dining Area, Countertops - Stone/Granite/Solid, Cabinets - Upgraded, Open Floorplan
- Level: Main,First
- Area: 144
- Dimensions: 12 x 12
Living room
- Features: Flooring - Hardwood, Balcony / Deck, Cable Hookup, Exterior Access, Open Floorplan, Slider
- Level: Main,First
- Area: 224
- Dimensions: 16 x 14
Heating
- Forced Air, Natural Gas
Cooling
- Central Air
Appliances
- Included: Range, Dishwasher, Microwave, Refrigerator, Washer, Dryer
- Laundry: Flooring - Stone/Ceramic Tile, Main Level, First Floor, In Unit, Washer Hookup
Features
- Bonus Room, Internet Available - Broadband
- Flooring: Wood, Tile, Concrete
- Windows: Insulated Windows
- Has basement: Yes
- Number of fireplaces: 1
- Common walls with other units/homes: 2+ Common Walls
Interior area
- Total structure area: 2,130
- Total interior livable area: 2,130 sqft
- Finished area above ground: 2,130
Property
Parking
- Total spaces: 4
- Parking features: Attached, Garage Door Opener, Storage, Workshop in Garage, Deeded, Off Street, Paved, Exclusive Parking
- Attached garage spaces: 2
- Uncovered spaces: 2
Features
- Patio & porch: Deck - Composite
- Exterior features: Deck - Composite, Rain Gutters, Professional Landscaping, Sprinkler System
Details
- Parcel number: M:0026 B:0614 L:0000,4461873
- Zoning: R2
Construction
Type & style
- Home type: Townhouse
- Property subtype: Condominium, Townhouse
Materials
- Frame
- Roof: Shingle
Condition
- Year built: 2005
Utilities & green energy
- Electric: Circuit Breakers, 200+ Amp Service
- Sewer: Public Sewer
- Water: Public
- Utilities for property: for Gas Range, for Electric Oven, Washer Hookup
Green energy
- Energy efficient items: Thermostat
Community & HOA
Community
- Features: Walk/Jog Trails, Golf, Conservation Area, Highway Access
HOA
- Services included: Insurance, Maintenance Structure, Road Maintenance, Maintenance Grounds, Snow Removal
- HOA fee: $513 monthly
Location
- Region: Northbridge
Financial & listing details
- Price per square foot: $309/sqft
- Tax assessed value: $543,100
- Annual tax amount: $6,316
- Date on market: 8/31/2026
- Listing terms: Contract
Estimated market value
Not available
Estimated sales range
Not available
Not available
Price history
| Date | Event | Price |
|---|---|---|
| 8/31/2026 | Listed for sale | $659,000$309/sqft |
Source: MLS PIN #73570037 Report a problem | ||
Public tax history
Tax history is unavailable.
Monthly payment
Est. payment
Payment breakdown
Explore the cost of this home by adjusting the details. Changes won't be saved.Climate risks
Neighborhood: 01534
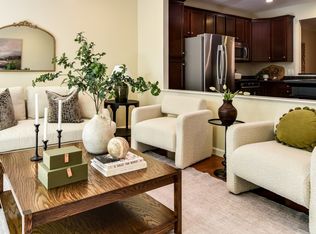
Similar homes
- $625,0003 bd3 ba2.1k sqftRidgeway Condominium, Northbridge, MA 01534For Sale
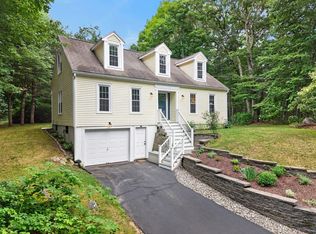
 MLS ID #73537911, Katie McBride, REMAX Executive Realty. MLS PIN
 - $629,9003 bd3 ba2k sqft81 Moon Hill Rd, Northbridge, MA 01534For Sale
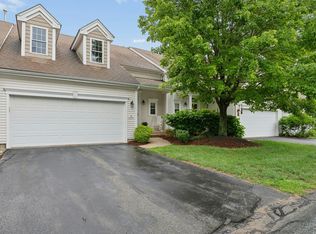
 MLS ID #73563666, Kathy Ducey, Century 21 Custom Home Realty. MLS PIN
 - $574,9002 bd3 ba1.8k sqftHilltop Farms, South Grafton, MA 01560For Sale
 MLS ID #73557552, Claire Rainville, REMAX Executive Realty. MLS PIN
 - $599,0003 bd3 ba2.6k sqftHilltop Farms, South Grafton, MA 01560For Sale
 MLS ID #73569460, Sumathi Narayanan, Sumathi Narayanan Realty LLC. MLS PIN
