Welcome to 13 Crosby Road, where thoughtful updates, nearly an acre of land, and incredible outdoor living come together in a private Grafton setting. This beautifully maintained 3-bedroom, 2-bath home sits on 0.97 acres with no immediate neighbor on one side, offering a rare combination of privacy, usable outdoor space, and suburban convenience. Inside, a bright living room with hardwood floors is anchored by a classic brick fireplace, while the updated kitchen features beautiful countertops, a handcrafted herringbone backsplash, newer appliances, and a center island perfect for everyday gathering. Existing HVAC ductwork offers future central air potential, while basement bathroom rough-ins provide flexibility for additional finished space. Outside is where this home really sets itself apart. The fully fenced backyard feels like a private retreat, surrounded by mature Japanese maples, magnolias, peonies, and evergreens. Brick walkways wind through the property, leading to blueberry bushes, a raised garden bed, picturesque fish pond with stone waterfall, and a jasmine-covered archway. A sunroom and wisteria-covered pergola create even more space to relax, entertain, garden, and enjoy the outdoors. Complete with a two-car garage, ample storage, mature landscaping, and a convenient Grafton location, 13 Crosby Road offers something increasingly hard to find: an updated home with space, privacy, character, and a backyard designed to actually be enjoyed.
Pending
Price cut: $30K (9/10)
$569,000
13 Crosby Rd, Grafton, MA 01519
3beds
1,232sqft
Single Family Residence
Built in 1995
0.97 Acres Lot
$569,100 Zestimate®
$462/sqft
$-- HOA
What's special
Classic brick fireplaceTwo-car garageUpdated kitchenRaised garden bedHandcrafted herringbone backsplashMature landscapingThoughtful updates
- 38 days
- 1,373
- 97
Likely to sell faster than
Zillow last checked:
Listing updated:
Listed by:
Gabrielle Demac 508-523-8094,
Lamacchia Realty, Inc. 508-925-7330
Source: MLS PIN,MLS#: 73569289
Facts & features
Interior
Bedrooms & bathrooms
- Bedrooms: 3
- Bathrooms: 2
- Full bathrooms: 2
- Main level bedrooms: 1
Primary bedroom
- Features: Bathroom - Full, Closet, Flooring - Hardwood, Exterior Access, Slider
- Level: Main,First
Bedroom 2
- Features: Flooring - Hardwood
- Level: First
Bedroom 3
- Features: Flooring - Hardwood
- Level: First
Bathroom 1
- Features: Bathroom - Full, Bathroom - With Tub & Shower, Closet, Flooring - Vinyl, Dryer Hookup - Electric, Washer Hookup
- Level: First
Bathroom 2
- Features: Bathroom - Full, Bathroom - With Tub & Shower, Flooring - Vinyl
- Level: First
Dining room
- Features: Flooring - Hardwood, Exterior Access, Slider, Lighting - Overhead
- Level: First
Kitchen
- Features: Flooring - Hardwood, Exterior Access, Slider, Peninsula, Lighting - Overhead
- Level: First
Living room
- Features: Ceiling Fan(s), Vaulted Ceiling(s), Flooring - Hardwood, Window(s) - Bay/Bow/Box, Open Floorplan
- Level: First
Heating
- Baseboard, Oil
Cooling
- Window Unit(s)
Appliances
- Included: Water Heater, Range, Dishwasher, Refrigerator, Washer, Dryer
- Laundry: Electric Dryer Hookup, Washer Hookup
Features
- Basement: Full
- Number of fireplaces: 1
- Fireplace features: Living Room
Interior area
- Total structure area: 1,232
- Total interior livable area: 1,232 sqft
- Finished area above ground: 1,232
- Finished area below ground: 570
Property
Parking
- Total spaces: 6
- Parking features: Attached, Paved Drive, Off Street, Paved
- Attached garage spaces: 2
- Uncovered spaces: 4
Features
- Levels: Front to Back Split
- Patio & porch: Patio
- Exterior features: Patio, Rain Gutters, Greenhouse, Fenced Yard, Gazebo, Fruit Trees, Garden
- Fencing: Fenced
Lot
- Size: 0.97 Acres
- Features: Gentle Sloping, Level
Details
- Additional structures: Greenhouse, Gazebo
- Parcel number: M:0064.0 B:0000 L:0118,1526131
- Zoning: R4
Construction
Type & style
- Home type: SingleFamily
- Architectural style: Raised Ranch
- Property subtype: Single Family Residence
Materials
- Foundation: Concrete Perimeter
- Roof: Shingle
Condition
- Year built: 1995
Utilities & green energy
- Electric: Circuit Breakers
- Sewer: Public Sewer, Private Sewer
- Water: Public
- Utilities for property: for Electric Range, for Electric Dryer, Washer Hookup
Community & HOA
HOA
- Has HOA: No
Location
- Region: Grafton
Financial & listing details
- Price per square foot: $462/sqft
- Tax assessed value: $515,300
- Annual tax amount: $7,054
- Date on market: 8/27/2026
Estimated market value
$569,100
$541,000 - $598,000
$2,844/mo
Price history
| Date | Event | Price |
|---|---|---|
| 9/29/2026 | Pending sale | $569,000$462/sqft |
Source: MLS PIN #73569289 Report a problem | ||
| 9/15/2026 | Contingent | $569,000$462/sqft |
Source: MLS PIN #73569289 Report a problem | ||
| 9/10/2026 | Price change | $569,000-5%$462/sqft |
Source: MLS PIN #73569289 Report a problem | ||
| 8/27/2026 | Listed for sale | $599,000+27.4%$486/sqft |
Source: MLS PIN #73569289 Report a problem | ||
| 8/10/2023 | Sold | $470,000-5.8%$381/sqft |
Source: MLS PIN #73131564 Report a problem | ||
| 7/5/2023 | Listed for sale | $499,000+209.9%$405/sqft |
Source: MLS PIN #73131564 Report a problem | ||
| 3/19/1998 | Sold | $161,000+10.8%$131/sqft |
Source: Public Record Report a problem | ||
| 12/29/1995 | Sold | $145,250$118/sqft |
Source: Public Record Report a problem | ||
Public tax history
| Year | Property taxes | Tax assessment |
|---|---|---|
| 2025 | $7,019 +1.2% | $503,500 +3.9% |
| 2024 | $6,937 +6% | $484,800 +16.4% |
| 2023 | $6,543 +7% | $416,500 +15% |
| 2022 | $6,114 +7.9% | $362,200 +9.8% |
| 2021 | $5,666 +4.9% | $329,800 +0.7% |
| 2020 | $5,402 +1.7% | $327,400 +2.7% |
| 2019 | $5,310 +7.7% | $318,700 +7.3% |
| 2018 | $4,929 +3.4% | $297,100 +2.2% |
| 2017 | $4,767 +1.2% | $290,700 +3.3% |
| 2016 | $4,712 -1.6% | $281,300 -3.1% |
| 2015 | $4,790 +9.3% | $290,300 +1.1% |
| 2014 | $4,381 -2.6% | $287,100 -0.8% |
| 2013 | $4,500 +3.2% | $289,400 -6.2% |
| 2012 | $4,359 +8.6% | $308,500 +4.7% |
| 2011 | $4,015 +6.7% | $294,600 -2.7% |
| 2010 | $3,764 -1.8% | $302,800 -14.4% |
| 2009 | $3,833 +5.9% | $353,900 -1.8% |
| 2008 | $3,621 +5.9% | $360,300 +0.5% |
| 2007 | $3,419 +7% | $358,400 +13% |
| 2006 | $3,196 +7.1% | $317,100 +10.4% |
| 2005 | $2,984 -3.9% | $287,200 |
| 2004 | $3,105 +14.7% | $287,200 +59.1% |
| 2003 | $2,708 +19.6% | $180,500 +10.5% |
| 2001 | $2,265 +5.8% | $163,400 +18.6% |
| 1999 | $2,140 | $137,800 |
Find assessor info on the county website
Monthly payment
Est. payment
Payment breakdown
Explore the cost of this home by adjusting the details. Changes won't be saved.Climate risks
Neighborhood: 01519
Similar homes
- $523,0003 bd2 ba1.3k sqft78 Pleasant St, Grafton, MA 01519For Sale
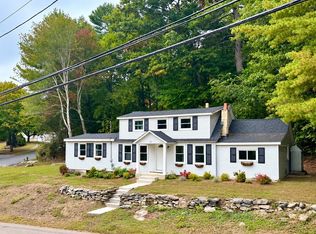 MLS ID #73583066, Kathryn Amorello, Coldwell Banker Realty - Worcester. MLS PIN
 - $569,0003 bd2 ba1.5k sqft40 Hartford Ave N, Upton, MA 01568For Sale
 MLS ID #73573230, Cindy Donati, Century 21 Custom Home Realty. MLS PIN
 - $489,0003 bd1 ba1.1k sqft214 Brigham Hill Rd, North Grafton, MA 01536For Sale
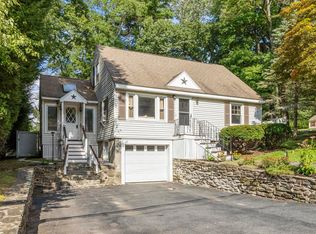 MLS ID #73568162, Jesse Mason, Colby Hunter Realty. MLS PIN
 - $419,9002 bd2 ba1.4k sqftDeerfield Estates, Grafton, MA 01519For Sale
 MLS ID #73559474, Elio Espinal, Coldwell Banker Realty - Westford. MLS PIN
