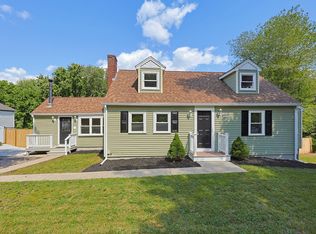
Welcome to 15 Yale Rd! This beautifully updated 3-bedroom, 2-full-bath home is tucked away in a peaceful wooded setting just moments from Lake Maspenock. Extensive recent improvements make this home truly move-in ready. A BRAND-NEW second-floor full bath features a tub with tiled surround and tiled flooring giving the home the convenience of a full bathroom on each level. Two of the upstairs bedrooms have also been significantly enlarged, creating much more spacious and functional bedroom areas. Additional improvements include new luxury vinyl plank flooring throughout, fresh interior paint, and updated electrical and plumbing. The main level offers a spacious living area, kitchen with attractive cabinetry, stone countertops and stainless steel appliances, a full bath and convenient laundry. Step outside to the beautifully renovated three-season porch, an ideal space for morning coffee, relaxing or entertaining while enjoying the surrounding wooded setting. The property also offers a paved driveway, storage shed and public water and sewer. Enjoy nearby public beach access to Lake Maspenock for swimming, kayaking, boating and relaxing by the water. Conveniently located near Hopkinton's trails, parks, shopping and commuter routes. A wonderful opportunity to own a substantially improved home in a desirable lake-area neighborhood — just move in and enjoy!
For sale
$599,900
15 Yale Rd, Hopkinton, MA 01748
3beds
1,376sqft
Single Family Residence
Built in 1949
0.26 Acres Lot
$596,500 Zestimate®
$436/sqft
$-- HOA
What's special
Convenient laundryStorage shedPaved drivewayBeautifully renovated three-season porchUpdated electrical and plumbingSurrounding wooded settingFresh interior paint
- 3 days
- 475
- 29
Zillow last checked:
Listing updated:
Listed by:
Marcello Trolio 978-317-7779,
Custom Realty Solutions 978-317-7779
Source: MLS PIN,MLS#: 73575149
Facts & features
Interior
Bedrooms & bathrooms
- Bedrooms: 3
- Bathrooms: 2
- Full bathrooms: 2
Primary bedroom
- Features: Closet, Flooring - Vinyl
- Level: Second
- Area: 180
- Dimensions: 15 x 12
Bedroom 2
- Features: Closet, Flooring - Vinyl
- Level: Second
- Area: 140
- Dimensions: 14 x 10
Bedroom 3
- Features: Closet, Flooring - Vinyl
- Level: Second
- Area: 81
- Dimensions: 9 x 9
Primary bathroom
- Features: No
Bathroom 1
- Features: Bathroom - Full, Bathroom - With Tub
- Level: First
- Area: 54
- Dimensions: 9 x 6
Bathroom 2
- Features: Bathroom - Full, Bathroom - Tiled With Tub & Shower, Remodeled
- Level: Second
- Area: 55
- Dimensions: 11 x 5
Kitchen
- Features: Flooring - Vinyl, Stainless Steel Appliances
- Level: First
- Area: 153
- Dimensions: 17 x 9
Living room
- Features: Flooring - Vinyl
- Level: First
- Area: 255
- Dimensions: 17 x 15
Heating
- Ductless
Cooling
- Ductless
Appliances
- Included: Electric Water Heater, Range, Dishwasher, Microwave, Refrigerator
- Laundry: Electric Dryer Hookup, Washer Hookup, First Floor
Features
- Flooring: Tile, Flooring - Vinyl
- Windows: Insulated Windows
- Has basement: No
- Has fireplace: No
Interior area
- Total structure area: 1,376
- Total interior livable area: 1,376 sqft
- Finished area above ground: 1,088
- Finished area below ground: 288
Property
Parking
- Total spaces: 4
- Parking features: Paved Drive, Off Street
- Uncovered spaces: 4
Accessibility
- Accessibility features: No
Features
- Patio & porch: Porch - Enclosed
- Exterior features: Porch - Enclosed
- Waterfront features: Lake/Pond, 1/10 to 3/10 To Beach
Lot
- Size: 0.26 Acres
- Features: Wooded
Details
- Foundation area: 9999999
- Parcel number: M:0L35 B:0172 L:0000,530725
- Zoning: RLF
Construction
Type & style
- Home type: SingleFamily
- Architectural style: Ranch
- Property subtype: Single Family Residence
Materials
- Frame
- Foundation: Concrete Perimeter, Block
- Roof: Shingle
Condition
- Year built: 1949
Utilities & green energy
- Electric: 220 Volts
- Sewer: Public Sewer
- Water: Public
- Utilities for property: for Electric Range
Community & HOA
Community
- Features: Park, Walk/Jog Trails
HOA
- Has HOA: No
Location
- Region: Hopkinton
Financial & listing details
- Price per square foot: $436/sqft
- Tax assessed value: $345,100
- Annual tax amount: $4,866
- Date on market: 9/10/2026
- Listing terms: Contract
Estimated market value
$596,500
$567,000 - $626,000
$2,966/mo
Price history
| Date | Event | Price |
|---|---|---|
| 9/10/2026 | Listed for sale | $599,900+30.4%$436/sqft |
Source: MLS PIN #73575149 Report a problem | ||
| 5/11/2026 | Sold | $460,000$334/sqft |
Source: MLS PIN #73492728 Report a problem | ||
| 4/17/2026 | Contingent | $460,000$334/sqft |
Source: MLS PIN #73492728 Report a problem | ||
| 4/16/2026 | Listed for sale | $460,000$334/sqft |
Source: MLS PIN #73492728 Report a problem | ||
| 3/31/2026 | Contingent | $460,000$334/sqft |
Source: MLS PIN #73492728 Report a problem | ||
| 3/27/2026 | Listed for sale | $460,000+3493.8%$334/sqft |
Source: MLS PIN #73492728 Report a problem | ||
| 2/11/2004 | Sold | $12,800-89.3%$9/sqft |
Source: Public Record Report a problem | ||
| 3/28/1996 | Sold | $119,952-6.3%$87/sqft |
Source: Public Record Report a problem | ||
| 5/30/1989 | Sold | $128,000$93/sqft |
Source: Public Record Report a problem | ||
Public tax history
| Year | Property taxes | Tax assessment |
|---|---|---|
| 2025 | $4,671 +3.9% | $329,400 +7.1% |
| 2024 | $4,494 +3% | $307,600 +11.5% |
| 2023 | $4,362 +2.2% | $275,900 +10.1% |
| 2022 | $4,269 +3.2% | $250,700 +3.6% |
| 2021 | $4,135 +4.1% | $242,100 +2.5% |
| 2020 | $3,971 +3.6% | $236,100 +5.8% |
| 2019 | $3,832 +5.8% | $223,200 +4.1% |
| 2018 | $3,623 +3.6% | $214,400 +3% |
| 2017 | $3,496 +0.9% | $208,100 +2.3% |
| 2016 | $3,464 -0.8% | $203,400 +4.6% |
| 2015 | $3,491 +9.1% | $194,400 +7.1% |
| 2014 | $3,200 +0.1% | $181,500 -3.2% |
| 2012 | $3,197 +1.9% | $187,500 |
| 2011 | $3,137 +2.7% | $187,500 -3.3% |
| 2010 | $3,056 -2.9% | $193,900 -7.4% |
| 2009 | $3,147 +6.2% | $209,400 |
| 2008 | $2,963 +3.5% | $209,400 -6.1% |
| 2007 | $2,862 +11.4% | $223,100 +8.3% |
| 2006 | $2,569 +6.9% | $206,000 +5.6% |
| 2005 | $2,404 +1.3% | $195,100 +6.1% |
| 2004 | $2,372 +26.1% | $183,900 +35.1% |
| 2003 | $1,881 +11% | $136,100 +17.7% |
| 2002 | $1,695 +1.4% | $115,600 +1% |
| 1999 | $1,671 +6.7% | $114,500 +5% |
| 1998 | $1,566 | $109,000 |
Find assessor info on the county website
Monthly payment
Est. payment
Payment breakdown
Explore the cost of this home by adjusting the details. Changes won't be saved.Climate risks
Neighborhood: 01748
Nearby schools
Schools provided by the listing agent
- Elementary: Marathon/Elmwood/Hopkinos
- Middle: Hopkinton Middle School
- High: Hopkinton High
Source: MLS PIN. This data may not be complete. We recommend contacting the local school district to confirm school assignments for this home.

Similar homes
- $624,0003 bd2 ba2k sqft6 Carp Rd, Milford, MA 01757For Sale
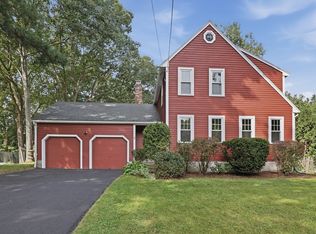 MLS ID #73575248, Maribeth McCauley Lynch, Lamacchia Realty, Inc.. MLS PIN
 - $680,0003 bd2 ba1.7k sqft35 Donna Rd, Holliston, MA 01746For Sale
 MLS ID #73575571, Mark McGowan, Redfin Corp.. MLS PIN
 - $574,9003 bd3 ba1.8k sqft395 Oak St, Franklin, MA 02038For Sale
 MLS ID #73575667, Jennifer Lamoureux, Moor Realty Group. MLS PIN
 - $620,0003 bd2 ba1.8k sqft145 Boylston Cir, Shrewsbury, MA 01545For Sale
 MLS ID #73575033, Jay Mitchell, eXp Realty LLC - Corporate Office. MLS PIN
