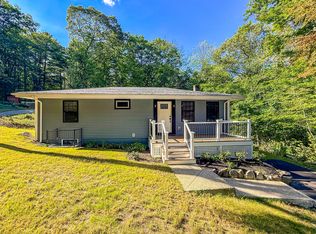
Welcome to 100 Farm St! This beautifully updated home offers exceptional space, style & versatility. The main level features a bright living room with custom built-ins & stunning fireplace, updated kitchen with stainless steel appliances, dining area, full bath & convenient laundry. Upstairs offers spacious bedrooms & another full bath. The fully finished lower level provides fantastic bonus living space with 2 additional rooms, wet bar, full bath, laundry & direct exterior access to the backyard—ideal for guests, home offices, recreation or extended living. Enjoy mini-splits, solar panels & an incredible outdoor setup featuring multiple decks, fenced yard, fire pit, gazebo, storage shed & impressive grilling area with built-in appliances. An expansive driveway provides plenty of parking. A truly unique property offering flexible living space, extensive updates & an outdoor entertaining area you’ll love! Fantastic location approx. 5 minutes from the Home Depot & nearby restaurants, Whole Foods & Regal Cinemas, plus Market Basket & Walmart shopping plazas.
For sale
$649,000
100 Farm St, Bellingham, MA 02019
3beds
2,035sqft
Single Family Residence
Built in 1961
0.39 Acres Lot
$640,300 Zestimate®
$319/sqft
$-- HOA
What's special
Stunning fireplaceSolar panelsMultiple decksConvenient laundryFire pitStorage shedUpdated kitchen
- 22 days
- 1,030
- 85
Zillow last checked:
Listing updated:
Listed by:
Ayssa Ribeiro 774-277-5594,
Settlers Realty Group, LLC 508-304-2739
Source: MLS PIN,MLS#: 73572385
Facts & features
Interior
Bedrooms & bathrooms
- Bedrooms: 3
- Bathrooms: 3
- Full bathrooms: 3
Primary bedroom
- Features: Closet/Cabinets - Custom Built
- Level: Second
Bedroom 2
- Features: Closet
- Level: Second
Bedroom 3
- Features: Closet
- Level: Second
Bathroom 1
- Features: Bathroom - Full
- Level: First
Bathroom 2
- Features: Bathroom - Full
- Level: Second
Bathroom 3
- Features: Bathroom - Full
- Level: Basement
Dining room
- Features: Flooring - Hardwood
- Level: First
Family room
- Level: First
Kitchen
- Features: Countertops - Stone/Granite/Solid, Cabinets - Upgraded, Deck - Exterior, Exterior Access, Stainless Steel Appliances
Living room
- Features: Flooring - Hardwood
- Level: First
Office
- Level: Basement
Heating
- Electric, Active Solar, Ductless
Cooling
- Ductless
Appliances
- Included: Range, Dishwasher, Microwave, Refrigerator, Washer, Dryer
- Laundry: Dryer Hookup - Electric, Washer Hookup, Bathroom - Full, First Floor
Features
- Wet bar, Home Office
- Basement: Full,Finished,Walk-Out Access,Interior Entry
- Number of fireplaces: 1
- Fireplace features: Living Room
Interior area
- Total structure area: 2,035
- Total interior livable area: 2,035 sqft
- Finished area above ground: 1,189
- Finished area below ground: 846
Property
Parking
- Total spaces: 6
- Parking features: Paved Drive, Paved
- Uncovered spaces: 6
Features
- Patio & porch: Deck
- Exterior features: Deck, Fenced Yard, Other
- Fencing: Fenced
Lot
- Size: 0.39 Acres
Details
- Parcel number: 2997
- Zoning: RES
Construction
Type & style
- Home type: SingleFamily
- Architectural style: Cape
- Property subtype: Single Family Residence
Materials
- Frame
- Foundation: Concrete Perimeter
- Roof: Shingle
Condition
- Year built: 1961
Utilities & green energy
- Electric: 200+ Amp Service
- Sewer: Private Sewer
- Water: Public
Green energy
- Energy efficient items: Thermostat
- Energy generation: Solar
Community & HOA
HOA
- Has HOA: No
Location
- Region: Bellingham
Financial & listing details
- Price per square foot: $319/sqft
- Tax assessed value: $545,200
- Annual tax amount: $6,755
- Date on market: 9/12/2026
- Listing terms: Contract
Estimated market value
$640,300
$608,000 - $672,000
$3,544/mo
Price history
| Date | Event | Price |
|---|---|---|
| 9/9/2026 | Listed for sale | $649,000+49.2%$319/sqft |
Source: MLS PIN #73572385 Report a problem | ||
| 12/30/2022 | Sold | $434,900-1.1%$214/sqft |
Source: MLS PIN #73044475 Report a problem | ||
| 10/10/2022 | Contingent | $439,900$216/sqft |
Source: MLS PIN #73044475 Report a problem | ||
| 10/5/2022 | Listed for sale | $439,900+27.2%$216/sqft |
Source: MLS PIN #73044475 Report a problem | ||
| 3/24/2020 | Listing removed | $345,900$170/sqft |
Source: Millennium Realty #72635640 Report a problem | ||
| 3/19/2020 | Listed for sale | $345,900+4.8%$170/sqft |
Source: Millennium Realty #72635640 Report a problem | ||
| 7/15/2019 | Sold | $330,000-1.5%$162/sqft |
Source: Public Record Report a problem | ||
| 5/12/2019 | Pending sale | $335,000$165/sqft |
Source: Millennium Realty #72476888 Report a problem | ||
| 5/10/2019 | Price change | $335,000-2.9%$165/sqft |
Source: Millennium Realty #72476888 Report a problem | ||
| 5/3/2019 | Listed for sale | $345,000$170/sqft |
Source: Millennium Realty #72476888 Report a problem | ||
| 4/24/2019 | Pending sale | $345,000$170/sqft |
Source: Millennium Realty #72476888 Report a problem | ||
| 4/4/2019 | Listed for sale | $345,000+19%$170/sqft |
Source: Millennium Realty #72476888 Report a problem | ||
| 12/15/2006 | Sold | $290,000+164.8%$143/sqft |
Source: Public Record Report a problem | ||
| 6/3/1991 | Sold | $109,500$54/sqft |
Source: Public Record Report a problem | ||
Public tax history
| Year | Property taxes | Tax assessment |
|---|---|---|
| 2025 | $6,715 +28% | $534,600 +31% |
| 2024 | $5,247 +3.7% | $408,000 +5.3% |
| 2023 | $5,058 +21.6% | $387,600 +31.2% |
| 2022 | $4,161 +2.9% | $295,500 +5.3% |
| 2021 | $4,042 +4.8% | $280,500 +3.4% |
| 2020 | $3,856 +1.9% | $271,200 +1.9% |
| 2019 | $3,783 +7.6% | $266,200 +9.1% |
| 2018 | $3,515 +2.4% | $243,900 +1.9% |
| 2017 | $3,432 +4.3% | $239,300 +4% |
| 2016 | $3,290 +4.3% | $230,200 +4% |
| 2015 | $3,155 -0.4% | $221,400 +2.4% |
| 2014 | $3,169 +0.8% | $216,200 -0.7% |
| 2013 | $3,145 +2.8% | $217,800 |
| 2012 | $3,060 +1.9% | $217,800 -4.9% |
| 2011 | $3,002 +4.2% | $229,000 -4.9% |
| 2010 | $2,880 +2.3% | $240,800 -10.7% |
| 2009 | $2,815 +5.2% | $269,600 -1.7% |
| 2008 | $2,675 +2.3% | $274,400 -3.5% |
| 2007 | $2,616 +4.9% | $284,300 +11.6% |
| 2006 | $2,494 +5.3% | $254,700 +10.8% |
| 2005 | $2,369 +5.1% | $229,800 +6% |
| 2004 | $2,254 -9.7% | $216,700 +29.8% |
| 2003 | $2,497 +35.9% | $167,000 +25.6% |
| 2000 | $1,838 +25% | $133,000 +43.6% |
| 1997 | $1,470 | $92,600 |
Find assessor info on the county website
Monthly payment
Est. payment
Payment breakdown
Explore the cost of this home by adjusting the details. Changes won't be saved.Climate risks
Neighborhood: 02019
Similar homes
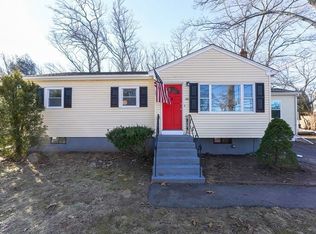
- $549,9004 bd2 ba1.5k sqft5 Rawson Rd, Bellingham, MA 02019For Sale
 MLS ID #73578598, Daniel Saffer, Dan Saffer. MLS PIN
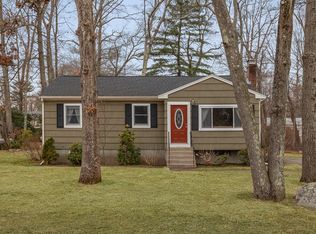
 - $589,0004 bd2 ba2.4k sqft51 Mechanic St, Bellingham, MA 02019For Sale
 MLS ID #73577002, Darcilane Oliveira, The Neighborhood Realty Group. MLS PIN
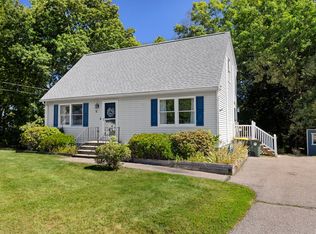
 - $700,0004 bd3 ba2.6k sqft281 Village St, Medway, MA 02053For Sale
 MLS ID #73585746, Team Rice, REMAX Executive Realty. MLS PIN
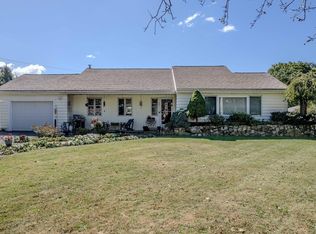
 - $659,9004 bd2 ba1.8k sqft107 Olive St, Ashland, MA 01721For Sale
 MLS ID #73577926, Geraldo Franca, Mega Realty Services. MLS PIN
