Welcome to 328 Village Street, a 2023-built, 3-bedroom, 2.5-bath condex in a 2-unit building that lives like a single-family home, with NO monthly HOA fee (the only shared expense is an annual master insurance bill). Offering 2,408 sq ft of living space, the open-concept main level features hardwood floors and a kitchen with white shaker cabinetry, quartz countertops and stainless steel appliances, flowing into the dining and living areas. Upstairs, the primary suite offers dual walk-in closets and a walk-in shower with double vanity, plus two more generously sized bedrooms and second-floor laundry. Central air, a 2-car attached garage and a full unfinished basement with 900+ sq ft ready for future expansion. Outside, enjoy a private, fully fenced backyard with patio, perfect for pets and entertaining. Conveniently located near shopping, parks and highway access.
For sale
$695,900
328 Village St #A, Medway, MA 02053
3beds
2,408sqft
Condex, Townhouse
Built in 2023
-- sqft lot
$-- Zestimate®
$289/sqft
$-- HOA
What's special
Central airSecond-floor laundryOpen-concept main levelHardwood floorsQuartz countertopsStainless steel appliancesPrimary suite
- 1 day
- 124
- 19
Zillow last checked:
Listing updated:
Listed by:
Christopher Chadzynski 617-285-6573,
Northeast Realty + Co. 617-249-7141
Source: MLS PIN,MLS#: 73603484
Facts & features
Interior
Bedrooms & bathrooms
- Bedrooms: 3
- Bathrooms: 3
- Full bathrooms: 2
- 1/2 bathrooms: 1
Primary bedroom
- Level: Second
Bedroom 2
- Level: Second
Bedroom 3
- Level: Second
Primary bathroom
- Features: Yes
Bathroom 1
- Level: First
Bathroom 2
- Level: Second
Bathroom 3
- Level: Second
Dining room
- Level: First
Kitchen
- Level: First
Living room
- Level: First
Heating
- Forced Air, Natural Gas
Cooling
- Central Air
Appliances
- Included: Range, Dishwasher, Microwave, Refrigerator
- Laundry: Second Floor, In Unit
Features
- Flooring: Wood, Hardwood
- Windows: Insulated Windows
- Has basement: Yes
- Number of fireplaces: 1
Interior area
- Total structure area: 2,408
- Total interior livable area: 2,408 sqft
- Finished area above ground: 2,408
- Finished area below ground: 0
Property
Parking
- Total spaces: 4
- Parking features: Attached, Off Street, Paved
- Attached garage spaces: 2
- Uncovered spaces: 2
Accessibility
- Accessibility features: No
Features
- Patio & porch: Patio
- Exterior features: Patio, Fenced Yard
- Fencing: Fenced
Details
- Parcel number: 58138C002,5236638
- Zoning: VC-W
Construction
Type & style
- Home type: Townhouse
- Property subtype: Condex, Townhouse
Materials
- Frame
- Roof: Shingle
Condition
- Year built: 2023
Utilities & green energy
- Electric: 200+ Amp Service
- Sewer: Public Sewer
- Water: Public
- Utilities for property: for Gas Range
Community & HOA
Community
- Features: Public Transportation, Shopping, Tennis Court(s), Park, Walk/Jog Trails, Stable(s), Golf, Medical Facility, Bike Path, Conservation Area, Highway Access, House of Worship, Public School
Location
- Region: Medway
Financial & listing details
- Price per square foot: $289/sqft
- Tax assessed value: $728,000
- Annual tax amount: $10,192
- Date on market: 11/18/2026
Estimated market value
Not available
Estimated sales range
Not available
Not available
Price history
| Date | Event | Price |
|---|---|---|
| 11/18/2026 | Listed for sale | $695,900$289/sqft |
Source: MLS PIN #73603484 Report a problem | ||
Public tax history
Tax history is unavailable.
Monthly payment
Est. payment
Payment breakdown
Explore the cost of this home by adjusting the details. Changes won't be saved.Climate risks
Neighborhood: 02053

Similar homes
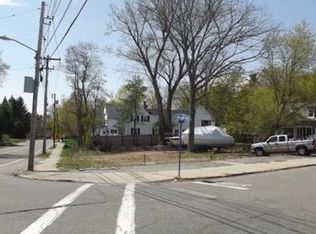
- $685,0003 bd3 ba3.2k sqftHarmony Village Condominiums, Medway, MA 02053For Sale
 MLS ID #73504749, Paul G. Yorkis, Patriot Real Estate, Inc.. MLS PIN
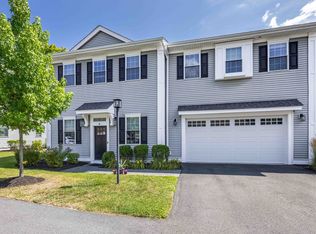
- $899,4003 bd3 ba3k sqft35 Milford St, Medway, MA 02053For Sale
 MLS ID #73600160, Joshua Shalin, ERA Key Realty Services-Bay State Group. MLS PIN
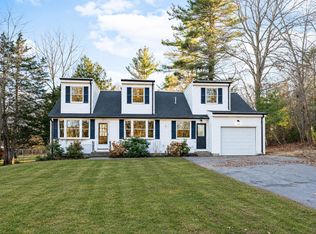
- $749,9005 bd4 ba3.2k sqftWilliam Wallace Village, Medway, MA 02053For Sale
 MLS ID #73574632, Team Rice, REMAX Executive Realty. MLS PIN
- $675,0004 bd4 ba2.3k sqft45 Cross St, Bellingham, MA 02019For Sale
 MLS ID #73603389, Jake Pereira, Here Realty LLC. MLS PIN
