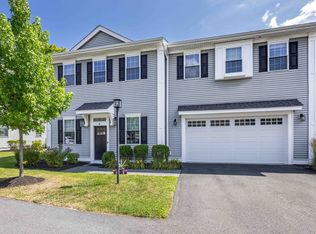
Those seeking an exceptional condominium with all the bells and whistles in absolutely move in condition will want to see this spacious unit. First floor main bedroom with tile shower. Open first floor with hardwood floors and gas fireplace. Expansive second floor with two bedrooms, large loft, laundry, office, and full bath. Professionally finished basement with two large rooms and plenty of storage. Large paver patio with lots of privacy. All kitchen and laundry appliances included. All window treatments included. Easy access to shopping, interstate 495, and MBTA commuter rail to Boston.
For sale
Price cut: $39.9K (9/18)
$690,000
3 Harmony Way #3, Medway, MA 02053
3beds
3,204sqft
Condominium, Rowhouse
Built in 2022
-- sqft lot
$-- Zestimate®
$215/sqft
$641/mo HOA
What's special
- 173 days
- 178
- 0
Zillow last checked:
Listing updated:
Listed by:
Paul G. Yorkis 508-509-7860,
Patriot Real Estate, Inc. 508-533-4321,
Kathleen Yorkis 781-718-3236
Source: MLS PIN,MLS#: 73504749
Facts & features
Interior
Bedrooms & bathrooms
- Bedrooms: 3
- Bathrooms: 3
- Full bathrooms: 2
- 1/2 bathrooms: 1
Primary bedroom
- Features: Bathroom - Full, Bathroom - Double Vanity/Sink, Walk-In Closet(s), Flooring - Hardwood, Cable Hookup, Double Vanity, High Speed Internet Hookup
- Level: First
- Area: 266
- Dimensions: 19 x 14
Bedroom 2
- Features: Closet, Flooring - Hardwood, Cable Hookup, High Speed Internet Hookup
- Level: Second
- Area: 374
- Dimensions: 22 x 17
Bedroom 3
- Features: Closet, Flooring - Hardwood, Cable Hookup, High Speed Internet Hookup
- Level: Second
- Area: 320
- Dimensions: 20 x 16
Primary bathroom
- Features: Yes
Bathroom 1
- Features: Bathroom - Half, Flooring - Stone/Ceramic Tile, Countertops - Stone/Granite/Solid
- Level: First
- Area: 24
- Dimensions: 6 x 4
Bathroom 2
- Features: Bathroom - Full, Bathroom - Double Vanity/Sink, Bathroom - With Shower Stall, Flooring - Stone/Ceramic Tile, Countertops - Stone/Granite/Solid
- Level: First
- Area: 72
- Dimensions: 9 x 8
Bathroom 3
- Features: Bathroom - Full, Bathroom - With Tub & Shower, Closet - Linen, Flooring - Stone/Ceramic Tile, Countertops - Stone/Granite/Solid, Double Vanity
- Level: Second
- Area: 90
- Dimensions: 15 x 6
Kitchen
- Features: Flooring - Hardwood, Countertops - Stone/Granite/Solid, Kitchen Island, Breakfast Bar / Nook, Exterior Access, Open Floorplan, Recessed Lighting, Stainless Steel Appliances, Gas Stove, Lighting - Pendant
- Level: First
- Area: 391
- Dimensions: 17 x 23
Living room
- Features: Flooring - Hardwood, Cable Hookup, Open Floorplan, Recessed Lighting
- Level: First
- Area: 255
- Dimensions: 17 x 15
Office
- Features: Flooring - Hardwood, French Doors
- Level: Second
- Area: 88
- Dimensions: 11 x 8
Heating
- Central, Forced Air, Heat Pump, Natural Gas
Cooling
- Central Air, Heat Pump
Appliances
- Included: Range, Dishwasher, Disposal, Microwave, Refrigerator, Washer, Dryer, Water Softener, Plumbed For Ice Maker
- Laundry: Flooring - Stone/Ceramic Tile, Electric Dryer Hookup, Washer Hookup, Second Floor, In Unit
Features
- Cable Hookup, Recessed Lighting, Loft, Office, Bonus Room, Exercise Room
- Flooring: Tile, Concrete, Hardwood, Flooring - Hardwood, Flooring - Wall to Wall Carpet
- Doors: French Doors, Insulated Doors
- Windows: Insulated Windows, Screens
- Has basement: Yes
- Number of fireplaces: 1
- Fireplace features: Living Room
- Common walls with other units/homes: 2+ Common Walls
Interior area
- Total structure area: 3,204
- Total interior livable area: 3,204 sqft
- Finished area above ground: 2,490
- Finished area below ground: 714
Property
Parking
- Total spaces: 4
- Parking features: Attached, Garage Door Opener, Insulated, Off Street, Paved
- Attached garage spaces: 2
- Uncovered spaces: 2
Accessibility
- Accessibility features: No
Features
- Patio & porch: Patio
- Exterior features: Patio, Screens, Rain Gutters, Professional Landscaping, Sprinkler System, Stone Wall
Lot
- Size: 1.25 Acres
Details
- Parcel number: 5208750
- Zoning: OSRD
Construction
Type & style
- Home type: Condo
- Property subtype: Condominium, Rowhouse
- Attached to another structure: Yes
Materials
- Frame
- Roof: Shingle
Condition
- Year built: 2022
Details
- Warranty included: Yes
Utilities & green energy
- Electric: 110 Volts, 220 Volts, Circuit Breakers, 200+ Amp Service
- Sewer: Public Sewer
- Water: Public, Individual Meter
- Utilities for property: for Gas Range, Washer Hookup, Icemaker Connection
Green energy
- Energy efficient items: Thermostat
Community & HOA
Community
- Features: Public Transportation, Shopping, Park, Walk/Jog Trails, Stable(s), Golf, Highway Access, House of Worship, Public School
- Security: Security System
HOA
- Services included: Insurance, Maintenance Structure, Road Maintenance, Maintenance Grounds, Snow Removal, Reserve Funds
- HOA fee: $641 monthly
Location
- Region: Medway
Financial & listing details
- Price per square foot: $215/sqft
- Tax assessed value: $797,900
- Annual tax amount: $11,171
- Date on market: 4/21/2026
- Listing terms: Contract
Estimated market value
Not available
Estimated sales range
Not available
Not available
Price history
| Date | Event | Price |
|---|---|---|
| 9/18/2026 | Price change | $690,000-5.5%$215/sqft |
Source: MLS PIN #73504749 Report a problem | ||
| 7/31/2026 | Price change | $729,900-6.4%$228/sqft |
Source: MLS PIN #73504749 Report a problem | ||
| 7/10/2026 | Price change | $779,900-1.3%$243/sqft |
Source: MLS PIN #73504749 Report a problem | ||
| 6/29/2026 | Price change | $789,900-4.3%$247/sqft |
Source: MLS PIN #73504749 Report a problem | ||
| 4/21/2026 | Listed for sale | $825,000$257/sqft |
Source: MLS PIN #73504749 Report a problem | ||
Public tax history
Tax history is unavailable.
Monthly payment
Est. payment
Payment breakdown
Explore the cost of this home by adjusting the details. Changes won't be saved.Climate risks
Neighborhood: 02053
Nearby schools
Schools provided by the listing agent
- Elementary: All Three
- Middle: Medway Middle
- High: Medway Norfolk Aggie Tri Cnt
Source: MLS PIN. This data may not be complete. We recommend contacting the local school district to confirm school assignments for this home.
Similar homes
- $719,9003 bd3 ba2.6k sqftHarmony Village, Medway, MA 02053For Sale
 MLS ID #73552163, Jocelyne Fauerbach, ERA Key Realty Services- Milf. MLS PIN
 - $899,9003 bd3 ba3k sqft35 Milford St, Medway, MA 02053For Sale
 MLS ID #73562881, Joshua Shalin, ERA Key Realty Services-Bay State Group. MLS PIN
 - $695,9003 bd3 ba2.4k sqft328 Village St #328, Medway, MA 02053For Sale
 MLS ID #73535163, Faina Shapiro, Berkshire Hathaway Home Services Commonwealth Real Estate. MLS PIN
 - $749,9005 bd4 ba3.2k sqftWilliam Wallace Village, Medway, MA 02053For Sale
 MLS ID #73574632, Team Rice, REMAX Executive Realty. MLS PIN
