Welcome to 44 Beaver Pond Road, a beautifully upgraded free-standing condo offering the space and feel of a single-family home with the ease of condo living! This 3-bedroom, 2.5-bath home features a desirable first-floor primary suite with a walk-in closet and a beautifully tiled private bath. The bright, open main level showcases hardwood floors, an upgraded kitchen with abundant cabinetry, stone countertops, stainless appliances, and a center island, flowing into the dining and living areas with a fireplace and access to the private deck. Upstairs, two spacious bedrooms share hardwood floors and a Hollywood-style full bath with direct bedroom access, creating an ideal second primary-suite option. The finished lower level offers exceptional flexibility for a family room, home office, gym, or entertaining space. First-floor laundry, central air and attached 2-car garage complete this beautifully maintained, move-in-ready home.
For sale
$629,900
44 Beaver Pond Rd #44, Milford, MA 01757
3beds
2,772sqft
Condominium, Townhouse
Built in 2018
-- sqft lot
$-- Zestimate®
$227/sqft
$371/mo HOA
What's special
Central airFirst-floor laundryBright open main levelUpgraded kitchenHardwood floorsDesirable first-floor primary suiteBeautifully tiled private bath
- 8 days
- 434
- 48
Zillow last checked:
Listing updated:
Listed by:
Amy A. Plante 508-962-9759,
Keller Williams Elite 508-695-4545
Source: MLS PIN,MLS#: 73576409
Facts & features
Interior
Bedrooms & bathrooms
- Bedrooms: 3
- Bathrooms: 3
- Full bathrooms: 2
- 1/2 bathrooms: 1
Primary bedroom
- Features: Bathroom - Full, Bathroom - Double Vanity/Sink, Walk-In Closet(s), Flooring - Hardwood
- Level: First
Bedroom 2
- Features: Flooring - Hardwood
- Level: Second
Bedroom 3
- Features: Flooring - Hardwood
- Level: Second
Primary bathroom
- Features: Yes
Family room
- Features: Flooring - Wall to Wall Carpet
- Level: Basement
Kitchen
- Features: Flooring - Hardwood, Countertops - Stone/Granite/Solid, Kitchen Island, Cabinets - Upgraded, Open Floorplan
- Level: First
Living room
- Features: Flooring - Hardwood
- Level: First
Heating
- Forced Air, Natural Gas
Cooling
- Central Air
Appliances
- Included: Range, Dishwasher, Disposal, Microwave, Refrigerator
- Laundry: First Floor, In Unit, Electric Dryer Hookup
Features
- Flooring: Tile, Carpet, Hardwood
- Has basement: Yes
- Number of fireplaces: 1
- Fireplace features: Living Room
Interior area
- Total structure area: 2,772
- Total interior livable area: 2,772 sqft
- Finished area above ground: 2,031
- Finished area below ground: 741
Property
Parking
- Total spaces: 4
- Parking features: Attached, Off Street
- Attached garage spaces: 2
- Uncovered spaces: 2
Features
- Patio & porch: Porch, Deck - Composite
- Exterior features: Porch, Deck - Composite
Details
- Parcel number: M:0057 B:0000 L:0001 U:00,4999991
- Zoning: IB
Construction
Type & style
- Home type: Townhouse
- Property subtype: Condominium, Townhouse
Materials
- Frame
- Roof: Shingle
Condition
- Year built: 2018
Utilities & green energy
- Electric: 100 Amp Service
- Sewer: Public Sewer
- Water: Public
- Utilities for property: for Gas Range, for Electric Dryer
Community & HOA
HOA
- Services included: Insurance, Maintenance Structure, Road Maintenance, Maintenance Grounds, Snow Removal, Trash
- HOA fee: $371 monthly
Location
- Region: Milford
Financial & listing details
- Price per square foot: $227/sqft
- Tax assessed value: $572,500
- Annual tax amount: $7,265
- Date on market: 9/13/2026
- Exclusions: Washer & Dryer
Estimated market value
Not available
Estimated sales range
Not available
Not available
Price history
| Date | Event | Price |
|---|---|---|
| 9/13/2026 | Listed for sale | $629,900$227/sqft |
Source: MLS PIN #73576409 Report a problem | ||
Public tax history
Tax history is unavailable.
Monthly payment
Est. payment
Payment breakdown
Explore the cost of this home by adjusting the details. Changes won't be saved.Climate risks
Neighborhood: 01757
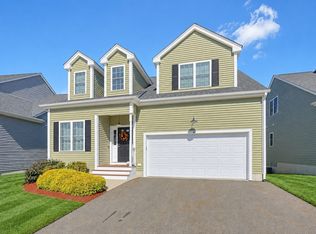
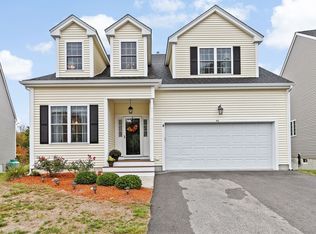
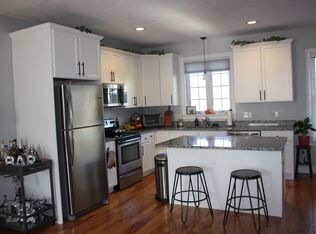
Similar homes
- $639,9003 bd3 ba2.4k sqftBeaver Pond Commons, Milford, MA 01757For Sale
 MLS ID #73570538, Lioce Properties Group, Lamacchia Realty, Inc.. MLS PIN
 - $839,0004 bd3 ba2.2k sqft27 Field Pond Rd, Milford, MA 01757For Sale
 MLS ID #73576037, Bill Skerry, Keller Williams Realty. MLS PIN
 - $699,0002 bd3 ba2.2k sqftWalden Woods Condominium, Milford, MA 01757For Sale
 MLS ID #73557826, Andrea Beth Castinetti, Castinetti Realty Group. MLS PIN
 - $615,9003 bd3 ba2.2k sqft32 Sibley Rd, Sutton, MA 01590For Sale
 MLS ID #73579445, Lisa Y. Shaw, REMAX Executive Realty. MLS PIN
