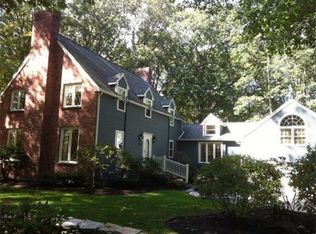
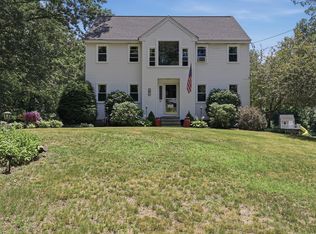
The big-ticket updates are already done—now make this Sutton Colonial your own! Set on a private half-acre lot, this well-maintained 3-bedroom, 2.5-bath home offers over 2,000 sq. ft. of living space with a finished lower level. Hardwood floors run throughout much of the home, including the spacious front-to-back living room with fireplace and access to the deck and backyard. The eat-in kitchen offers abundant maple cabinetry, while a separate dining room provides additional space for entertaining. Upstairs, the primary suite features a vaulted ceiling with skylights, walk-in closet and private full bath, along with two additional generously sized bedrooms and another full bath. Major improvements include a heat pump installed in 2024, water heater replaced in 2026, electrical panel and generator transfer switch in 2021, and septic system installed in 2019. Enjoy the deck, patio and spacious backyard surrounded by mature trees—all in a convenient Sutton location just minutes to Route 146. Enjoy the serene private living Sutton has to offer while still being so close to highways, stores and restaurants!
For sale
Price cut: $9.1K (8/26)
$615,900
32 Sibley Rd, Sutton, MA 01590
3beds
1,944sqft
Single Family Residence
Built in 1988
0.51 Acres Lot
$616,100 Zestimate®
$317/sqft
$-- HOA
What's special
Eat-in kitchenPrivate half-acre lotFinished lower levelAbundant maple cabinetryWalk-in closet
- 162 days
- 974
- 61
Zillow last checked:
Listing updated:
Listed by:
Lisa Y. Shaw 508-826-7661,
REMAX Executive Realty 508-435-6700
Source: MLS PIN,MLS#: 73495962
Facts & features
Interior
Bedrooms & bathrooms
- Bedrooms: 3
- Bathrooms: 3
- Full bathrooms: 2
- 1/2 bathrooms: 1
Primary bathroom
- Features: Yes
Heating
- Forced Air, Oil
Cooling
- Central Air, Heat Pump
Appliances
- Included: Water Heater, Range, Dishwasher, Microwave, Refrigerator
Features
- Flooring: Wood, Tile
- Windows: Insulated Windows
- Basement: Full,Partially Finished,Interior Entry
- Number of fireplaces: 1
Interior area
- Total structure area: 1,944
- Total interior livable area: 1,944 sqft
- Finished area above ground: 1,944
- Finished area below ground: 300
Video & virtual tour
Property
Parking
- Total spaces: 4
- Parking features: Paved Drive, Off Street
- Uncovered spaces: 4
Features
- Patio & porch: Deck, Patio
- Exterior features: Deck, Patio
Lot
- Size: 0.51 Acres
Details
- Parcel number: M:0010 P:41,3795202
- Zoning: R1
Construction
Type & style
- Home type: SingleFamily
- Architectural style: Colonial
- Property subtype: Single Family Residence
Materials
- Frame
- Foundation: Concrete Perimeter
- Roof: Shingle
Condition
- Year built: 1988
Utilities & green energy
- Electric: Circuit Breakers
- Sewer: Private Sewer
- Water: Private
Community & HOA
Community
- Features: Shopping, Stable(s), Golf, Bike Path, Highway Access, House of Worship, Public School
HOA
- Has HOA: No
Location
- Region: Sutton
Financial & listing details
- Price per square foot: $317/sqft
- Tax assessed value: $613,300
- Annual tax amount: $7,372
- Date on market: 4/4/2026
Estimated market value
$616,100
$585,000 - $647,000
$4,041/mo
Price history
| Date | Event | Price |
|---|---|---|
| 8/26/2026 | Price change | $615,900-1.5%$317/sqft |
Source: MLS PIN #73495962 Report a problem | ||
| 7/16/2026 | Price change | $625,000-1.6%$322/sqft |
Source: MLS PIN #73495962 Report a problem | ||
| 6/17/2026 | Price change | $634,900-0.8%$327/sqft |
Source: MLS PIN #73495962 Report a problem | ||
| 4/4/2026 | Listed for sale | $639,900$329/sqft |
Source: MLS PIN #73495962 Report a problem | ||
| 10/31/2025 | Listing removed | $639,900$329/sqft |
Source: MLS PIN #73415511 Report a problem | ||
| 10/1/2025 | Price change | $639,900-0.3%$329/sqft |
Source: MLS PIN #73415511 Report a problem | ||
| 9/11/2025 | Price change | $642,000-1%$330/sqft |
Source: MLS PIN #73415511 Report a problem | ||
| 8/8/2025 | Listed for sale | $648,500+80.1%$334/sqft |
Source: MLS PIN #73415511 Report a problem | ||
| 8/25/2006 | Sold | $360,000+114%$185/sqft |
Source: Public Record Report a problem | ||
| 8/4/1998 | Sold | $168,250$87/sqft |
Source: Public Record Report a problem | ||
Public tax history
| Year | Property taxes | Tax assessment |
|---|---|---|
| 2025 | $7,372 +7.9% | $613,300 +13.8% |
| 2024 | $6,835 +8.1% | $539,000 +18% |
| 2023 | $6,324 +4.9% | $456,600 +15% |
| 2022 | $6,029 +1.5% | $397,200 +7% |
| 2021 | $5,941 +0.9% | $371,300 |
| 2020 | $5,889 +3.1% | $371,300 +7.4% |
| 2019 | $5,711 +3.7% | $345,700 +3.9% |
| 2018 | $5,508 +3.6% | $332,800 +3.3% |
| 2017 | $5,315 +1.7% | $322,100 +2.8% |
| 2016 | $5,228 +3.4% | $313,400 +3.4% |
| 2015 | $5,056 +1.5% | $303,100 +2.7% |
| 2014 | $4,980 +4.6% | $295,000 -3.5% |
| 2013 | $4,761 +5.1% | $305,800 -1.9% |
| 2012 | $4,530 +5.5% | $311,800 -3.8% |
| 2011 | $4,294 +4.2% | $324,100 -3.1% |
| 2010 | $4,120 +3.9% | $334,400 -3% |
| 2009 | $3,966 +0.8% | $344,900 -1.4% |
| 2008 | $3,934 +8.7% | $349,700 -5.9% |
| 2007 | $3,618 -2.2% | $371,500 +3% |
| 2006 | $3,700 +17% | $360,600 +17.2% |
| 2005 | $3,162 +5.6% | $307,600 +26.6% |
| 2004 | $2,994 +3.9% | $243,000 |
| 2003 | $2,882 +12.3% | $243,000 +57.4% |
| 2002 | $2,566 | $154,400 |
Find assessor info on the county website
Monthly payment
Est. payment
Payment breakdown
Explore the cost of this home by adjusting the details. Changes won't be saved.Climate risks
Neighborhood: 01590
Similar homes
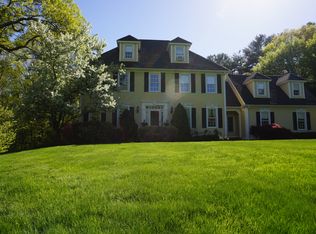
- $550,0004 bd3 ba2.3k sqft66 Buttonwood Ave, Sutton, MA 01590For Sale
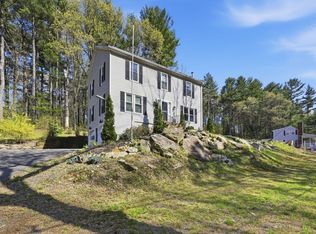 MLS ID #73571752, Moussa Hamadeh, Berkshire Hathaway HomeServices Realty Professionals. MLS PIN
 - $649,9004 bd3 ba2.2k sqft35 Alpine St, Millbury, MA 01527For Sale
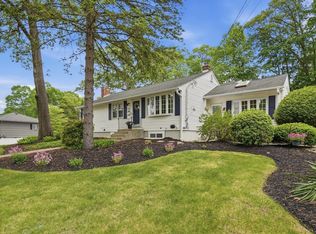 MLS ID #73551105, Dianna Larocque, Lamacchia Realty, Inc.. MLS PIN
 - $649,9004 bd3 ba2.8k sqft95 McCracken Rd, Millbury, MA 01527For Sale
 MLS ID #73545641, AJ Bruce, Lamacchia Realty, Inc.. MLS PIN
 - $525,0002 bd3 ba2.1k sqftWoodburyville Heights, Sutton, MA 01590For Sale
 MLS ID #73568284, Katie Mulcahy, Mathieu Newton Sotheby's International Realty. MLS PIN
