Welcome to The Neighborhood! This large Colonial has been been cared for by the same family since constructed and the pride in ownership shows through and through. This 4 bedroom 3 bath home on 2 acres of land is vacant and ready for the next owner to love as much as this family did for years. Come see the privacy this lot offers and the space this home provides. A beautiful mudroom with storage leads to you into the main level with living, dining and family room spaces with hardwoods throughout. Great office space or den open to the large kitchen which features a double wall oven and warming drawer, wine fridge, granite countertops, countertop range with kettle faucet all along with tons of cabinet space. Huge 3 season room is 35x16 with windows all around! Basement space is finished for additional square footage, laundry room with storage cabinets. 4 generous size upstairs bedrooms including the master bedroom measuring 20x13 with master closet and bath. All the living space you and your entire family needs inside and out! Close to the Auburn line, location is close proximity to all major highways I- 90/290/395 and Rt 20. Come see this beautiful property at the open house on Sunday!
For sale
$739,900
57 Ennis Rd, Oxford, MA 01540
4beds
2,352sqft
Single Family Residence
Built in 1998
2 Acres Lot
$728,400 Zestimate®
$315/sqft
$-- HOA
What's special
Granite countertopsPrivacy this lot offersTons of cabinet spaceBeautiful mudroom with storageWine fridgeLarge kitchen
- 2 days
- 150
- 15
Zillow last checked:
Listing updated:
Listed by:
Michelle Sweeney 508-233-0080,
The Neighborhood Realty Group 508-459-1876
Source: MLS PIN,MLS#: 73592043
Facts & features
Interior
Bedrooms & bathrooms
- Bedrooms: 4
- Bathrooms: 3
- Full bathrooms: 2
- 1/2 bathrooms: 1
Primary bedroom
- Features: Bathroom - Full, Walk-In Closet(s)
- Level: Second
- Area: 260
- Dimensions: 20 x 13
Bedroom 2
- Level: Second
Bedroom 3
- Level: Second
Bedroom 4
- Level: Second
Bathroom 1
- Level: Second
Bathroom 2
- Level: Second
Bathroom 3
- Features: Bathroom - Half
- Level: First
Dining room
- Level: First
Family room
- Level: First
Kitchen
- Level: First
Living room
- Level: First
Heating
- Baseboard, Oil
Cooling
- Window Unit(s)
Appliances
- Included: Oven, Dishwasher, Range, Refrigerator, Wine Refrigerator, Range Hood
- Laundry: In Basement
Features
- Sun Room, Mud Room
- Flooring: Wood
- Windows: Skylight(s)
- Basement: Full,Finished
- Number of fireplaces: 1
Interior area
- Total structure area: 2,352
- Total interior livable area: 2,352 sqft
- Finished area above ground: 2,352
- Finished area below ground: 1,000
Property
Parking
- Total spaces: 7
- Parking features: Attached, Paved Drive, Off Street, Driveway, Paved
- Attached garage spaces: 2
- Uncovered spaces: 5
Features
- Patio & porch: Enclosed
- Exterior features: Patio - Enclosed, Storage
Lot
- Size: 2 Acres
- Features: Wooded, Gentle Sloping
Details
- Parcel number: M:008C B:0A03 L:0000,4242283
- Zoning: R1
Construction
Type & style
- Home type: SingleFamily
- Architectural style: Colonial
- Property subtype: Single Family Residence
Materials
- Frame
- Foundation: Concrete Perimeter
- Roof: Shingle
Condition
- Year built: 1998
Utilities & green energy
- Electric: 200+ Amp Service
- Sewer: Private Sewer
- Water: Private
Community & HOA
HOA
- Has HOA: No
Location
- Region: Oxford
Financial & listing details
- Price per square foot: $315/sqft
- Tax assessed value: $574,200
- Annual tax amount: $7,022
- Date on market: 10/16/2026
- Exclusions: Washer And Dryer Not Included Available For Sale Outside Of The Transaction
Estimated market value
$728,400
$692,000 - $765,000
$3,651/mo
Price history
| Date | Event | Price |
|---|---|---|
| 10/17/2026 | Listed for sale | $739,900+2451.4%$315/sqft |
Source: MLS PIN #73592043 Report a problem | ||
| 6/21/1995 | Sold | $29,000$12/sqft |
Source: Public Record Report a problem | ||
Public tax history
| Year | Property taxes | Tax assessment |
|---|---|---|
| 2025 | $7,060 +1.3% | $557,200 +7.7% |
| 2024 | $6,972 +9.5% | $517,200 +10.8% |
| 2023 | $6,367 +3% | $466,800 +22% |
| 2022 | $6,181 +3.5% | $382,500 +5.9% |
| 2021 | $5,972 +3.7% | $361,300 +4.5% |
| 2020 | $5,759 +4.3% | $345,700 +6.6% |
| 2019 | $5,523 +6.1% | $324,300 +7.6% |
| 2018 | $5,205 -0.2% | $301,400 -2.6% |
| 2017 | $5,213 -0.5% | $309,400 |
| 2016 | $5,238 +7.2% | $309,400 |
| 2015 | $4,885 +1.6% | $309,400 -3.5% |
| 2014 | $4,809 +48.3% | $320,600 +42.9% |
| 2013 | $3,243 -30% | $224,420 -32.8% |
| 2012 | $4,636 +2.9% | $333,800 -3.1% |
| 2011 | $4,507 +45.9% | $344,600 +37.2% |
| 2010 | $3,089 -25.7% | $251,160 -35% |
| 2009 | $4,158 +3.6% | $386,400 |
| 2008 | $4,015 +19% | $386,400 +21.4% |
| 2007 | $3,373 -1.1% | $318,200 +7.4% |
| 2006 | $3,409 +4.7% | $296,400 +8.3% |
| 2005 | $3,257 -16.5% | $273,700 +4.2% |
| 2004 | $3,902 +13.4% | $262,600 +10.3% |
| 2003 | $3,441 | $238,000 |
Find assessor info on the county website
Monthly payment
Est. payment
Payment breakdown
Explore the cost of this home by adjusting the details. Changes won't be saved.Climate risks
Neighborhood: 01540
Similar homes
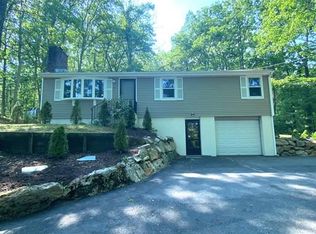
- $725,0003 bd3 ba3.3k sqft16 E Applewood Dr, Charlton, MA 01507For Sale
 MLS ID #73591187, Michael Barbera, BA Property & Lifestyle Advisors. MLS PIN
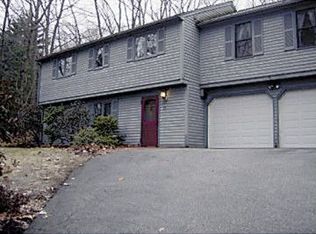
 - $--5 bd2 ba2.3k sqft97 E Charlton Rd, Spencer, MA 01562AuctionAuction.com 2
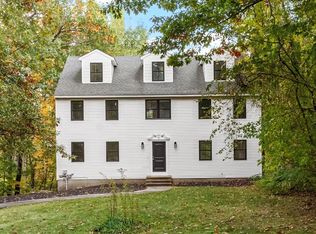
- $720,0004 bd3 ba2.8k sqft31 Knollwood Dr, Charlton, MA 01507For Sale
 MLS ID #73590301, Heather Tavolieri, William Raveis R.E. & Home Services. MLS PIN
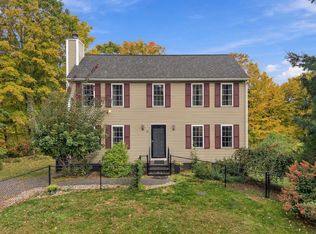
 - $625,0003 bd3 ba1.7k sqft45 Howarth Rd, Oxford, MA 01540For Sale
 MLS ID #73584782, Kristie Barnes, eXp Realty LLC. MLS PIN
