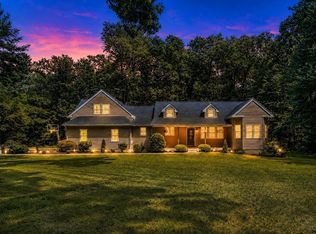
Space, comfort, and lifestyle come together beautifully at 1 Dolge Ct in Oxford. This well-maintained 5-bedroom, 2.5-bath home offers a spacious and functional layout with generously sized rooms throughout, a highly desirable first-floor primary suite, and convenient main-level laundry. Additional highlights include granite countertops, stainless steel appliances, recessed lighting, and warm, inviting living spaces throughout. Set on a generous lot, the backyard truly sets this home apart, offering endless possibilities for entertaining, outdoor dining, gardening, play, or peaceful evenings on the new deck completed in June 2026. The current owners have thoughtfully cared for the property and made valuable updates over the past few years, including fresh interior paint in January 2026, a renovated main bathroom in June 2024, an additional 45-gallon water heater and new patio in June 2023, plus recessed lighting, new closets, and built-ins completed in February 2023.
For sale
Price cut: $10.1K (7/9)
$609,900
1 Dolge Ct, Oxford, MA 01540
5beds
2,880sqft
Single Family Residence
Built in 1800
1.53 Acres Lot
$600,500 Zestimate®
$212/sqft
$-- HOA
What's special
Convenient main-level laundryGenerously sized rooms throughoutGranite countertopsRecessed lightingStainless steel appliancesSpacious and functional layout
- 21 days |
- 1,246 |
- 68 |
Zillow last checked:
Listing updated:
Listed by:
Camila Fernandes 508-933-4463,
Dell Realty Inc. 617-629-5950,
Horizon Homes Team 508-933-4463
Source: MLS PIN,MLS#: 73540337
Loading...
Facts & features
Interior
Bedrooms & bathrooms
- Bedrooms: 5
- Bathrooms: 3
- Full bathrooms: 2
- 1/2 bathrooms: 1
- Main level bathrooms: 2
- Main level bedrooms: 1
Primary bedroom
- Features: Bathroom - Full, Bathroom - Double Vanity/Sink, Closet/Cabinets - Custom Built, Flooring - Hardwood, Recessed Lighting
- Level: Main
Bedroom 2
- Features: Closet, Flooring - Wall to Wall Carpet, Recessed Lighting
Bedroom 3
- Features: Walk-In Closet(s), Closet/Cabinets - Custom Built, Flooring - Wall to Wall Carpet, Recessed Lighting
Bedroom 4
- Features: Closet, Flooring - Wall to Wall Carpet, Recessed Lighting
Bedroom 5
- Features: Closet, Flooring - Wall to Wall Carpet, Recessed Lighting
Primary bathroom
- Features: Yes
Bathroom 1
- Features: Bathroom - Full, Bathroom - Double Vanity/Sink, Bathroom - Tiled With Shower Stall, Flooring - Stone/Ceramic Tile, Countertops - Stone/Granite/Solid, Countertops - Upgraded, Cabinets - Upgraded, Double Vanity, Recessed Lighting, Lighting - Overhead
- Level: Main
Bathroom 2
- Features: Bathroom - Full, Bathroom - Tiled With Tub & Shower, Closet - Linen, Flooring - Stone/Ceramic Tile, Countertops - Stone/Granite/Solid, Countertops - Upgraded, Cabinets - Upgraded, Recessed Lighting, Lighting - Overhead
Bathroom 3
- Features: Bathroom - Half, Flooring - Stone/Ceramic Tile, Countertops - Stone/Granite/Solid, Countertops - Upgraded, Cabinets - Upgraded, Dryer Hookup - Electric, Recessed Lighting, Washer Hookup, Lighting - Overhead
- Level: Main
Dining room
- Features: Bathroom - Half, Flooring - Hardwood, Exterior Access, Recessed Lighting, Slider, Lighting - Pendant
- Level: Main
Kitchen
- Features: Flooring - Hardwood, Countertops - Stone/Granite/Solid, Countertops - Upgraded, Kitchen Island, Cabinets - Upgraded, Recessed Lighting, Stainless Steel Appliances, Lighting - Pendant
- Level: Main
Living room
- Features: Closet, Closet/Cabinets - Custom Built, Flooring - Hardwood, Balcony - Exterior, Recessed Lighting
- Level: Main
Heating
- Baseboard, Oil
Cooling
- None
Appliances
- Included: Electric Water Heater, Range, Dishwasher, Refrigerator
- Laundry: Bathroom - Half, Flooring - Stone/Ceramic Tile, Stone/Granite/Solid Countertops, Upgraded Countertops, Main Level, Cabinets - Upgraded, Electric Dryer Hookup, Recessed Lighting, Lighting - Pendant, Washer Hookup
Features
- Flooring: Tile, Carpet, Hardwood
- Windows: Insulated Windows
- Basement: Full,Interior Entry,Concrete,Unfinished
- Has fireplace: No
Interior area
- Total structure area: 2,880
- Total interior livable area: 2,880 sqft
- Finished area above ground: 2,880
Property
Parking
- Total spaces: 6
- Parking features: Paved Drive, Off Street, Paved
- Uncovered spaces: 6
Features
- Patio & porch: Porch, Patio
- Exterior features: Porch, Patio, Rain Gutters, Stone Wall, Other
Lot
- Size: 1.53 Acres
- Features: Corner Lot
Details
- Parcel number: M:0032 B:0B03 L:0000,4244088
- Zoning: R2
Construction
Type & style
- Home type: SingleFamily
- Architectural style: Colonial
- Property subtype: Single Family Residence
Materials
- Stone
- Foundation: Stone
- Roof: Shingle
Condition
- Year built: 1800
Utilities & green energy
- Electric: 220 Volts, 200+ Amp Service
- Sewer: Private Sewer
- Water: Private
- Utilities for property: for Electric Range, for Electric Dryer, Washer Hookup
Community & HOA
Community
- Features: Public Transportation, Shopping, Medical Facility, Laundromat, Highway Access, Private School, Public School
HOA
- Has HOA: No
Location
- Region: Oxford
Financial & listing details
- Price per square foot: $212/sqft
- Tax assessed value: $478,200
- Annual tax amount: $5,848
- Date on market: 6/23/2026
- Exclusions: Washer And Dryer Are Negotiable.
- Road surface type: Paved
Estimated market value
$600,500
$570,000 - $631,000
$3,724/mo
Price history
| Date | Event | Price |
|---|---|---|
| 7/9/2026 | Price change | $609,900-1.6%$212/sqft |
Source: MLS PIN #73540337 Report a problem | ||
| 6/23/2026 | Listed for sale | $620,000+28.6%$215/sqft |
Source: MLS PIN #73540337 Report a problem | ||
| 2/9/2023 | Sold | $482,000-1%$167/sqft |
Source: MLS PIN #73065187 Report a problem | ||
| 12/27/2022 | Contingent | $487,000$169/sqft |
Source: MLS PIN #73065187 Report a problem | ||
| 12/15/2022 | Listed for sale | $487,000+121.4%$169/sqft |
Source: MLS PIN #73065187 Report a problem | ||
| 4/5/2022 | Sold | $220,000-13.7%$76/sqft |
Source: MLS PIN #72943327 Report a problem | ||
| 2/20/2022 | Price change | $255,000-5.5%$89/sqft |
Source: MLS PIN #72943327 Report a problem | ||
| 2/16/2022 | Listed for sale | $269,900+17.3%$94/sqft |
Source: MLS PIN #72943327 Report a problem | ||
| 7/2/2021 | Sold | $230,000-8%$80/sqft |
Source: Public Record Report a problem | ||
| 4/21/2021 | Pending sale | $250,000$87/sqft |
Source: MLS PIN #72802805 Report a problem | ||
| 3/24/2021 | Listed for sale | $250,000+11.1%$87/sqft |
Source: MLS PIN #72802805 Report a problem | ||
| 3/24/2021 | Listing removed | $225,000$78/sqft |
Source: MLS PIN #72759446 Report a problem | ||
| 3/24/2021 | Listed for sale | $225,000$78/sqft |
Source: MLS PIN #72759446 Report a problem | ||
| 1/23/2021 | Pending sale | $225,000$78/sqft |
Source: MLS PIN #72759446 Report a problem | ||
| 1/14/2021 | Contingent | $225,000$78/sqft |
Source: MLS PIN #72759446 Report a problem | ||
| 1/14/2021 | Pending sale | $225,000$78/sqft |
Source: Realty Executives Boston West #72759446 Report a problem | ||
| 12/11/2020 | Listed for sale | $225,000$78/sqft |
Source: Realty Executives Boston West #72759446 Report a problem | ||
| 12/3/2020 | Pending sale | $225,000$78/sqft |
Source: Realty Executives Boston West #72759446 Report a problem | ||
| 11/19/2020 | Listed for sale | $225,000+18.4%$78/sqft |
Source: Realty Executives Boston West #72759446 Report a problem | ||
| 8/8/2019 | Sold | $190,000+5.6%$66/sqft |
Source: Public Record Report a problem | ||
| 2/25/2005 | Sold | $180,000+12.5%$63/sqft |
Source: Public Record Report a problem | ||
| 10/1/2004 | Sold | $160,000$56/sqft |
Source: Public Record Report a problem | ||
Public tax history
| Year | Property taxes | Tax assessment |
|---|---|---|
| 2025 | $6,879 -1.5% | $542,900 +4.7% |
| 2024 | $6,987 +26.4% | $518,300 +27.9% |
| 2023 | $5,528 +24.7% | $405,300 +47.8% |
| 2022 | $4,433 +4.3% | $274,300 +6.7% |
| 2021 | $4,250 +4.8% | $257,100 +5.6% |
| 2020 | $4,057 +23.5% | $243,500 +26.2% |
| 2019 | $3,285 -1.4% | $192,900 |
| 2018 | $3,331 +1.4% | $192,900 -1% |
| 2017 | $3,284 -0.5% | $194,900 |
| 2016 | $3,300 +7.2% | $194,900 |
| 2015 | $3,077 +2.7% | $194,900 -2.5% |
| 2014 | $2,997 +48.3% | $199,800 +42.9% |
| 2013 | $2,021 -27.2% | $139,860 -30% |
| 2012 | $2,775 +1.2% | $199,800 -4.7% |
| 2011 | $2,742 +47.6% | $209,600 +38.8% |
| 2010 | $1,858 -29.1% | $151,060 -38% |
| 2009 | $2,621 +3.6% | $243,600 |
| 2008 | $2,531 +1.7% | $243,600 +3.8% |
| 2007 | $2,488 +11.8% | $234,700 +21.2% |
| 2006 | $2,226 +3.3% | $193,600 +6.9% |
| 2005 | $2,155 +16% | $181,100 +44.9% |
| 2004 | $1,858 +10.2% | $125,000 +7.2% |
| 2003 | $1,686 | $116,600 |
Find assessor info on the county website
Monthly payment
Est. payment
Payment breakdown
Explore the cost of this home by adjusting the details. Changes won't be saved.Climate risks
Neighborhood: 01540
Nearby schools
GreatSchools rating
- NAAlfred M Chaffee Elementary SchoolGrades: K-2Distance: 1.5 mi
- 4/10Oxford Middle SchoolGrades: 6-8Distance: 2.1 mi
- 4/10Oxford High SchoolGrades: PK,9-12Distance: 2 mi
- $396,9006 bd1 ba2k sqft4 Dolge Ct, Oxford, MA 01540Off Market
- $447,4004 bd1 ba1.7k sqft2 Dolge Ct, Oxford, MA 01540Off Market

- $622,0004 bd2 ba1.7k sqft223 Old Webster Rd, Oxford, MA 01540Off Market
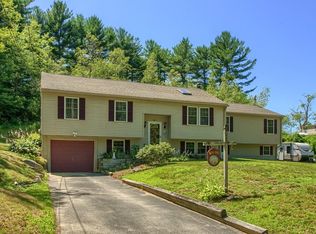
- $441,2003 bd1 ba2.1k sqft2A Dolge Ct, Oxford, MA 01540Off Market
- $514,4003 bd2 ba1.3k sqft3 Dolge Ct, Oxford, MA 01540Off Market
- $415,0003 bd2 ba1.1k sqft6 Dolge Ct, Oxford, MA 01540Sold
- $393,0004 bd2 ba2k sqft234 Old Webster Rd, Oxford, MA 01540Off Market
- $395,2001 bd1 ba897 sqft232 Old Webster Rd, Oxford, MA 01540Off Market
A local agent can set up tours, give advice and negotiate with sellers.
A local lender can help you make sure your offer is ready when you are.
Similar homes
- $649,9004 bd3 ba3.1k sqft7 Hartwell Rd, Oxford, MA 01540For Sale
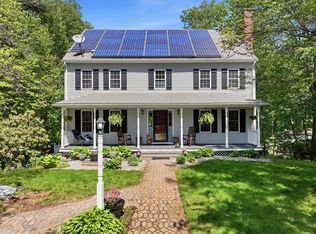 MLS ID #73525491, Jennifer Roux, Castinetti Realty Group. MLS PIN
 - $459,9003 bd3 ba2k sqft28 Sullivan Blvd #A, Oxford, MA 01540For Sale
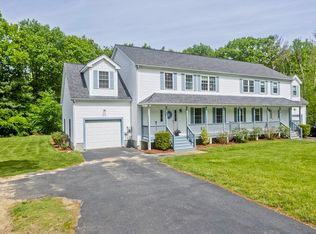 MLS ID #73528261, The Liberty Group, Real Broker MA, LLC. MLS PIN
 - $524,9004 bd2 ba1.4k sqft18 Ramshorn Rd, Charlton, MA 01507For Sale
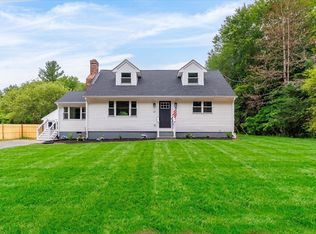 MLS ID #73543668, Samantha Cortes, Lock and Key Realty Inc.. MLS PIN
 - $724,9004 bd3 ba2.9k sqft47 E Baylies Rd, Charlton, MA 01507For Sale
 MLS ID #73540663, The Jarboe Group, Keller Williams Pinnacle Central. MLS PIN
 - $500,0003 bd2 ba1.9k sqft17 Merriam District, North Oxford, MA 01537For SaleMLS ID #73546583, Justin Panarelli, Panarelli Properties, Inc.. MLS PIN
- $849,0004 bd4 ba3.3k sqft11B Colicum Dr, Charlton, MA 01507For SaleMLS ID #73547093, Angela Choiniere, Noonan/Lombardi, REALTORS® LLC. MLS PIN
- $649,0005 bd2 ba3k sqft11 Old Cmn, Millbury, MA 01527For SaleMLS ID #73536370, Andrea Beth Castinetti, Castinetti Realty Group. MLS PIN
- $749,9004 bd3 ba2.8k sqft57 Pumpkin Ln, Charlton, MA 01507For SaleMLS ID #73545551, George Goulas, Peoples Broker Realty. MLS PIN
- $724,9994 bd3 ba2.6k sqft87 Martin Rd, Douglas, MA 01516For SaleMLS ID #73546770, Lindsey Emanuel, Lindsey Sarah Realty Group. MLS PIN
- $749,9004 bd4 ba2.7k sqft21 Brackett Hill Rd, Charlton, MA 01507For SaleMLS ID #73538025, Jennifer McKinstry, Byrnes Real Estate Group LLC. MLS PIN
- $599,0003 bd3 ba2.2k sqft1 Barefoot Ln, Brookfield, MA 01506For SaleMLS ID #73542946, Michelle Terry Team, eXp Realty LLC. MLS PIN
- $614,9003 bd3 ba2.2k sqft19 Progress Ave, Dudley, MA 01571For SaleMLS ID #73503523, Renee VanderZicht, S.C.E. Real Estate. MLS PIN
- $649,9003 bd3 ba2.2k sqft9 Cameron Dr, Rutland, MA 01543For SaleMLS ID #73546859, Tracey Fiorelli, Janice Mitchell R.E., Inc. MLS PIN
- $598,0002 bd3 ba1.7k sqft330 Leicester St, Auburn, MA 01501For SaleMLS ID #73530242, Andi Loce, Vezuli Realty Group, LLC. MLS PIN
- $649,0004 bd3 ba1.8k sqft4 Azalea Cir, Millbury, MA 01527For SaleMLS ID #73547932, Geetanjali Pathak, Keller Williams Pinnacle MetroWest. MLS PIN
- $669,0003 bd2 ba2k sqft345 Pleasantdale Rd, Rutland, MA 01543For SaleMLS ID #73546908, Darcilane Oliveira, The Neighborhood Realty Group. MLS PIN
- $589,9003 bd2 ba1.9k sqft80 Webster St, Douglas, MA 01516For SaleMLS ID #73523074, Claire Rainville, REMAX Executive Realty. MLS PIN
- $654,9004 bd3 ba3.2k sqft345 Bragg Rd, Warren, MA 01083For SaleMLS ID #73515799, Heather Bennet, Keller Williams Realty. MLS PIN
- $599,0004 bd3 ba2.3k sqft155 Turkey Hill Rd, Rutland, MA 01543For SaleMLS ID #73509024, We Close Deals Team, Lamacchia Realty, Inc.. MLS PIN
- $669,9003 bd3 ba2.1k sqft35 J Davis Rd, Charlton, MA 01507For SaleMLS ID #73486203, Karen Milhem, Media Realty Group Inc.. MLS PIN
