Country roads....take me home! Situated well off the road on 4 private acres, this beautifully renovated Colonial offers the perfect blend of privacy, modern updates, and everyday convenience. Featuring 4 bedrooms, 2 full baths, and over 2,500 sq ft of thoughtfully updated living space, you'll love the gorgeous new kitchen with granite counter-tops, a center island & SS appliances, formal dining room, and expansive cathedral-ceiling living room filled with natural light. A rare floor plan that includes two oversized primary suites, offering exceptional flexibility for today's lifestyle. Renovated throughout in 2025, this home is truly move-in ready. Complete with a new deck, attached 2-car garage under, paved driveway, and a beautiful wooded setting. Enjoy country living with everyday convenience, just minutes from the town center, schools, shopping, and area amenities.
For sale
Price cut: $10K (9/10)
$619,900
26 Old West Brookfield Rd, North Brookfield, MA 01535
4beds
2,568sqft
Single Family Residence
Built in 1994
4 Acres Lot
$610,000 Zestimate®
$241/sqft
$-- HOA
What's special
- 66 days
- 498
- 23
Zillow last checked:
Listing updated:
Listed by:
Michelle Terry Team 508-202-0008,
eXp Realty LLC 888-854-7493
Source: MLS PIN,MLS#: 73548760
Facts & features
Interior
Bedrooms & bathrooms
- Bedrooms: 4
- Bathrooms: 2
- Full bathrooms: 2
- Main level bathrooms: 1
- Main level bedrooms: 1
Primary bedroom
- Features: Ceiling Fan(s), Flooring - Wall to Wall Carpet, Remodeled, Lighting - Overhead
- Level: Main,First
- Area: 309.42
- Dimensions: 13.17 x 23.5
Bedroom 2
- Level: Second
- Area: 457.56
- Dimensions: 19.33 x 23.67
Bedroom 3
- Level: Second
- Area: 185.06
- Dimensions: 11.75 x 15.75
Bedroom 4
- Level: Second
- Area: 146.72
- Dimensions: 12.67 x 11.58
Bathroom 1
- Features: Bathroom - With Tub & Shower, Closet, Countertops - Stone/Granite/Solid, Remodeled
- Level: Main,First
- Area: 66
- Dimensions: 8 x 8.25
Bathroom 2
- Features: Bathroom - Full, Bathroom - With Tub & Shower, Closet, Flooring - Stone/Ceramic Tile, Remodeled
- Level: Second
- Area: 67.29
- Dimensions: 8.5 x 7.92
Dining room
- Features: Flooring - Hardwood, French Doors, Exterior Access, Remodeled
- Level: Main,First
- Area: 222.01
- Dimensions: 11.58 x 19.17
Kitchen
- Features: Flooring - Hardwood, Countertops - Stone/Granite/Solid, Countertops - Upgraded, Kitchen Island, Cabinets - Upgraded, Remodeled, Stainless Steel Appliances, Lighting - Overhead
- Level: Main,First
- Area: 168.19
- Dimensions: 11.67 x 14.42
Living room
- Features: Cathedral Ceiling(s), Ceiling Fan(s), Flooring - Hardwood, Window(s) - Picture, Cable Hookup, Exterior Access, Remodeled, Slider
- Level: Main,First
- Area: 783
- Dimensions: 27 x 29
Office
- Level: Main
- Area: 84.4
- Dimensions: 9.83 x 8.58
Heating
- Baseboard, Oil
Cooling
- None
Appliances
- Included: Water Heater, Tankless Water Heater, Range, Dishwasher, Microwave, Refrigerator
- Laundry: Flooring - Hardwood, Main Level, Remodeled, First Floor, Electric Dryer Hookup, Washer Hookup
Features
- Home Office
- Flooring: Tile, Carpet, Hardwood
- Doors: Insulated Doors
- Windows: Insulated Windows, Screens
- Basement: Full
- Has fireplace: No
Interior area
- Total structure area: 2,568
- Total interior livable area: 2,568 sqft
- Finished area above ground: 2,568
Property
Parking
- Total spaces: 12
- Parking features: Under, Off Street
- Attached garage spaces: 2
- Uncovered spaces: 10
Features
- Patio & porch: Deck
- Exterior features: Deck, Rain Gutters, Screens, Invisible Fence, Stone Wall
- Fencing: Invisible
Lot
- Size: 4 Acres
- Features: Wooded
Details
- Parcel number: M:0036 B:0051 L:0026,1626773
- Zoning: 66
Construction
Type & style
- Home type: SingleFamily
- Architectural style: Colonial
- Property subtype: Single Family Residence
Materials
- Frame
- Foundation: Concrete Perimeter
- Roof: Shingle
Condition
- Year built: 1994
Utilities & green energy
- Electric: Circuit Breakers, 200+ Amp Service
- Sewer: Private Sewer
- Water: Private
- Utilities for property: for Electric Range, for Electric Dryer, Washer Hookup
Community & HOA
Community
- Features: Walk/Jog Trails, House of Worship, Public School
HOA
- Has HOA: No
Location
- Region: North Brookfield
Financial & listing details
- Price per square foot: $241/sqft
- Tax assessed value: $493,800
- Annual tax amount: $5,906
- Date on market: 7/13/2026
Estimated market value
$610,000
$580,000 - $641,000
$3,840/mo
Price history
| Date | Event | Price |
|---|---|---|
| 9/10/2026 | Price change | $619,900-1.6%$241/sqft |
Source: MLS PIN #73548760 Report a problem | ||
| 7/13/2026 | Listed for sale | $629,900+7.7%$245/sqft |
Source: MLS PIN #73548760 Report a problem | ||
| 10/24/2025 | Sold | $585,000+98.3%$228/sqft |
Source: Agent Provided Report a problem | ||
| 8/8/2016 | Sold | $295,000$115/sqft |
Source: Public Record Report a problem | ||
| 4/11/2016 | Pending sale | $295,000$115/sqft |
Source: RE/MAX Vision #71879788 Report a problem | ||
| 3/29/2016 | Price change | $295,000-1.6%$115/sqft |
Source: RE/MAX Vision #71879788 Report a problem | ||
| 11/8/2015 | Price change | $299,900-3.3%$117/sqft |
Source: RE/MAX Vision #71879788 Report a problem | ||
| 10/2/2015 | Price change | $310,000-2.3%$121/sqft |
Source: RE/MAX Vision #71879788 Report a problem | ||
| 9/12/2015 | Price change | $317,400-0.8%$124/sqft |
Source: RE/MAX Vision #71879788 Report a problem | ||
| 7/27/2015 | Listed for sale | $319,900+168.1%$125/sqft |
Source: Re/Max Vision #71879788 Report a problem | ||
| 6/9/1994 | Sold | $119,300$46/sqft |
Source: Public Record Report a problem | ||
Public tax history
| Year | Property taxes | Tax assessment |
|---|---|---|
| 2025 | $5,650 +3.1% | $398,700 -4.4% |
| 2024 | $5,478 +5.7% | $417,200 +7.5% |
| 2023 | $5,185 +3.9% | $388,100 +15.6% |
| 2022 | $4,990 +5.4% | $335,800 +11.7% |
| 2021 | $4,733 +1.1% | $300,700 +9% |
| 2019 | $4,683 +1.8% | $275,800 |
| 2018 | $4,598 +5.9% | $275,800 +5% |
| 2017 | $4,342 +2.2% | $262,700 |
| 2016 | $4,250 +2.3% | $262,700 -1.4% |
| 2015 | $4,155 +2.3% | $266,500 |
| 2014 | $4,061 +3.3% | $266,500 |
| 2013 | $3,931 +4.1% | $266,500 -4.7% |
| 2012 | $3,776 -0.4% | $279,700 |
| 2011 | $3,793 +8% | $279,700 |
| 2010 | $3,513 +1.5% | $279,700 -12.7% |
| 2009 | $3,461 +2.9% | $320,500 -5.3% |
| 2008 | $3,365 +6.4% | $338,500 |
| 2007 | $3,162 +3.9% | $338,500 +13% |
| 2006 | $3,043 +7.8% | $299,500 +11.8% |
| 2005 | $2,823 +4.5% | $267,800 +3.3% |
| 2004 | $2,702 +13% | $259,300 +50.3% |
| 2003 | $2,391 +33.8% | $172,500 +17.6% |
| 2001 | $1,787 +4.1% | $146,700 +6.8% |
| 1997 | $1,716 | $137,300 |
Find assessor info on the county website
Monthly payment
Est. payment
Payment breakdown
Explore the cost of this home by adjusting the details. Changes won't be saved.Climate risks
Neighborhood: 01535
Nearby schools
Schools provided by the listing agent
- Elementary: North Brookfield/Choice
- Middle: North Brookfield/Choice
- High: North Brookfield/Choice
Source: MLS PIN. This data may not be complete. We recommend contacting the local school district to confirm school assignments for this home.
- $545,0003 bd2 ba1.7k sqft28 Old West Brookfield Rd, North Brookfield, MA 01535Sold
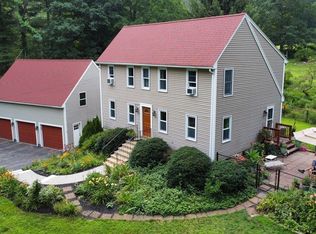
- $533,3004 bd2 ba2.1k sqft34 Old West Brookfield Rd, North Brookfield, MA 01535Off Market
- $1,70020.72 acres88 Smith Hanson Rd, North Brookfield, MA 01535Off Market
- $36,800-- bd-- ba-- sqft36 Old West Brookfield Rd, North Brookfield, MA 01535Off Market
Similar homes
- $599,9004 bd3 ba2.3k sqft30 Town Farm Rd, North Brookfield, MA 01535For Sale
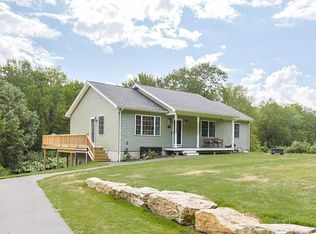 MLS ID #73552570, Michelle Terry Team, eXp Realty LLC. MLS PIN
 - $429,9004 bd2 ba2.8k sqft10 Spring St, North Brookfield, MA 01535For Sale
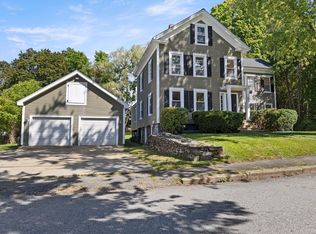 MLS ID #73575996, Joshua Hoffsommer, ERA Key Realty Services- Auburn. MLS PIN
 - $456,0004 bd3 ba2.2k sqft152 Pierce Rd, West Brookfield, MA 01585For Sale
 MLS ID #73575911, Pamela Mills, Red Door Realty. MLS PIN
 - $599,0003 bd2 ba2.8k sqft19 George Allen Rd, West Brookfield, MA 01585For Sale
 MLS ID #73554223, Ting Phay, Red Door Realty. MLS PIN
